
5285 E Milo, Fayetteville, AR 72701
Local realty services provided by:CENTURY 21 Lyons & Associates Real Estate
Listed by: tara willis
Office: collier & associates
MLS#:1366865
Source:AR_NWAR
Price summary
- Price:$319,900
- Price per sq. ft.:$183.64
About this home
This well-maintained 3-bedroom, 2-bath home is located in a desirable East Fayetteville neighborhood. Inside, you’ll find an updated kitchen and comfortable living spaces. The backyard offers beautiful views of rolling pastures and mountains, providing a peaceful setting to relax and unwind. An assumable VA mortgage with a 2.7% interest rate may also be available to qualified buyers.
Contact an agent
Home facts
- Year built:1995
- Subdivision & Development:Sequoyah Meadows Ph Ii
- Listing ID #:1366865
- Added:1 day(s) ago
- Updated:November 05, 2026 at 02:34 AM
Rooms and interior
- Bedrooms:3
- Total bathrooms:2
- Full bathrooms:2
- Flooring:Laminate, Luxury Vinyl Plank, Simulated Wood, Tile
- Kitchen Description:Dishwasher, Electric Oven, Electric Range, Electric Water Heater, Garbage Disposal, Microwave, Microwave Hood Fan, Pantry, Plumbed For Ice Maker, Refrigerator
- Living area:1,742 sq. ft.
Heating and cooling
- Cooling:Central Air
- Heating:Central, Electric, Heat Pump
- Central air:Yes
Structure and exterior
- Roof:Asphalt, Shingle
- Year built:1995
- Building area:1,742 sq. ft.
- Lot area:0.31 Acres
- Lot Features:Cleared, Landscaped, Level, Subdivision
- Construction Materials:Brick, Vinyl Siding
- Exterior Features:Covered, Patio
- Foundation Description:Slab
- Levels:1 Story
Utilities
- Water:Public, Water Available
- Sewer:Public Sewer, Sewer Available
Finances and disclosures
- Price:$319,900
- Price per sq. ft.:$183.64
- Tax amount:$997
Features and amenities
- Appliances:Dishwasher, Disposal, Dryer, ENERGY STAR Qualified Appliances, Electric Oven, Electric Range, Electric Water Heater, Microwave, Microwave Hood Fan, Plumbed For Ice Maker, Refrigerator, Washer
- Laundry features:Dryer, Dryer Hookup, Washer, Washer Hookup
- Amenities:Attic, Ceiling Fans, Pantry, Quartz Counters, Smoke Detectors, Storage, Walk-In Closets, Window Blinds, Window Treatments
Parking
- Parking description:Attached, Concrete Driveway, Garage, Garage Door Opener
- Garage:Yes
New listings near 5285 E Milo
- New
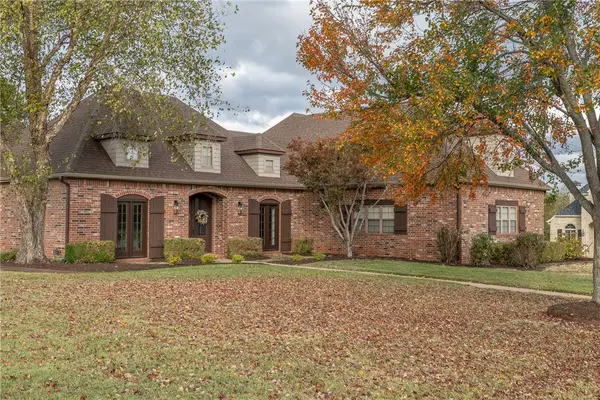 $869,900Active4 beds 4 baths3,534 sq. ft.
5528 E Appalachian Way, Fayetteville, AR 72703
MLS# 1367032Listed by: GABEL REALTY - New
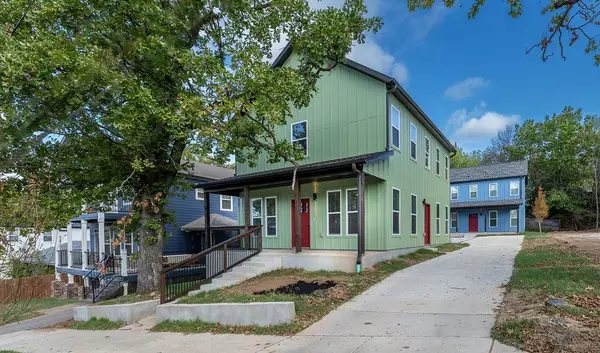 $760,000Active-- beds -- baths2,900 sq. ft.
1996 W Stone Street, Fayetteville, AR 72701
MLS# 1367117Listed by: WEICHERT REALTORS - THE GRIFFIN COMPANY SPRINGDALE - New
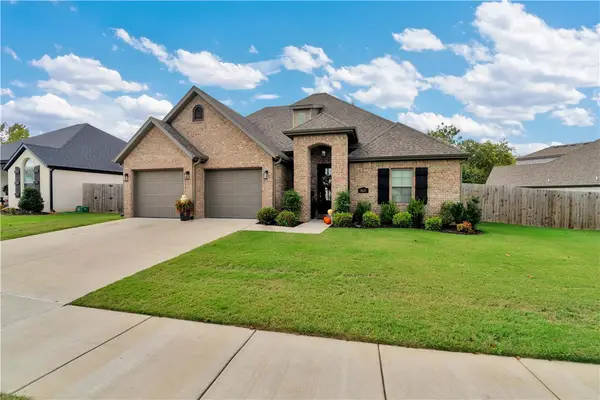 $525,000Active4 beds 3 baths2,212 sq. ft.
1633 N Pershing Street, Fayetteville, AR 72704
MLS# 1366913Listed by: LINDSEY & ASSOCIATES INC 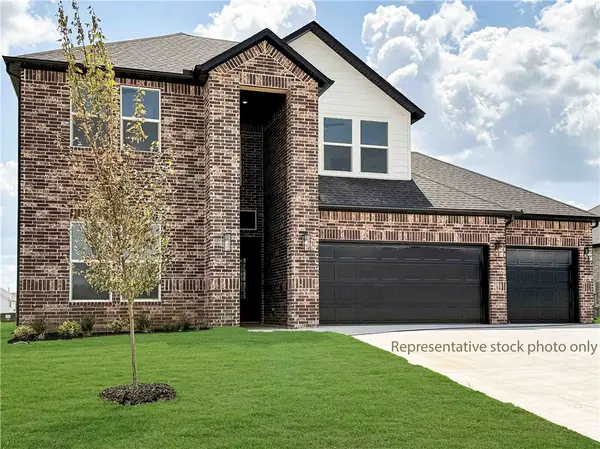 $515,700Pending4 beds 3 baths2,431 sq. ft.
4811 W Succulent Street, Fayetteville, AR 72704
MLS# 1367074Listed by: D.R. HORTON REALTY OF ARKANSAS, LLC- New
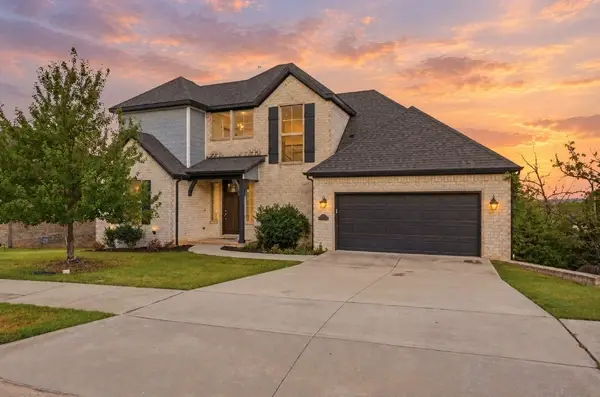 $615,000Active3 beds 3 baths2,299 sq. ft.
2367 Marks Mill Lane, Fayetteville, AR 72703
MLS# 1367080Listed by: HOMESCAPE REALTY - New
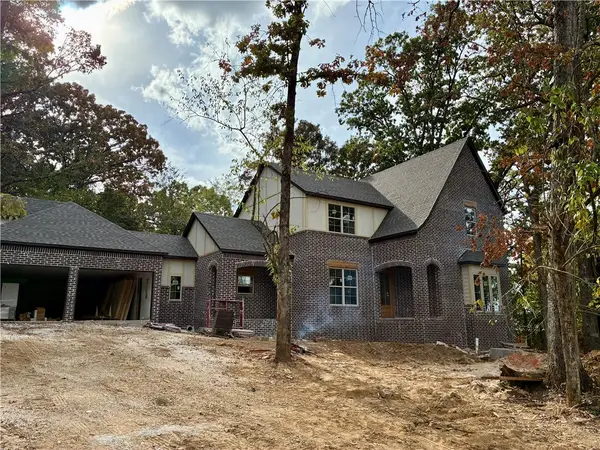 $899,000Active5 beds 4 baths3,522 sq. ft.
3619 W Crimson Way, Fayetteville, AR 72704
MLS# 1366658Listed by: COBBLESTONE HOMES REAL ESTATE - New
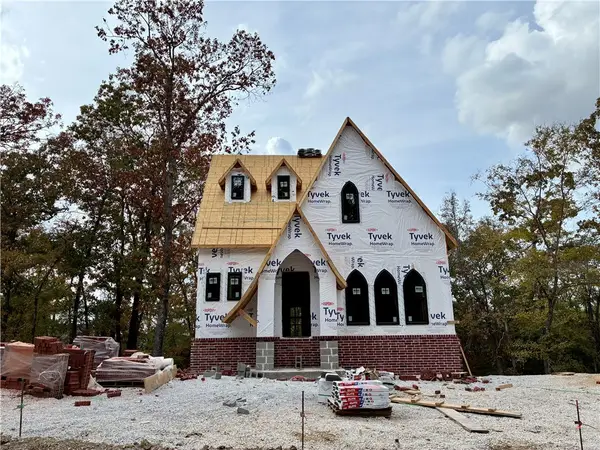 $799,000Active3 beds 4 baths3,027 sq. ft.
3554 W Crimson Way, Fayetteville, AR 72704
MLS# 1366664Listed by: COBBLESTONE HOMES REAL ESTATE - New
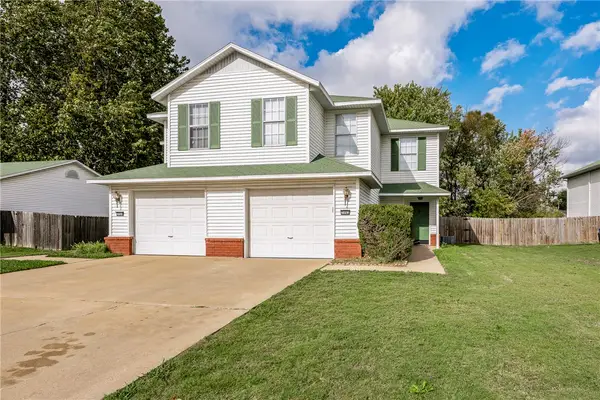 $449,000Active-- beds -- baths2,988 sq. ft.
3062 and 3064 Mica Street, Fayetteville, AR 72704
MLS# 1366738Listed by: COLLIER & ASSOCIATES - New
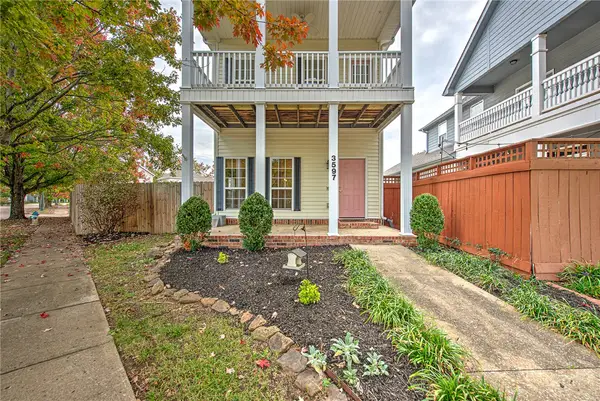 $308,000Active3 beds 3 baths1,553 sq. ft.
3597 Clabber Creek Boulevard, Fayetteville, AR 72704
MLS# 1366516Listed by: UPTOWN REAL ESTATE


Protect your home and budget from life's surprises with an Assurant Home Warranty, backed by a partner that supports you through every step of homeownership. Explore Plans.
©2026 Century 21 Real Estate LLC. All rights reserved. CENTURY 21®, the CENTURY 21 Logo and C21® are service marks owned by Century 21 Real Estate LLC. Century 21 Real Estate LLC fully supports the principles of the Fair Housing Act and the Equal Opportunity Act. Each office is independently owned and operated. Listing information is deemed reliable but not guaranteed accurate.