
3597 Clabber Creek Boulevard, Fayetteville, AR 72704
Local realty services provided by:CENTURY 21 Action Realty
Listed by: terri milligan
Office: uptown real estate
MLS#:1366516
Source:AR_NWAR
Price summary
- Price:$308,000
- Price per sq. ft.:$198.33
About this home
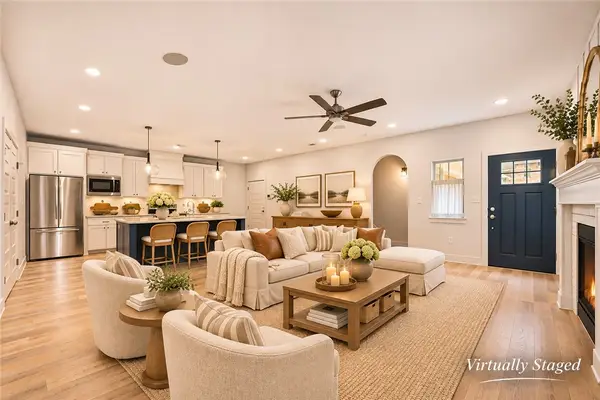
Located on a large corner lot! Prepare to fall in love with this charming 3BR, 2.5BA home perfectly located down the street from Holcomb Elementary and Clabber Creek Trail.
Step inside to an inviting main level featuring soaring ceilings, elegant crown molding, a cozy fireplace, and bamboo flooring. The dining room boasts a new patio door that opens up to an oversized fenced-in yard. The kitchen features premium granite countertops, lots of cabinets for storage and laundry room.
Upstairs, the private primary suite offers an exclusive covered balcony, an en-suite bath, and a walk-in closet. Two nice sized guest rooms that share a full bath. A new roof and both heaters replaced in 2021.
Unbeatable Location Perks:
• Neighborhood pool just steps away
• Immediate trail access
• Quick interstate commute
Don't miss this rare, move-in-ready gem!
Contact an agent
Home facts
- Year built:2004
- Subdivision & Development:Salem Village Pud
- Listing ID #:1366516
- Added:1 day(s) ago
- Updated:November 04, 2026 at 04:28 AM
Rooms and interior
- Bedrooms:3
- Total bathrooms:3
- Full bathrooms:2
- Half bathrooms:1
- Flooring:Bamboo, Carpet, Tile
- Kitchen Description:Dishwasher, Electric Oven, Garbage Disposal, Gas Water Heater, Microwave
- Living area:1,553 sq. ft.
Heating and cooling
- Cooling:Central Air
- Heating:Gas
- Central air:Yes
Structure and exterior
- Roof:Architectural, Shingle
- Year built:2004
- Building area:1,553 sq. ft.
- Lot area:0.14 Acres
- Lot Features:City Lot, Corner Lot, Landscaped, Level, Subdivision
- Construction Materials:Vinyl Siding
- Exterior Features:Patio, Porch
- Foundation Description:Slab
- Levels:2 Story
Utilities
- Water:Public, Water Available
- Sewer:Public Sewer, Sewer Available
Finances and disclosures
- Price:$308,000
- Price per sq. ft.:$198.33
- Tax amount:$2,536
Features and amenities
- Appliances:Dishwasher, Disposal, Dryer, Electric Oven, Gas Water Heater, Microwave
- Laundry features:Dryer, Dryer Hookup, Washer Hookup
- Amenities:Attic, Ceiling Fans, Storage, Walk-In Closets
Parking
- Parking description:Attached, Concrete Driveway, Garage, Garage Door Opener
- Garage:Yes
New listings near 3597 Clabber Creek Boulevard
- New
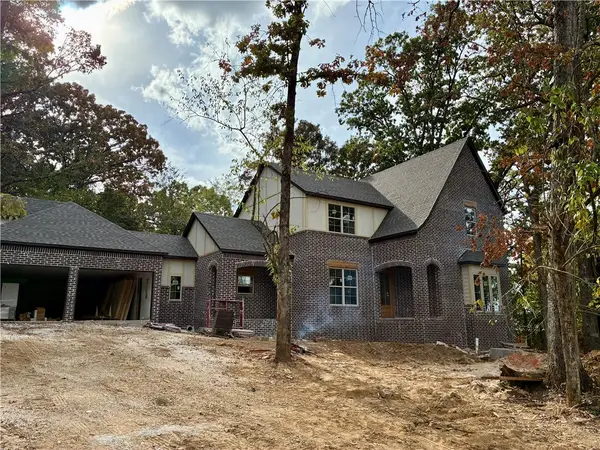 $899,000Active5 beds 4 baths3,522 sq. ft.
3619 W Crimson Way, Fayetteville, AR 72704
MLS# 1366658Listed by: COBBLESTONE HOMES REAL ESTATE - New
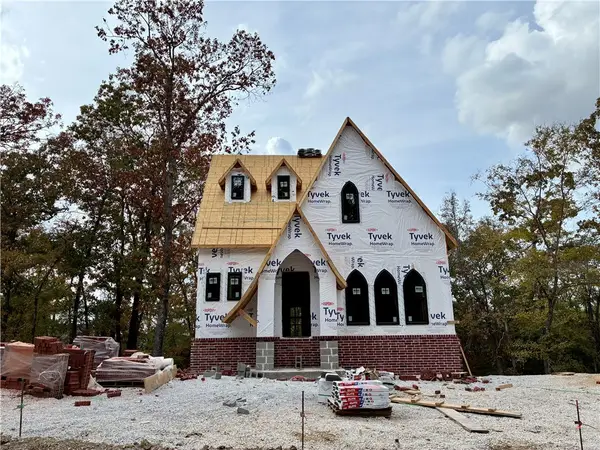 $799,000Active3 beds 4 baths3,027 sq. ft.
3554 W Crimson Way, Fayetteville, AR 72704
MLS# 1366664Listed by: COBBLESTONE HOMES REAL ESTATE - New
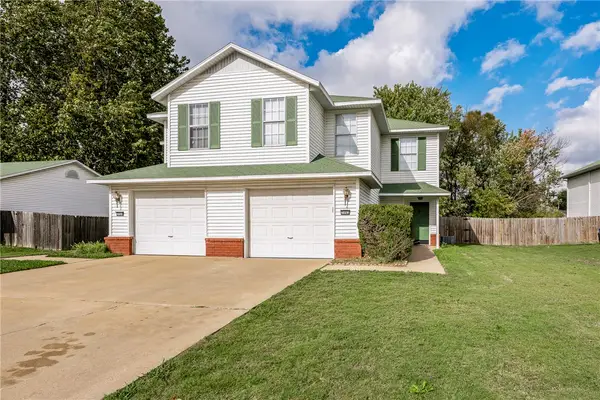 $449,000Active-- beds -- baths2,988 sq. ft.
3062 and 3064 Mica Street, Fayetteville, AR 72704
MLS# 1366738Listed by: COLLIER & ASSOCIATES - New
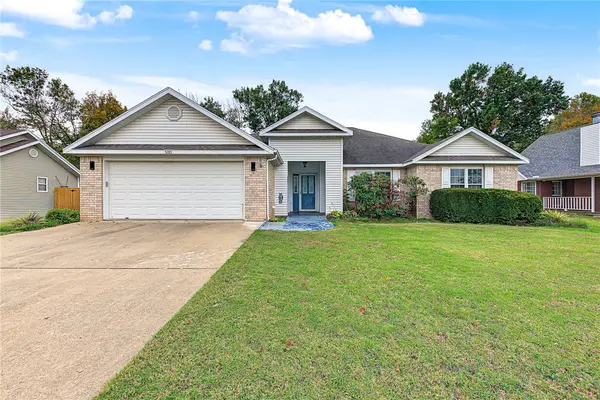 $319,900Active3 beds 2 baths1,742 sq. ft.
5285 E Milo, Fayetteville, AR 72701
MLS# 1366865Listed by: COLLIER & ASSOCIATES - New
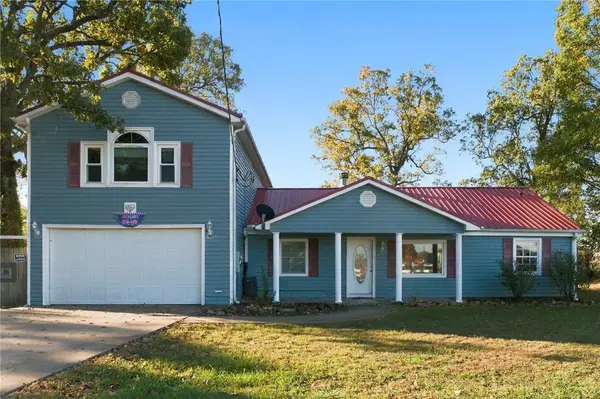 $395,000Active3 beds 4 baths2,880 sq. ft.
18277 Columbine Drive, Fayetteville, AR 72704
MLS# 1366958Listed by: KELLER WILLIAMS MARKET PRO REALTY - New
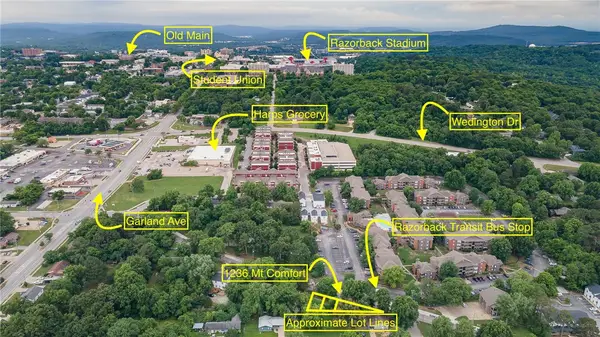 $128,000Active0.1 Acres
1242 W Mount Comfort Road, Fayetteville, AR 72703
MLS# 1366897Listed by: COLDWELL BANKER HARRIS MCHANEY & FAUCETTE -FAYETTE - New
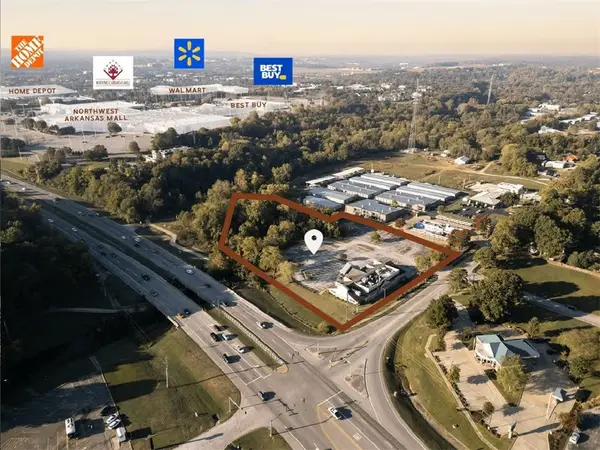 $4,100,000Active3.5 Acres
4507 College Avenue, Fayetteville, AR 72703
MLS# 1366892Listed by: HAT RACK REAL ESTATE - Open Sat, 1 to 3pmNew
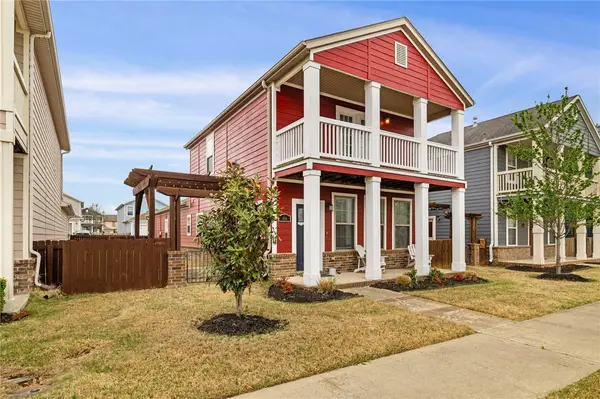 $324,500Active3 beds 3 baths1,722 sq. ft.
614 N Keats Drive, Fayetteville, AR 72704
MLS# 1366871Listed by: COLLIER & ASSOCIATES - FARMINGTON BRANCH - Open Sat, 10am to 12pmNew
 $449,900Active4 beds 2 baths1,833 sq. ft.
115 N Hawkstone Drive, Fayetteville, AR 72704
MLS# 1366831Listed by: FATHOM REALTY


Protect your home and budget from life's surprises with an Assurant Home Warranty, backed by a partner that supports you through every step of homeownership. Explore Plans.
©2026 Century 21 Real Estate LLC. All rights reserved. CENTURY 21®, the CENTURY 21 Logo and C21® are service marks owned by Century 21 Real Estate LLC. Century 21 Real Estate LLC fully supports the principles of the Fair Housing Act and the Equal Opportunity Act. Each office is independently owned and operated. Listing information is deemed reliable but not guaranteed accurate.