
1000 Eastview Drive, Jacksonville, AR 72076
Local realty services provided by:CENTURY 21 United
1000 Eastview Drive,Jacksonville, AR 72076
$222,000
- 3 Beds
- 2 Baths
- - sq. ft.
- Single family
- Sold
Listed by: tracy smith
Office: michele phillips & co. realtors
MLS#:26031455
Source:AR_CARMLS
Sorry, we are unable to map this address
Price summary
- Price:$222,000
About this home
Amazing Brand New Construction! Inviting, large open floor plan, perfect for hosting family and friends! Kitchen has granite countertops, butcher block island, stainless steel appliances, deep sink with window above! This home has it all, large lot, two driveways, fenced in huge backyard with extra large covered patio (front and back) and the blinds have already been installed as well, ready for you to move right in! Master suite has large walk in closet, beautiful walk in tiled shower and double vanity with gorgeous granite! Split bedroom plan for added privacy! Two car garage with opener. Come see this beauty today!
Contact an agent
Home facts
- Year built:2026
- Subdivision & Development:Eastview Phase III
- Listing ID #:26031455
- Added:51 day(s) ago
- Updated:September 24, 2026 at 06:31 AM
Rooms and interior
- Bedrooms:3
- Total bathrooms:2
- Full bathrooms:2
- Flooring:Luxury Vinyl
- Dining Description:Breakfast Bar, Kitchen/Dining Combo, Living/Dining Combo
- Kitchen Description:Dishwasher, Disposal, Electric Range, Free-Standing Stove, Ice Maker Connection, Microwave, Pantry
- Bedroom Description:3 Bedrooms Same Level
Heating and cooling
- Cooling:Central Cool-Electric
- Heating:Central Heat-Electric
Structure and exterior
- Roof:Architectural Shingle
- Year built:2026
- Lot Features:In Subdivision, Level
- Architectural Style:Traditional
- Construction Materials:Metal/Vinyl Siding
- Exterior Features:Patio
- Foundation Description:Slab
- Levels:1 Story
Utilities
- Water:Water Heater-Electric, Water-Public
- Sewer:Sewer-Public
Finances and disclosures
- Price:$222,000
- Tax amount:$81
Features and amenities
- Appliances:Dishwasher, Disposal, Electric Range, Free-Standing Stove, Ice Maker Connection, Microwave
- Laundry features:Dryer Connection-Electric, Laundry Room, Washer Connection
- Amenities:Floored Attic, Sheet Rock, Sheet Rock Ceiling, Smoke Detector(s), Walk-In Closet(s), Walk-in Shower, Window Treatments
Parking
- Parking description:Auto Door Opener, Garage, Two Car
New listings near 1000 Eastview Drive
- New
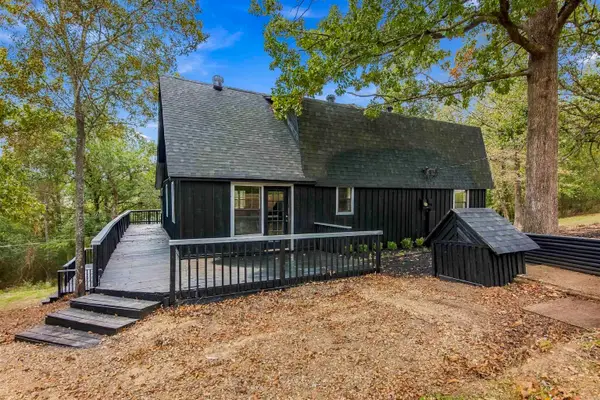 $299,900Active4 beds 4 baths2,858 sq. ft.
6233 Reeves Lane, Jacksonville, AR 72076
MLS# 26038791Listed by: MCKIMMEY ASSOCIATES REALTORS NLR - New
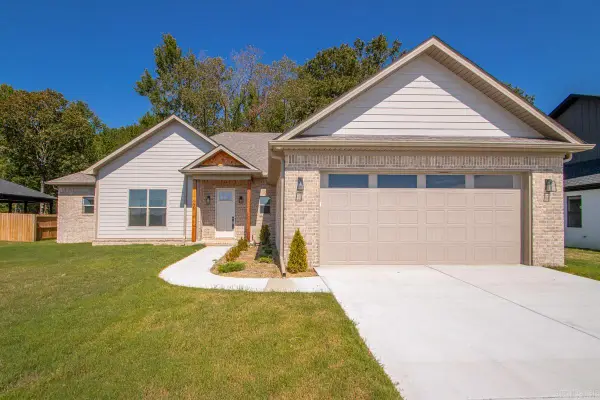 $409,900Active4 beds 3 baths2,227 sq. ft.
108 Fawnwood Street, Jacksonville, AR 72076
MLS# 26038679Listed by: KELLER WILLIAMS REALTY - New
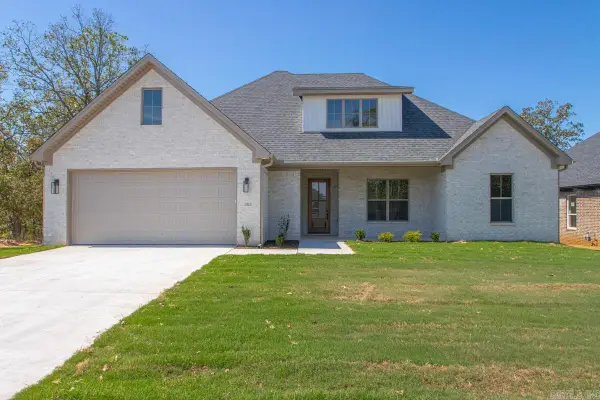 $429,900Active4 beds 2 baths2,270 sq. ft.
913 Conrad Cove, Jacksonville, AR 72076
MLS# 26038602Listed by: IREALTY ARKANSAS - SHERWOOD - New
 $285,000Active3 beds 2 baths1,903 sq. ft.
909 Timberwolf Trail, Jacksonville, AR 72076
MLS# 26038501Listed by: KELLER WILLIAMS REALTY - New
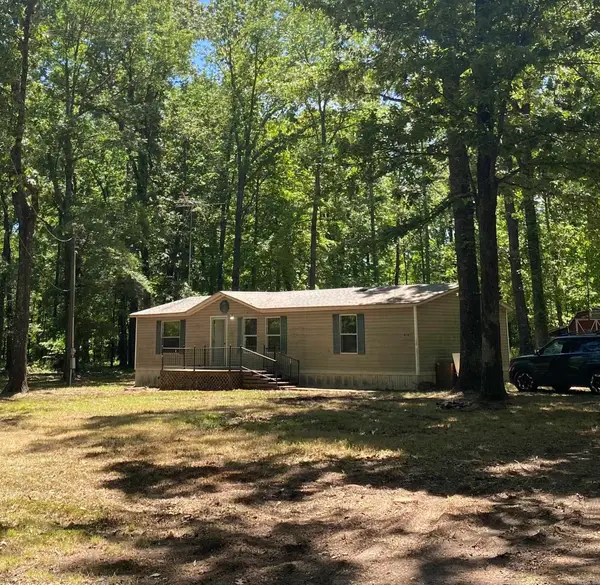 $135,000Active3 beds 2 baths1,200 sq. ft.
614 & 616 Delaney, Jacksonville, AR 72076
MLS# 26038380Listed by: CARMICHAEL & CO REALTY - New
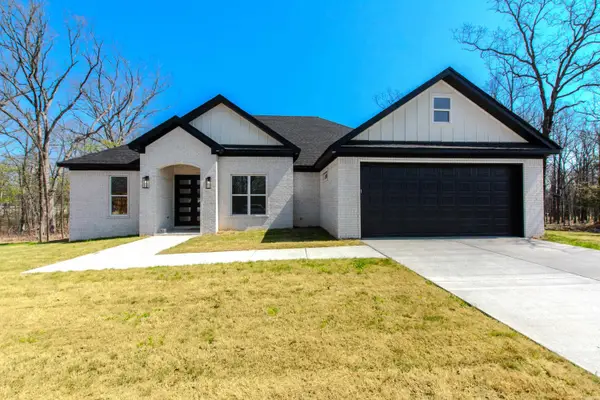 $429,900Active4 beds 3 baths2,299 sq. ft.
912 Conrad Cove, Jacksonville, AR 72076
MLS# 26038388Listed by: MICHELE PHILLIPS & CO. REALTORS - New
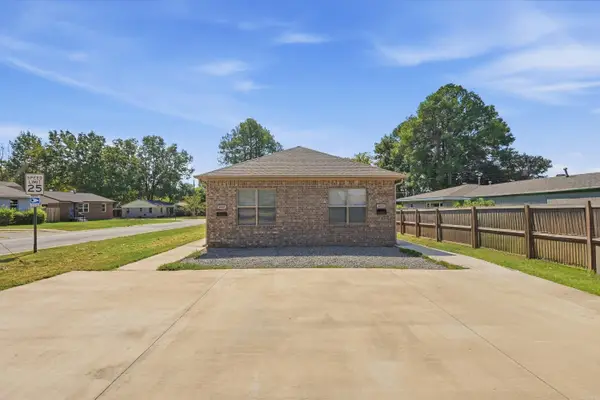 $280,000Active-- beds -- baths1,985 sq. ft.
607 & 609 Lenora Street, Jacksonville, AR 72076
MLS# 26038360Listed by: IREALTY ARKANSAS - SHERWOOD - New
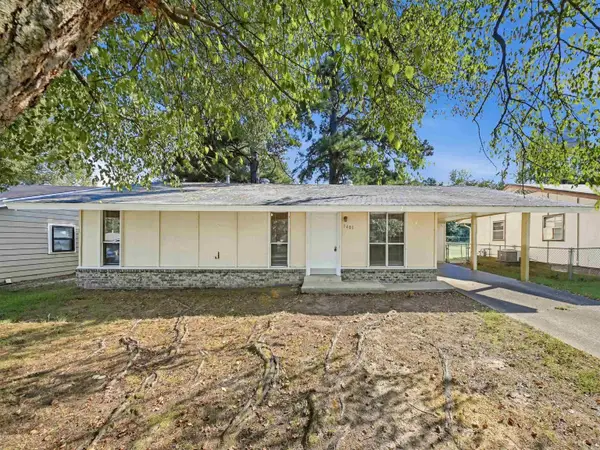 $74,900Active3 beds 1 baths1,010 sq. ft.
1405 Southern Street, Jacksonville, AR 72076
MLS# 26038336Listed by: LOTUS REALTY - New
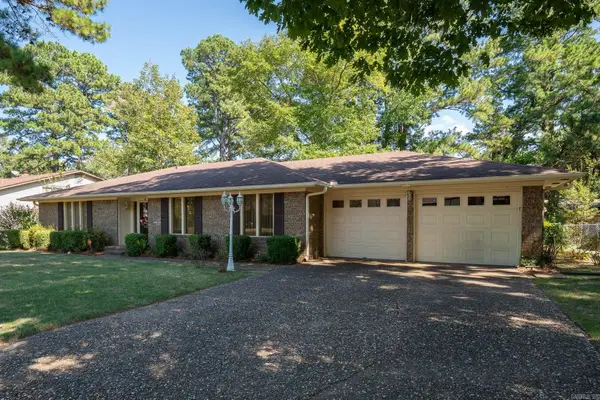 $244,900Active3 beds 2 baths2,125 sq. ft.
6 Club Road, Jacksonville, AR 72076
MLS# 26038281Listed by: RE/MAX HOMEFINDERS - New
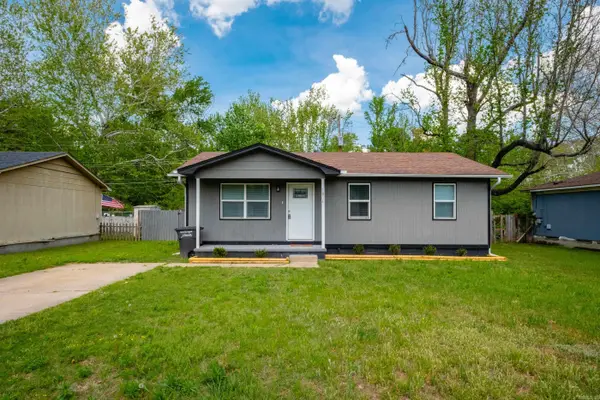 $109,900Active3 beds 1 baths936 sq. ft.
1804 Kelly Drive, Jacksonville, AR 72076
MLS# 26038267Listed by: OWNIT GLOBAL PROPERTY GROUP


Protect your home and budget from life's surprises with an Assurant Home Warranty, backed by a partner that supports you through every step of homeownership. Explore Plans.
©2026 Century 21 Real Estate LLC. All rights reserved. CENTURY 21®, the CENTURY 21 Logo and C21® are service marks owned by Century 21 Real Estate LLC. Century 21 Real Estate LLC fully supports the principles of the Fair Housing Act and the Equal Opportunity Act. Each office is independently owned and operated. Listing information is deemed reliable but not guaranteed accurate.