232 Sundown Cove, Jonesboro, AR 72405
Local realty services provided by:CENTURY 21 PORTFOLIO
232 Sundown Cove,Jonesboro, AR 72405
$139,900
- 3 Beds
- 2 Baths
- 1,177 sq. ft.
- Single family
- Pending
Listed by: renee aspinwall
Office: jonesboro realty company
MLS#:10132238
Source:AR_JBOR
Price summary
- Price:$139,900
- Price per sq. ft.:$118.86
About this home
Charming 3 bedroom home on a large lot in the Brookland School District. Ready for a new owner! This 3/2 home offers 1177sqft +/- of living space and sits on a large lot.This home features low-maintenance vinyl siding, a practical floor plan and plenty of outdoor space to enjoy.It could use a little TLC, making it a great opportunity for someone looking to add their own person touches.
Contact an agent
Home facts
- Listing ID #:10132238
- Added:45 day(s) ago
- Updated:October 25, 2026 at 07:40 AM
Rooms and interior
- Bedrooms:3
- Total bathrooms:2
- Full bathrooms:2
- Flooring:Ceramic, Laminate
- Kitchen Description:Kitchen
- Bedroom Description:Master Bedroom on Main Level
- Living area:1,177 sq. ft.
Heating and cooling
- Cooling:Central
- Heating:Natural Gas
Structure and exterior
- Building area:1,177 sq. ft.
- Lot area:0.87 Acres
- Lot Features:Corner Lot, Cul-de-sac, Level
- Architectural Style:Traditional
- Construction Materials:Vinyl Siding
- Foundation Description:Slab
- Levels:1 Story
Schools
- High school:Brookland
- Middle school:Brookland
- Elementary school:Brookland
Utilities
- Water:City
- Sewer:Septic
Finances and disclosures
- Price:$139,900
- Price per sq. ft.:$118.86
- Tax amount:$524
Features and amenities
- Laundry features:Laundry Room
- Amenities:Ceiling Fan(s)
Parking
- Parking description:Garage-Attached
- Garage spaces:2
New listings near 232 Sundown Cove
- New

 $216,900Active3 beds 2 baths1,581 sq. ft.
4721 Lonoke Lane, Jonesboro, AR 72404
MLS# 10133076Listed by: CENTURY 21 PORTFOLIO - New
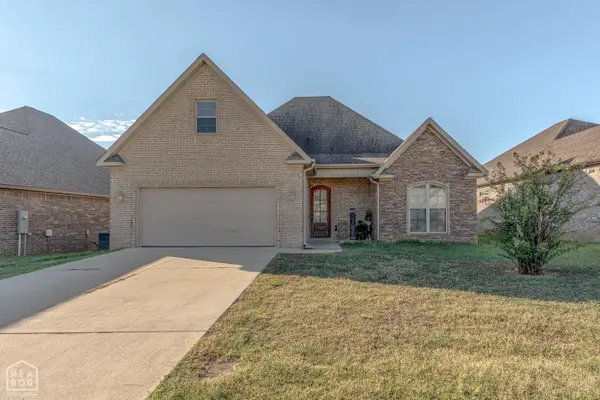 $309,900Active4 beds 2 baths2,020 sq. ft.
4149 Bobcat Meadow Lane, Jonesboro, AR 72405
MLS# 10133054Listed by: COMPASS ROSE REALTY - New
 $440,000Active3 beds 3 baths2,603 sq. ft.
42 County Road 4035, Jonesboro, AR 72404
MLS# 10133151Listed by: COMPASS ROSE REALTY - New
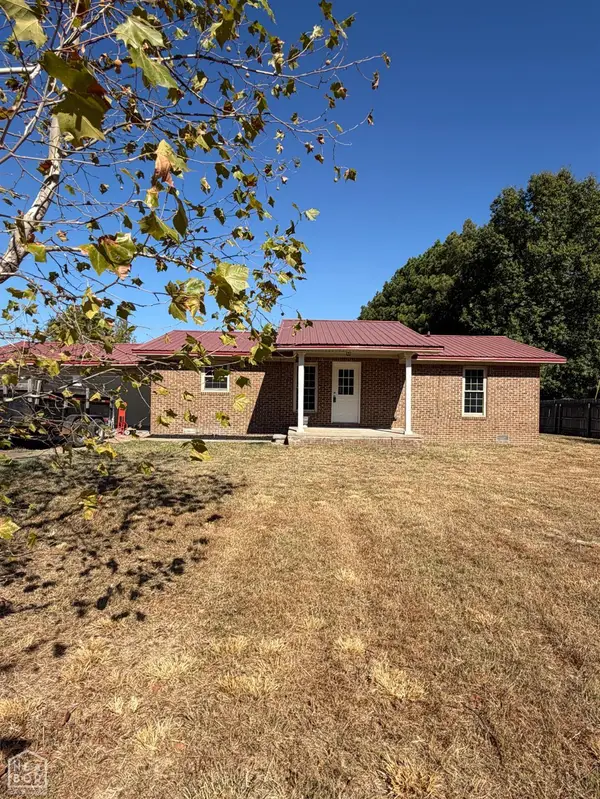 $199,000Active3 beds 2 baths1,232 sq. ft.
4904 Prospect Rd, Jonesboro, AR 72401
MLS# 10133127Listed by: LEGACY REALTY GROUP - New
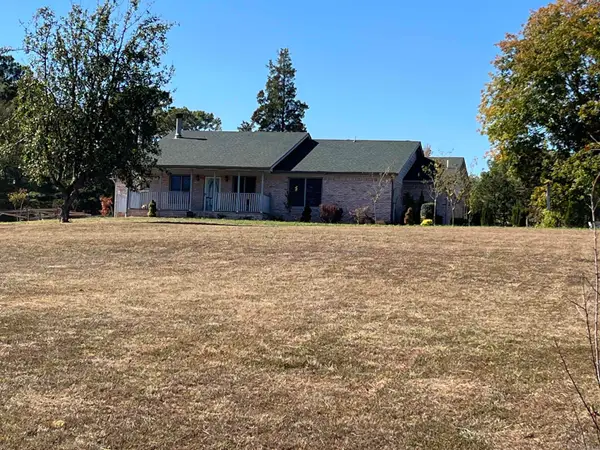 $499,900Active4 beds 3 baths4,240 sq. ft.
3025 N Church Street, Jonesboro, AR 72401
MLS# 26042844Listed by: ARKANSAS ELITE REALTY - New
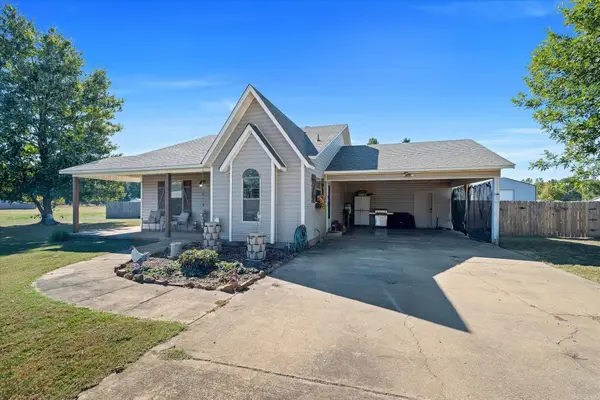 $225,000Active3 beds 2 baths1,330 sq. ft.
360 Cr 329, Jonesboro, AR 72401
MLS# 26042822Listed by: ERA DOTY REAL ESTATE - New
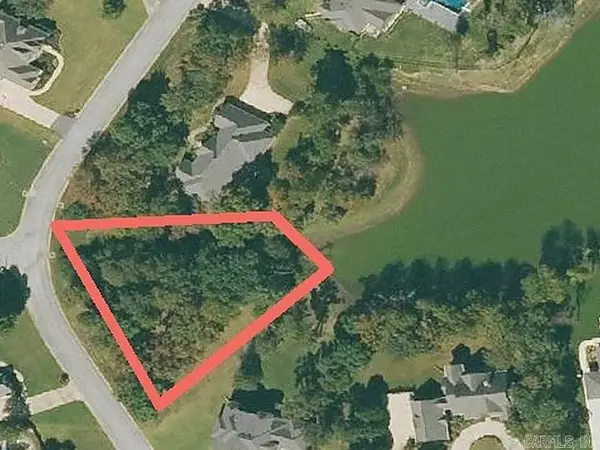 $160,000Active0.62 Acres
4400 Woodcrest Drive, Jonesboro, AR 72404
MLS# 26042813Listed by: HALSEY REAL ESTATE - Open Sun, 1 to 3pmNew
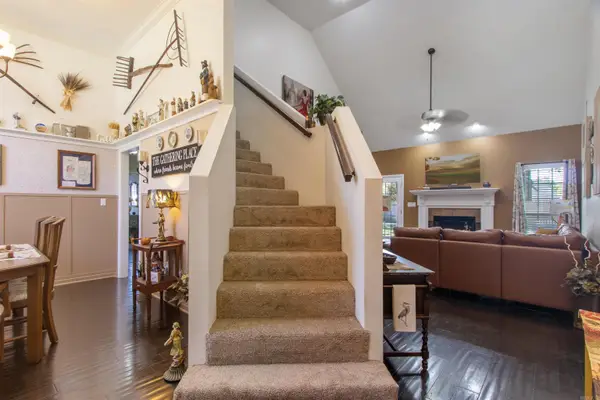 $369,900Active4 beds 3 baths2,432 sq. ft.
3105 Bowden Dr., Jonesboro, AR 72404
MLS# 26042782Listed by: KELLER WILLIAMS REALTY NEA - Open Sun, 1:30 to 3pmNew
 $1,150,000Active5 beds 5 baths4,617 sq. ft.
3403 Lacoste Drive, Jonesboro, AR 72404
MLS# 10133104Listed by: COLDWELL BANKER VILLAGE COMMUNITIES INC 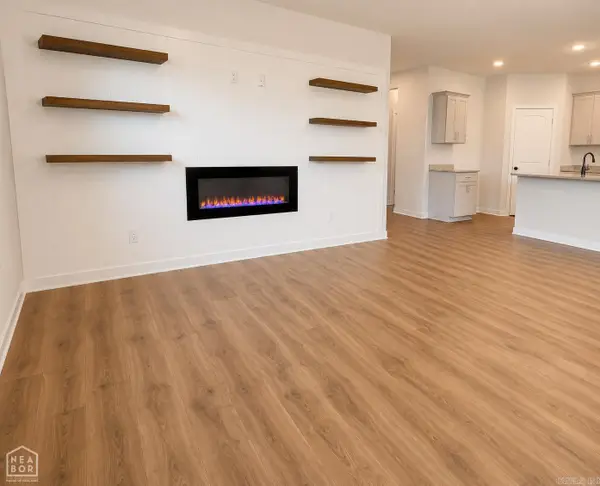 $299,900Pending3 beds 2 baths1,767 sq. ft.
3417 Carroll, Jonesboro, AR 72404
MLS# 26042723Listed by: HALSEY REAL ESTATE


Protect your home and budget from life's surprises with an Assurant Home Warranty, backed by a partner that supports you through every step of homeownership. Explore Plans.
©2026 Century 21 Real Estate LLC. All rights reserved. CENTURY 21®, the CENTURY 21 Logo and C21® are service marks owned by Century 21 Real Estate LLC. Century 21 Real Estate LLC fully supports the principles of the Fair Housing Act and the Equal Opportunity Act. Each office is independently owned and operated. Listing information is deemed reliable but not guaranteed accurate.