2719 Greenbriar Drive, Jonesboro, AR 72401
Local realty services provided by:CENTURY 21 PORTFOLIO
2719 Greenbriar Drive,Jonesboro, AR 72401
$157,000
- 2 Beds
- 1 Baths
- 1,034 sq. ft.
- Condominium
- Active
Listed by: lindsey reeves
Office: westbrook & reeves real estate
MLS#:10132102
Source:AR_JBOR
Price summary
- Price:$157,000
- Price per sq. ft.:$151.84
About this home
Welcome to Greenbriar! This beautifully maintained 2 bedroom, 1 bath condo offers comfortable living in a convenient Jonesboro location. The well-appointed kitchen provides generous cabinet space and opens seamlessly to the dining and living areas, creating an inviting space for everyday living and entertaining. A gas-log fireplace adds warmth and character to the living room, while the sunroom offers a peaceful spot to relax, enjoy your morning coffee, or keep your favorite plants. The condo includes two designated parking spaces, one covered and one uncovered. Residents also enjoy access to the community pool, and the well-organized HOA handles exterior landscaping and maintenance, keeping the grounds neat and attractive. With its thoughtful layout, excellent upkeep, community amenities, and convenient location, this Greenbriar condo is a wonderful opportunity to enjoy easy, low-maintenance living in Jonesboro.
Contact an agent
Home facts
- Listing ID #:10132102
- Added:1 day(s) ago
- Updated:September 02, 2026 at 11:01 PM
Rooms and interior
- Bedrooms:2
- Total bathrooms:1
- Full bathrooms:1
- Flooring:Carpet, Ceramic, Laminate
- Dining Description:Dining Room
- Kitchen Description:Dishwasher Built-In, Kitchen
- Bedroom Description:Master Bedroom on Main Level
- Living area:1,034 sq. ft.
Heating and cooling
- Cooling:Central, Electric
- Heating:Central, Electric
Structure and exterior
- Roof:Dimensional Shingle
- Building area:1,034 sq. ft.
- Lot Features:Common Areas, Landscaped
- Construction Materials:Brick
- Exterior Features:Paved Streets
- Foundation Description:Slab
- Levels:1 Story
Schools
- High school:Jonesboro High School
- Middle school:Macarthur
- Elementary school:Jonesboro Magnet
Utilities
- Water:City
- Sewer:City Sewer
Finances and disclosures
- Price:$157,000
- Price per sq. ft.:$151.84
- Tax amount:$971
Features and amenities
- Laundry features:Laundry Room
- Amenities:Climate Control
- Pool features:Pool Community
Parking
- Parking description:Carport-Attached, Paved Streets
- Garage spaces:2
New listings near 2719 Greenbriar Drive
- New
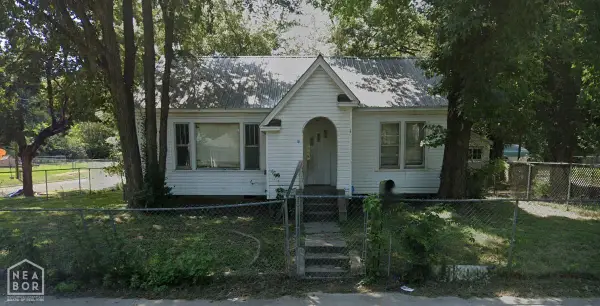
 $335,000Active-- beds -- baths1,952 sq. ft.
1001 W Huntington Avenue W, Jonesboro, AR 72401
MLS# 10132091Listed by: CENTURY 21 PORTFOLIO - New
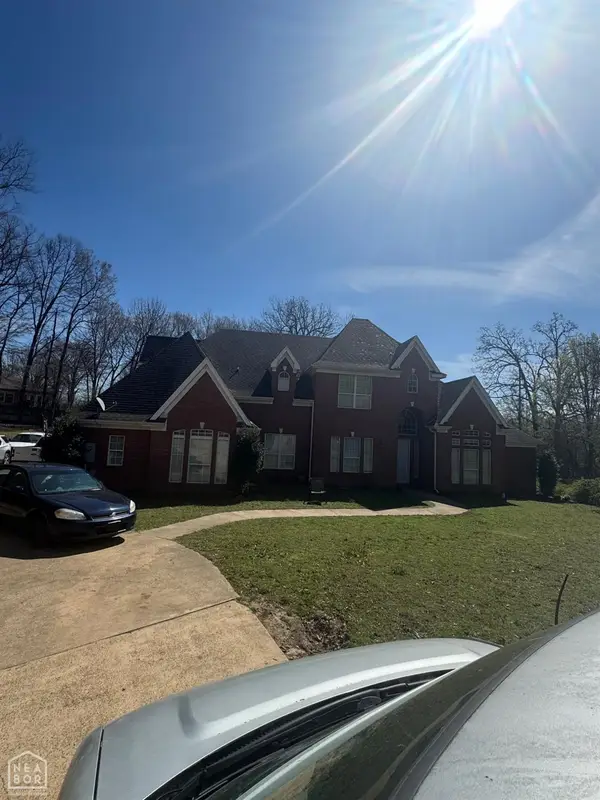 $550,000Active4 beds 3 baths4,198 sq. ft.
2401 Skyline, Jonesboro, AR 72404
MLS# 10132092Listed by: CENTURY 21 PORTFOLIO - New
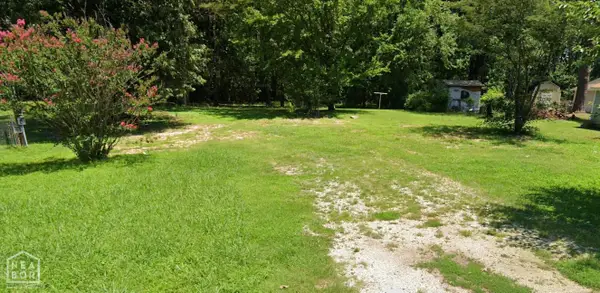 $35,500Active0 Acres
1202 Cartwright Street #1204, Jonesboro, AR 72401
MLS# 10132090Listed by: CENTURY 21 PORTFOLIO - New
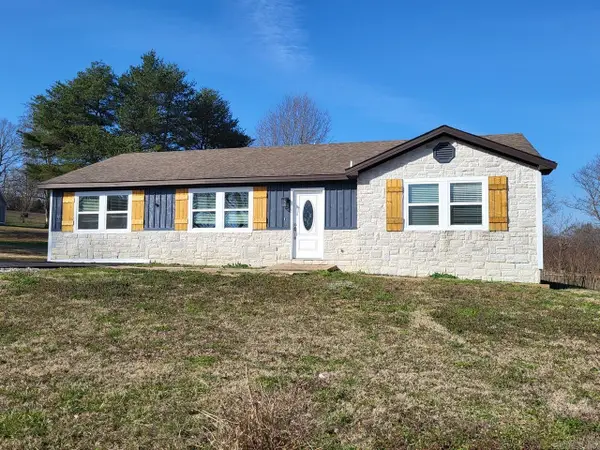 $240,000Active4 beds 3 baths1,441 sq. ft.
3717 Oak Leaf Cir, Jonesboro, AR 72404
MLS# 26035789Listed by: HALSEY REAL ESTATE - New
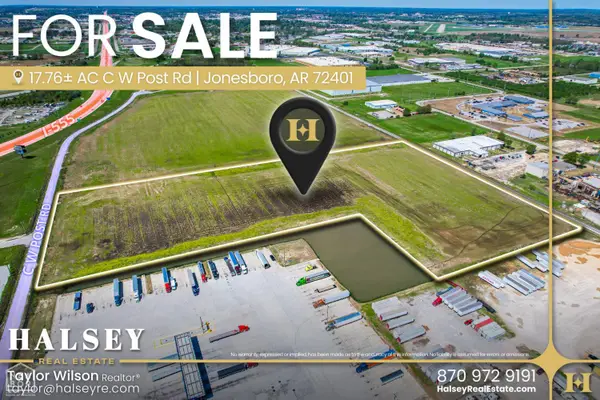 $1,895,000Active17.76 Acres
1 C W Post Road, Jonesboro, AR 72401
MLS# 10132085Listed by: HALSEY REAL ESTATE - New
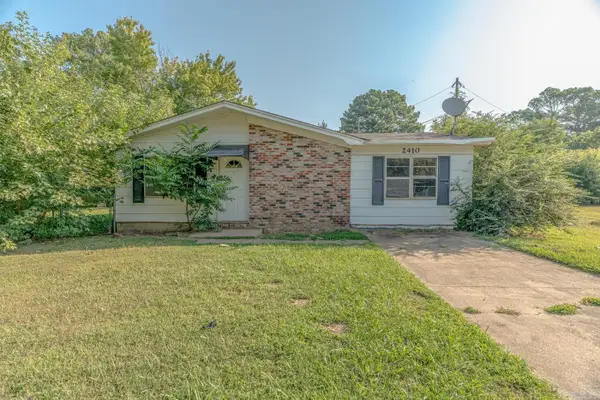 $119,900Active3 beds 1 baths1,224 sq. ft.
2410 Westacre Dr, Jonesboro, AR 72401
MLS# 26035758Listed by: COMPASS ROSE REALTY - New
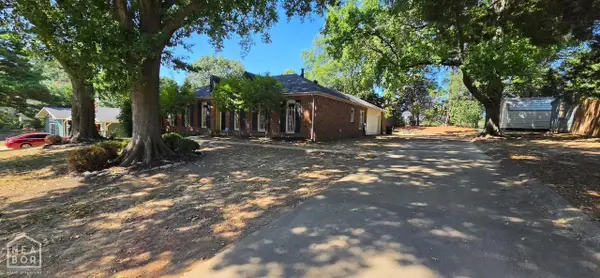 $239,000Active3 beds 2 baths1,609 sq. ft.
2109 Indian Trails Street, Jonesboro, AR 72401
MLS# 10132083Listed by: HALSEY REAL ESTATE - New
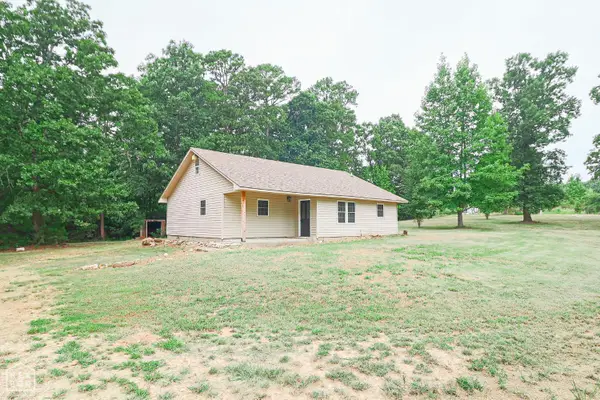 $199,900Active3 beds 2 baths1,184 sq. ft.
200 County Road 772, Jonesboro, AR 72405
MLS# 10132053Listed by: COLDWELL BANKER VILLAGE COMMUNITIES INC - New
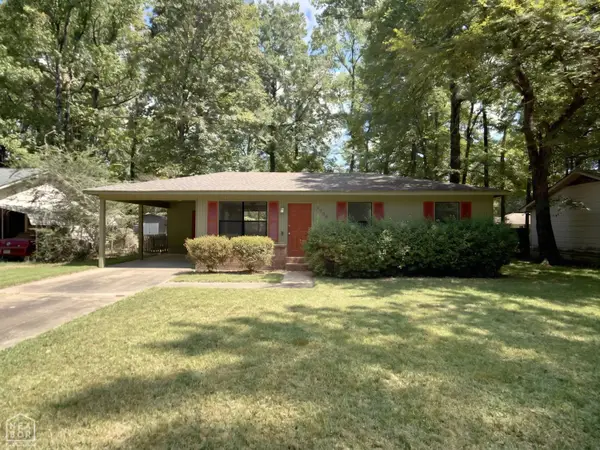 $130,000Active3 beds 1 baths864 sq. ft.
4308 Stonebrook Drive, Jonesboro, AR 72404
MLS# 10132048Listed by: JCS REALTY


Protect your home and budget from life's surprises with an Assurant Home Warranty, backed by a partner that supports you through every step of homeownership. Explore Plans.
©2026 Century 21 Real Estate LLC. All rights reserved. CENTURY 21®, the CENTURY 21 Logo and C21® are service marks owned by Century 21 Real Estate LLC. Century 21 Real Estate LLC fully supports the principles of the Fair Housing Act and the Equal Opportunity Act. Each office is independently owned and operated. Listing information is deemed reliable but not guaranteed accurate.