
10 Honey Locust Court, Little Rock, AR 72211
Local realty services provided by:CENTURY 21 United
10 Honey Locust Court,Little Rock, AR 72211
$269,900
- 3 Beds
- 2 Baths
- 1,680 sq. ft.
- Single family
- Active
Listed by: eric nash, stephanie tucker
Office: nash realty
MLS#:26038544
Source:AR_CARMLS
Price summary
- Price:$269,900
- Price per sq. ft.:$160.65
About this home
SELLER OFFERING AN INTEREST RATE BUYDOWN WITH AN ACCEPTABLE OFFER! Contact the listing agent for details. Enjoy updated interiors and room to entertain in this 3-bedroom, 2-bath home on a cul-de-sac in West Little Rock. Its 1,680 square feet include a living room with vaulted ceilings and a fireplace, a separate dining room, and a versatile upstairs loft. The remodeled kitchen and bathrooms feature custom cabinetry and granite/quartzite countertops. Outside, enjoy a fenced backyard and a 40-foot stamped concrete patio with space for relaxing and entertaining. Additional updates include a roof replaced in 2022 and fencing replaced in 2025. Schedule your private showing and ask how the seller’s rate buydown could work with your financing. (Select images include clearly labeled AI-generated paint previews showing possible wall colors rather than current finishes.)
Contact an agent
Home facts
- Year built:1989
- Subdivision & Development:CEDAR RIDGE
- Listing ID #:26038544
- Added:43 day(s) ago
- Updated:November 04, 2026 at 04:50 PM
Rooms and interior
- Bedrooms:3
- Total bathrooms:2
- Full bathrooms:2
- Flooring:Carpet, Tile, Wood
- Dining Description:Kitchen/Dining Combo, Separate Dining Room
- Kitchen Description:Dishwasher, Disposal, Electric Range, Free-Standing Stove, Ice Maker Connection, Microwave
- Bedroom Description:2 Bedrooms Same Level, Guest Bedroom on Main Level
- Living area:1,680 sq. ft.
Structure and exterior
- Roof:Architectural Shingle, Composition
- Year built:1989
- Building area:1,680 sq. ft.
- Lot area:0.2 Acres
- Lot Features:Cul-de-sac, In Subdivision, Level
- Architectural Style:Traditional
- Construction Materials:Frame, Metal/Vinyl Siding
- Exterior Features:Guttering, Patio
- Foundation Description:Slab
- Levels:2 Stories
Utilities
- Water:Water-Public
- Sewer:Sewer-Public
Finances and disclosures
- Price:$269,900
- Price per sq. ft.:$160.65
- Tax amount:$2,058 (2026)
Features and amenities
- Appliances:Dishwasher, Disposal, Electric Range, Free-Standing Stove, Ice Maker Connection, Microwave
- Laundry features:Dryer Connection-Electric, Laundry Room, Washer Connection
- Amenities:Playground, Security System, Sheet Rock, Smoke Detector(s), TV-Cable, Telephone-Private, Tennis Court(s), Vault Ceiling, Walk-In Closet(s)
- Pool features:Swimming Pool(s)
Parking
- Parking description:Auto Door Opener, Garage, Two Car
New listings near 10 Honey Locust Court
- New
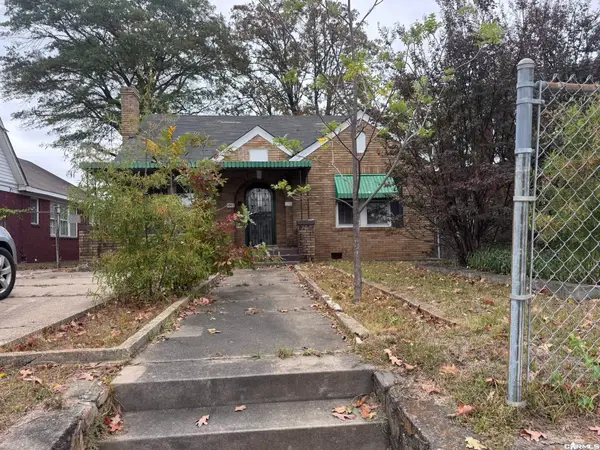 $99,900Active3 beds 2 baths1,608 sq. ft.
1865 S Chester Street, Little Rock, AR 72206
MLS# 26044411Listed by: LOTUS REALTY - New
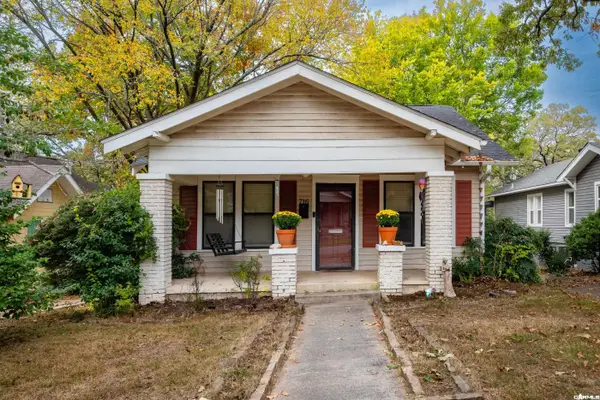 $315,000Active3 beds 2 baths1,544 sq. ft.
716 N Monroe Street, Little Rock, AR 72205
MLS# 26044419Listed by: THE PROPERTY GROUP - New
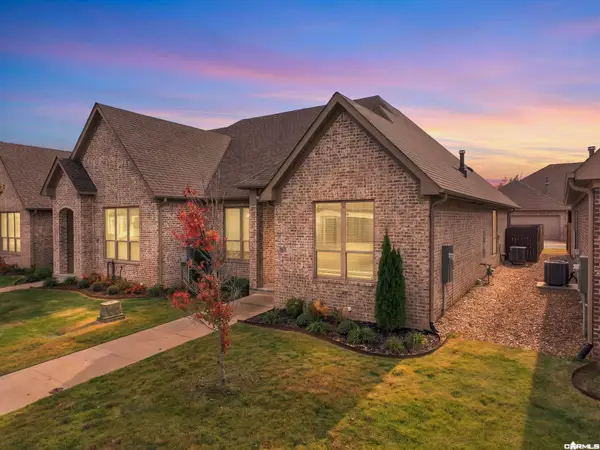 $304,500Active2 beds 2 baths1,393 sq. ft.
60 Saffron Circle, Little Rock, AR 72223
MLS# 26044401Listed by: ENGEL & VOLKERS - New
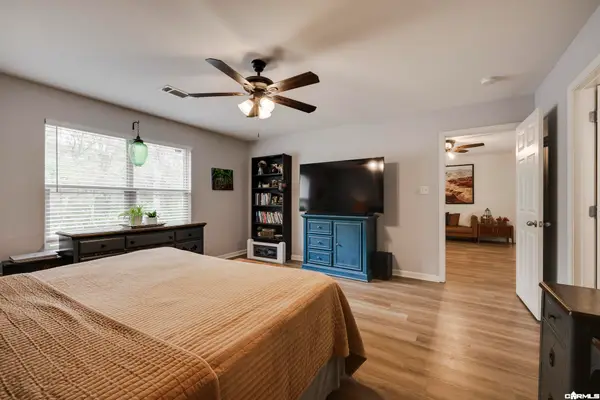 $355,000Active5 beds 3 baths2,667 sq. ft.
15507 W Baseline Rd, Little Rock, AR 72210
MLS# 26044382Listed by: LPT REALTY CONWAY - New
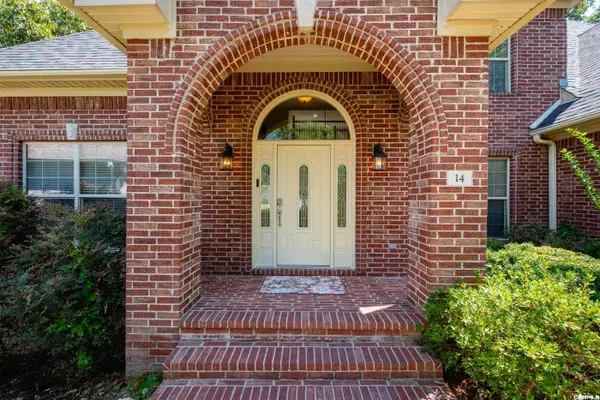 $519,900Active4 beds 4 baths3,175 sq. ft.
14 Mossy Rock Cove, Little Rock, AR 72211
MLS# 26044369Listed by: RIVER TRAIL PROPERTIES - New
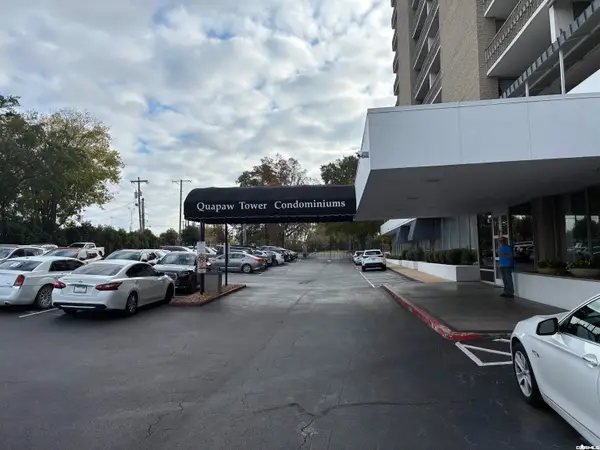 $140,000Active1 beds 1 baths650 sq. ft.
Address Withheld By Seller, Little Rock, AR 72202
MLS# 26044366Listed by: KELLER WILLIAMS REALTY - New
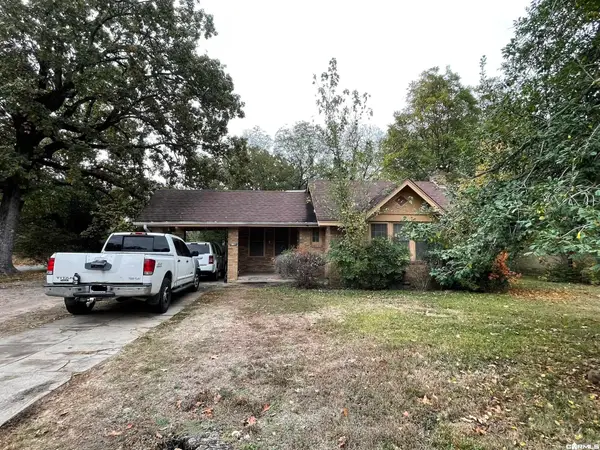 $108,500Active3 beds 1 baths1,348 sq. ft.
1801 S Fillmore Street, Little Rock, AR 72204
MLS# 26044353Listed by: THE NEXT REALTY - New
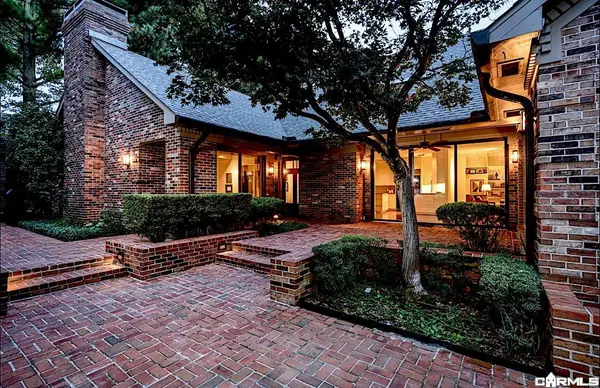 $985,000Active3 beds 3 baths3,680 sq. ft.
19 Riverbend Road, Little Rock, AR 72202
MLS# 26044320Listed by: CBRPM GROUP - New
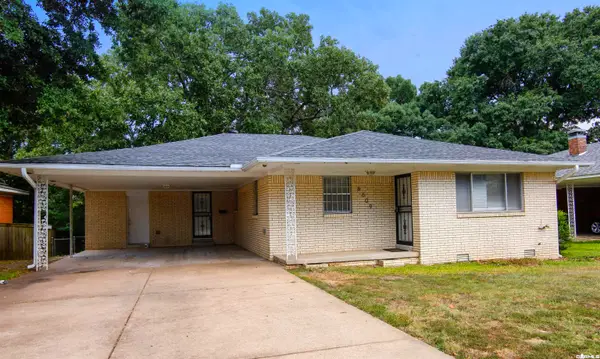 $195,000Active3 beds 2 baths1,502 sq. ft.
6609 Sandpiper Drive, Little Rock, AR 72205
MLS# 26044256Listed by: RIVER ROCK REALTY COMPANY - New
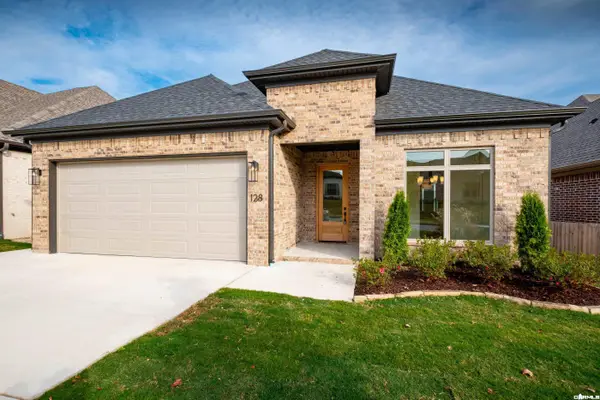 $399,900Active3 beds 2 baths1,840 sq. ft.
128 Edgewood Circle, Little Rock, AR 72223
MLS# 26044264Listed by: THE PROPERTY GROUP


Protect your home and budget from life's surprises with an Assurant Home Warranty, backed by a partner that supports you through every step of homeownership. Explore Plans.
©2026 Century 21 Real Estate LLC. All rights reserved. CENTURY 21®, the CENTURY 21 Logo and C21® are service marks owned by Century 21 Real Estate LLC. Century 21 Real Estate LLC fully supports the principles of the Fair Housing Act and the Equal Opportunity Act. Each office is independently owned and operated. Listing information is deemed reliable but not guaranteed accurate.