1002 Loretta Ln Lane, Little Rock, AR 72227
Local realty services provided by:CENTURY 21 United
Listed by: tiffany hoffman smith
Office: signature properties
MLS#:26030394
Source:AR_CARMLS
Price summary
- Price:$250,000
- Price per sq. ft.:$89
About this home
One-of-a-kind mid-century modern home in the desirable Leawood neighborhood. This single-level, 4-bedroom home sits on a flat lot and offers an exceptional layout with three living areas, a formal dining room, wood-burning fireplace, and inviting sun porch. Original 1960s details add timeless character, including terrazzo countertops, parquet floors, custom doors off the living and dining areas, vaulted ceilings, stained hardwood beams, and original wood finishes—all showcasing the home’s unique architectural charm. Conveniently located near Midtown shopping, local restaurants, and neighborhood amenities. The home is being sold as-is and is priced with needed repairs in mind, including repairs to exterior wood siding and roof, and potential HVAC ductwork repairs. A rare opportunity to restore and enjoy a true mid-century gem.
Contact an agent
Home facts
- Year built:1963
- Listing ID #:26030394
- Added:1 day(s) ago
- Updated:July 27, 2026 at 02:35 PM
Rooms and interior
- Bedrooms:4
- Total bathrooms:2
- Full bathrooms:2
- Flooring:Tile, Wood
- Dining Description:Living/Dining Combo
- Kitchen Description:Built-In Stove, Gas Range
- Bedroom Description:4 Bedrooms Same Level, All Bedrooms Down, Primary Bedroom/Main Level
- Living area:2,809 sq. ft.
Heating and cooling
- Cooling:Central Cool-Electric
- Heating:Central Heat-Electric
Structure and exterior
- Roof:Composition
- Year built:1963
- Building area:2,809 sq. ft.
- Lot area:0.38 Acres
- Lot Features:Level
- Architectural Style:Contemporary
- Construction Materials:Brick & Frame Combo
- Exterior Features:Screened Porch
- Foundation Description:Slab
- Levels:1 Story
Utilities
- Water:Water Heater-Gas, Water-Public
- Sewer:Sewer-Public
Finances and disclosures
- Price:$250,000
- Price per sq. ft.:$89
- Tax amount:$3,814 (2025)
Features and amenities
- Appliances:Built-In Stove, Gas Range
- Laundry features:Dryer Connection-Electric, Laundry Room, Washer Connection
- Amenities:Paneling, Playground, Sheet Rock
- Pool features:Swimming Pool(s)
Parking
- Parking description:Carport, Two Car
New listings near 1002 Loretta Ln Lane
- New
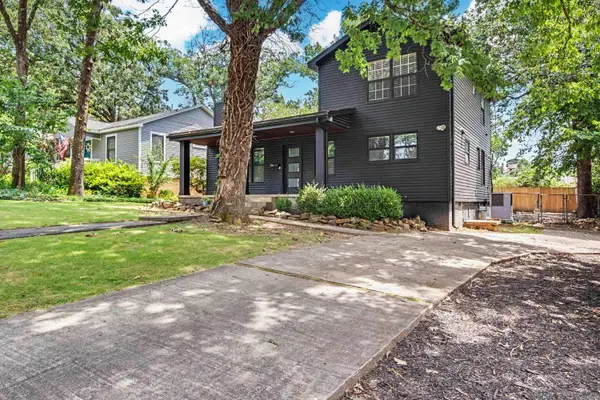 $415,000Active3 beds 3 baths1,970 sq. ft.
6725 Kavanaugh Place, Little Rock, AR 72207
MLS# 26030368Listed by: KELLER WILLIAMS REALTY - New
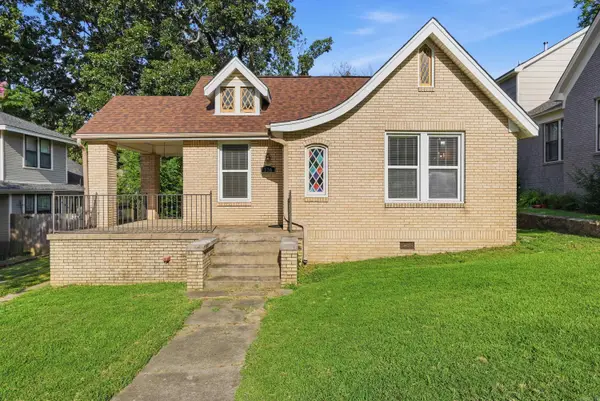 $242,000Active3 beds 1 baths1,313 sq. ft.
316 N Pine Street, Little Rock, AR 72205
MLS# 26030363Listed by: IREALTY ARKANSAS - SHERWOOD - New
 $139,900Active1 beds 1 baths968 sq. ft.
416 N Pierce #9 Street, Little Rock, AR 72205
MLS# 26030366Listed by: KELLER WILLIAMS REALTY - New
 $535,000Active5 beds 4 baths3,334 sq. ft.
4 Berney Way Court, Little Rock, AR 72223
MLS# 26030362Listed by: KELLER WILLIAMS REALTY - New
 $269,900Active3 beds 2 baths1,768 sq. ft.
9 Golden Oak Cove, Little Rock, AR 72212
MLS# 26030348Listed by: LOTUS REALTY - New

 $149,900Active3 beds 2 baths1,011 sq. ft.
31 Serenity Drive, Little Rock, AR 72205
MLS# 26030338Listed by: CENTURY 21 UNITED - New
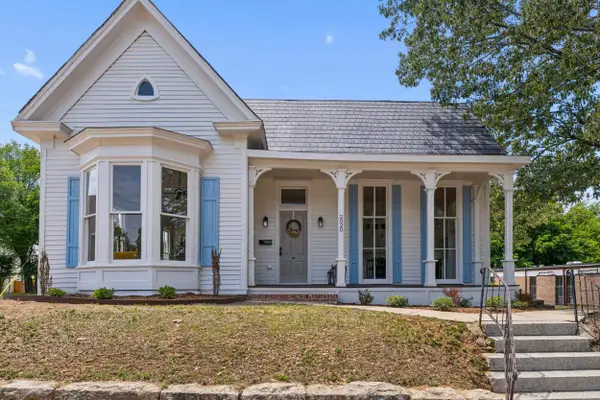 $399,000Active4 beds 2 baths2,224 sq. ft.
2020 S Main Street, Little Rock, AR 72206
MLS# 26030322Listed by: HAWKS REALTY - New
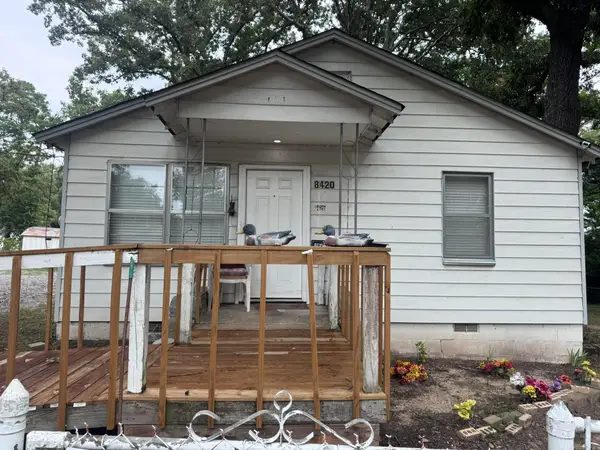 $49,777Active2 beds 1 baths914 sq. ft.
8420 W 32nd Street, Little Rock, AR 72204
MLS# 26030301Listed by: LOTUS REALTY - New
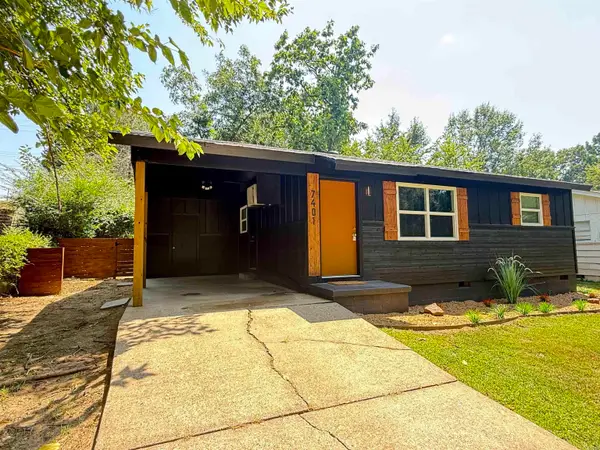 $99,900Active2 beds 1 baths780 sq. ft.
7401 Redwood Drive, Little Rock, AR 72209
MLS# 26030304Listed by: IREALTY ARKANSAS - SHERWOOD


Protect your home and budget from life's surprises with an Assurant Home Warranty, backed by a partner that supports you through every step of homeownership. Explore Plans.
©2026 Century 21 Real Estate LLC. All rights reserved. CENTURY 21®, the CENTURY 21 Logo and C21® are service marks owned by Century 21 Real Estate LLC. Century 21 Real Estate LLC fully supports the principles of the Fair Housing Act and the Equal Opportunity Act. Each office is independently owned and operated. Listing information is deemed reliable but not guaranteed accurate.