
48 Driftwood Lane, Little Rock, AR 72223
Local realty services provided by:CENTURY 21 H.S.V. Realty
48 Driftwood Lane,Little Rock, AR 72223
$315,000
- 2 Beds
- 2 Baths
- 1,440 sq. ft.
- Condominium
- Active
Listed by: anthony rivera
Office: arkansas land & realty, inc.
MLS#:26042598
Source:AR_CARMLS
Price summary
- Price:$315,000
- Price per sq. ft.:$218.75
- Monthly HOA dues:$113
About this home
Welcome to Edgewood, a thoughtfully designed community offering low maintenance living in the heart of West Little Rock. Tucked among mature trees and beautiful landscaping, Edgewood offers a peaceful setting while keeping you minutes from shopping, dining, and everyday conveniences. Lawn maintenance is included with yearly fees, giving you more time to enjoy your home without the weekend yard work. This newly constructed attached home features 2 bedrooms, 2 full bathrooms, a two car garage, and covered back patio. The open living area features a spacious kitchen with quartz countertops, custom cabinetry, large island, walk in pantry, and plenty of storage, flowing into the living room with a built in fireplace. The primary suite offers vaulted ceilings, a spacious closet, and private bath with a walk in shower. Firewalls and sound cavities between residences provide added separation, privacy, and comfort. Experience easy living at Edgewood! Photos are digitally staged.
Contact an agent
Home facts
- Year built:2026
- Subdivision & Development:Edgewood
- Listing ID #:26042598
- Added:13 day(s) ago
- Updated:November 04, 2026 at 04:50 PM
Rooms and interior
- Bedrooms:2
- Total bathrooms:2
- Full bathrooms:2
- Flooring:Luxury Vinyl, Tile
- Dining Description:Eat-In Kitchen
- Kitchen Description:Dishwasher, Disposal, Free-Standing Stove, Microwave, Pantry
- Bedroom Description:2 Bedrooms Same Level
- Living area:1,440 sq. ft.
Structure and exterior
- Roof:Architectural Shingle
- Year built:2026
- Building area:1,440 sq. ft.
- Lot area:0.09 Acres
- Lot Features:Level
- Architectural Style:Contemporary, Traditional
- Construction Materials:Brick
- Foundation Description:Slab
- Levels:1 Story
Utilities
- Water:Water Heater-Electric, Water-Public
- Sewer:Sewer-Public
Finances and disclosures
- Price:$315,000
- Price per sq. ft.:$218.75
Features and amenities
- Appliances:Dishwasher, Disposal, Free-Standing Stove, Microwave
- Laundry features:Dryer Connection-Electric, Laundry Room, Washer Connection
- Amenities:Floored Attic, Smoke Detector(s), Walk-In Closet(s), Walk-in Shower
Parking
- Parking description:Garage, Two Car
New listings near 48 Driftwood Lane
- New
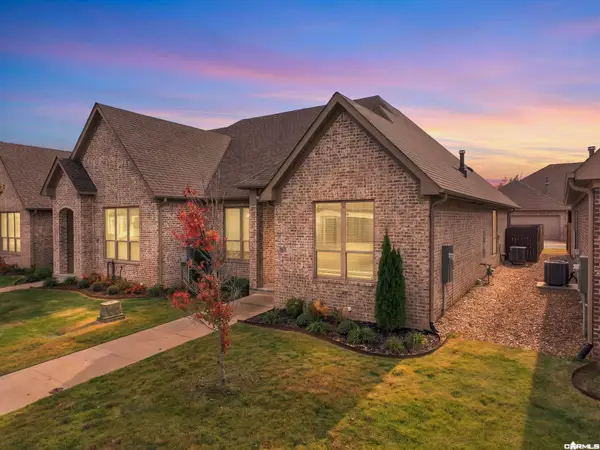 $304,500Active2 beds 2 baths1,393 sq. ft.
60 Saffron Circle, Little Rock, AR 72223
MLS# 26044401Listed by: ENGEL & VOLKERS - New
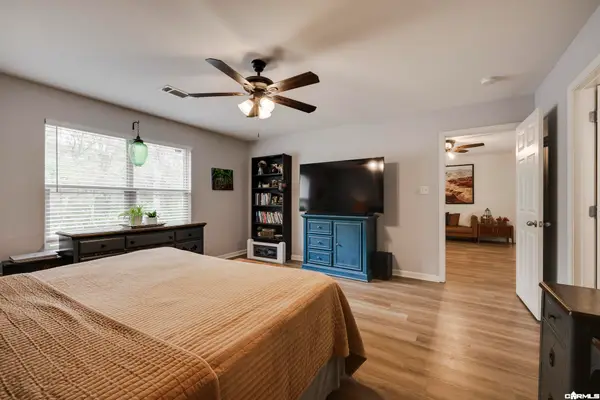 $355,000Active5 beds 3 baths2,667 sq. ft.
15507 W Baseline Rd, Little Rock, AR 72210
MLS# 26044382Listed by: LPT REALTY CONWAY - New
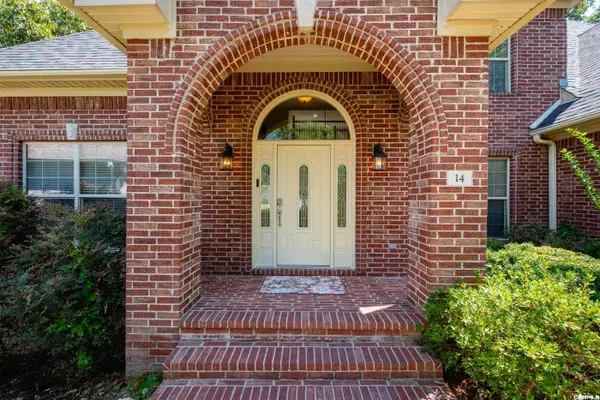 $519,900Active4 beds 4 baths3,175 sq. ft.
14 Mossy Rock Cove, Little Rock, AR 72211
MLS# 26044369Listed by: RIVER TRAIL PROPERTIES - New
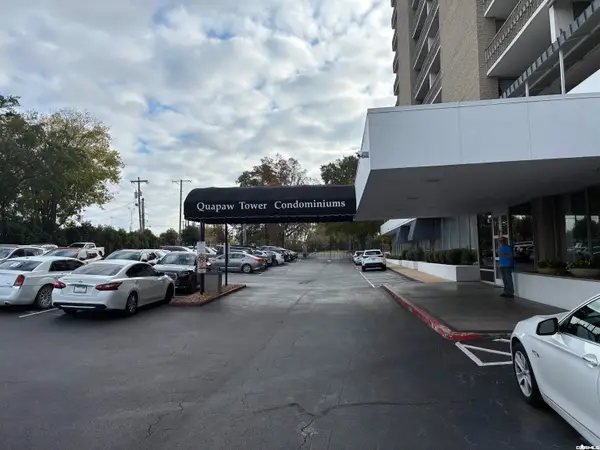 $140,000Active1 beds 1 baths650 sq. ft.
Address Withheld By Seller, Little Rock, AR 72202
MLS# 26044366Listed by: KELLER WILLIAMS REALTY - New
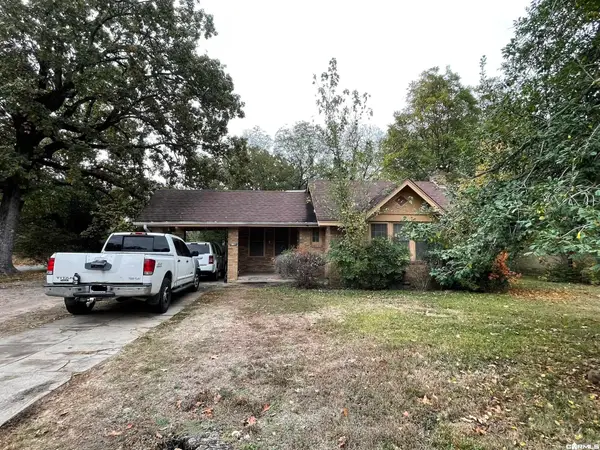 $108,500Active3 beds 1 baths1,348 sq. ft.
1801 S Fillmore Street, Little Rock, AR 72204
MLS# 26044353Listed by: THE NEXT REALTY - New
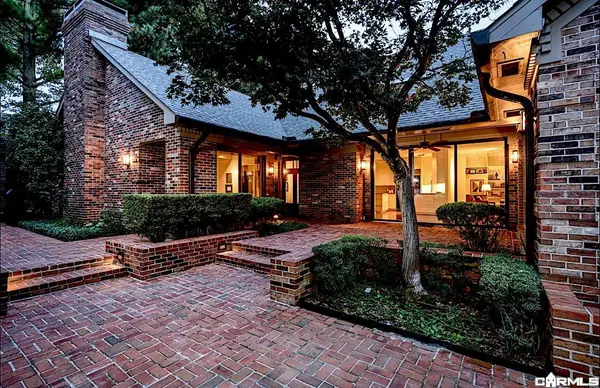 $985,000Active3 beds 3 baths3,680 sq. ft.
19 Riverbend Road, Little Rock, AR 72202
MLS# 26044320Listed by: CBRPM GROUP - New
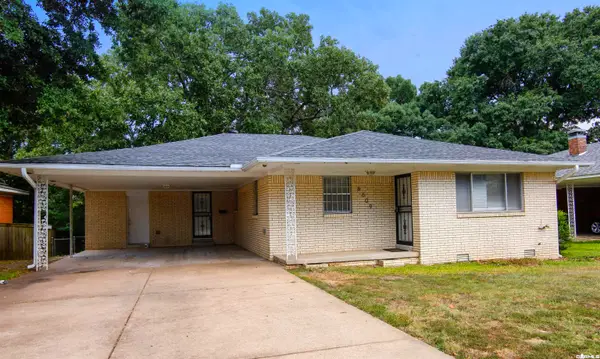 $195,000Active3 beds 2 baths1,502 sq. ft.
6609 Sandpiper Drive, Little Rock, AR 72205
MLS# 26044256Listed by: RIVER ROCK REALTY COMPANY - New
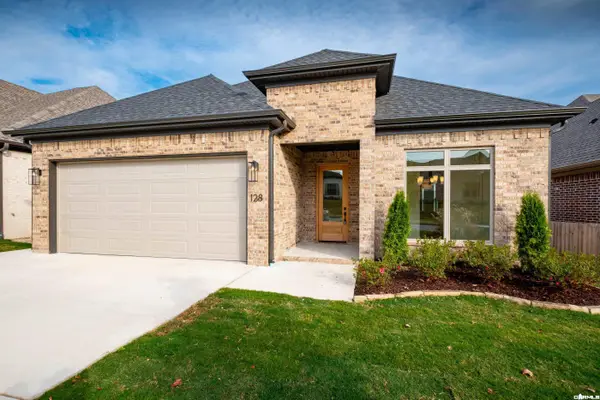 $399,900Active3 beds 2 baths1,840 sq. ft.
128 Edgewood Circle, Little Rock, AR 72223
MLS# 26044264Listed by: THE PROPERTY GROUP - New
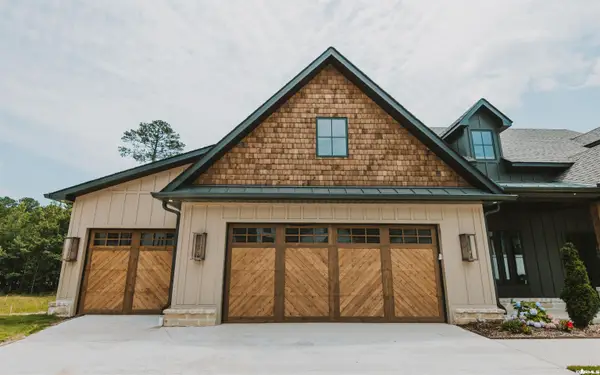 $1,160,000Active3 beds 4 baths3,450 sq. ft.
115 Bear Den Court, Little Rock, AR 72223
MLS# 26044303Listed by: COLLIER & ASSOCIATES - New
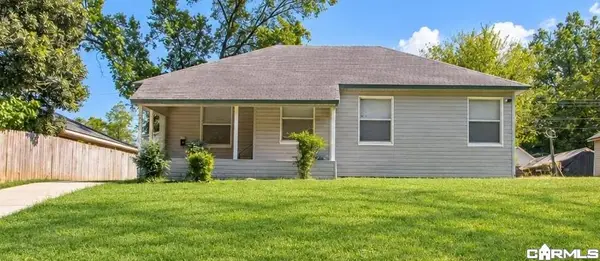 $240,000Active3 beds 1 baths998 sq. ft.
Address Withheld By Seller, Little Rock, AR 72202
MLS# 26044216Listed by: LPT SELLING LUXURY


Protect your home and budget from life's surprises with an Assurant Home Warranty, backed by a partner that supports you through every step of homeownership. Explore Plans.
©2026 Century 21 Real Estate LLC. All rights reserved. CENTURY 21®, the CENTURY 21 Logo and C21® are service marks owned by Century 21 Real Estate LLC. Century 21 Real Estate LLC fully supports the principles of the Fair Housing Act and the Equal Opportunity Act. Each office is independently owned and operated. Listing information is deemed reliable but not guaranteed accurate.