
6 Betty Jean Circle, Little Rock, AR 72209
Local realty services provided by:CENTURY 21 Perry Real Estate
6 Betty Jean Circle,Little Rock, AR 72209
$119,900
- 3 Beds
- 2 Baths
- 1,150 sq. ft.
- Single family
- Active
Listed by: melbatine hunter
Office: trelora realty, inc.
MLS#:26038855
Source:AR_CARMLS
Price summary
- Price:$119,900
- Price per sq. ft.:$104.26
About this home
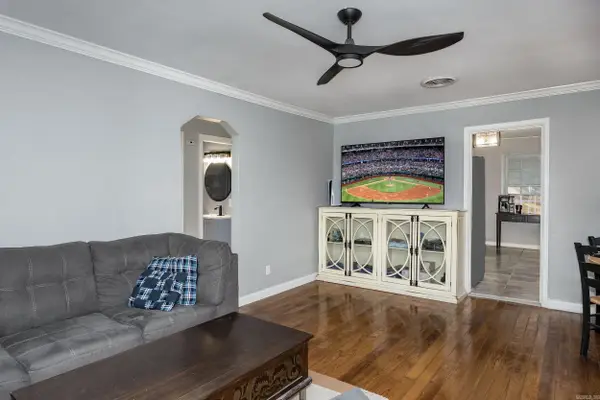
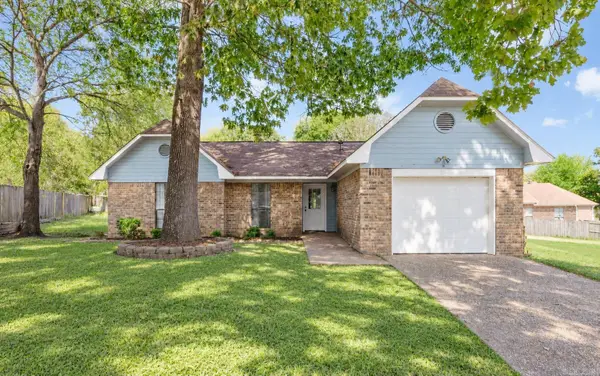
Welcome home to 6 Betty Jean Cir, a traditional single-story residence nestled on a quiet cul-de-sac in Little Rock! According to updated Pulaski County tax records, this property features 4 bedrooms, 1.5 bathrooms, and 1,150 square feet of functional interior living space set on a spacious 0.42-acre lot. Inside, light-filled common areas feature an inviting living room flowing into a practical central kitchen and dining layout. With four well-proportioned bedrooms, this continuous single-level floor plan offers great flexibility for family accommodations, guest space, or a home office setup, complemented by 1.5 baths for daily convenience. Outside, enjoy a expansive, level backyard on nearly a half-acre—ideal for outdoor entertaining, pets, or gardening. Conveniently located near local schools, parks, shopping, and major commuter routes
Contact an agent
Home facts
- Year built:1959
- Subdivision & Development:WAKEFIELD VILLAGE
- Listing ID #:26038855
- Added:1 day(s) ago
- Updated:September 25, 2026 at 12:12 AM
Rooms and interior
- Bedrooms:3
- Total bathrooms:2
- Full bathrooms:1
- Half bathrooms:1
- Flooring:Tile
- Dining Description:Kitchen/Dining Combo
- Kitchen Description:Electric Range, Refrigerator-Stays
- Bedroom Description:4 Bedrooms Same Level
- Living area:1,150 sq. ft.
Heating and cooling
- Cooling:Central Cool-Electric
- Heating:Central Heat-Gas
Structure and exterior
- Roof:Composition
- Year built:1959
- Building area:1,150 sq. ft.
- Lot area:0.42 Acres
- Lot Features:Level
- Architectural Style:Traditional
- Construction Materials:Brick & Frame Combo
- Foundation Description:Slab
- Levels:1 Story
Utilities
- Water:Water Heater-Gas, Water-Public
- Sewer:Sewer-Public
Finances and disclosures
- Price:$119,900
- Price per sq. ft.:$104.26
- Tax amount:$1,087 (2026)
Features and amenities
- Appliances:Electric Range
- Laundry features:Dryer Connection-Electric, Laundry Room, Washer Connection
Parking
- Parking description:Parking Pads, Two Car
New listings near 6 Betty Jean Circle
- New
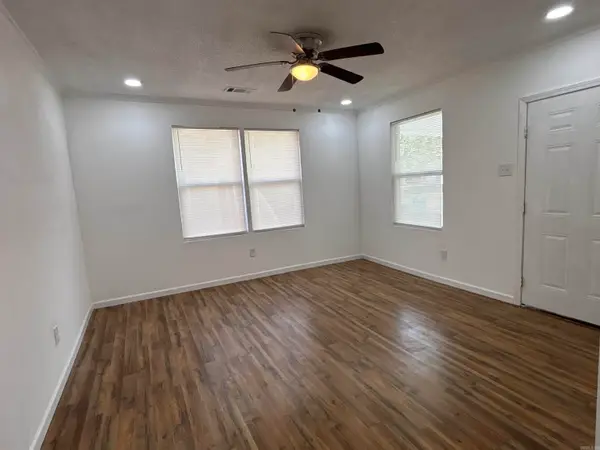 $114,000Active2 beds 1 baths950 sq. ft.
2210 S Pine Street, Little Rock, AR 72204
MLS# 26038938Listed by: KELLER WILLIAMS REALTY - New
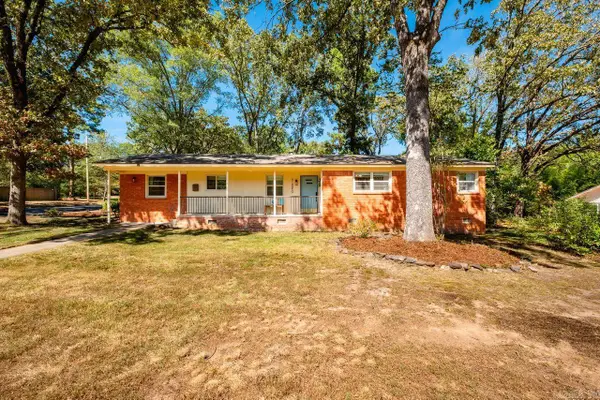 $305,000Active3 beds 3 baths2,071 sq. ft.
7420 Amherst Drive, Little Rock, AR 72205
MLS# 26038913Listed by: THE PROPERTY GROUP - New
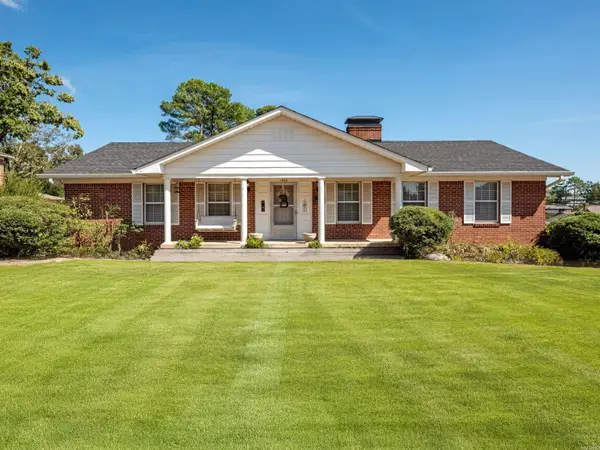 $180,000Active2 beds 2 baths1,624 sq. ft.
1808 Gunpowder Road, Little Rock, AR 72227
MLS# 26038896Listed by: DEATON GROUP REALTY - New
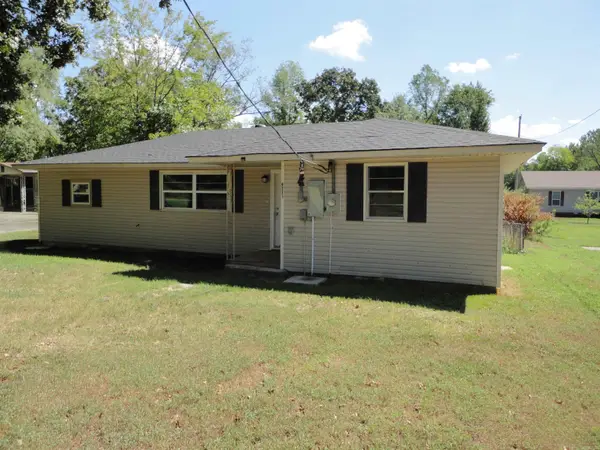 $165,000Active3 beds 1 baths1,266 sq. ft.
3601 Jack Mann Road, Little Rock, AR 72210
MLS# 26038899Listed by: CRYE-LEIKE REALTORS NLR BRANCH - New
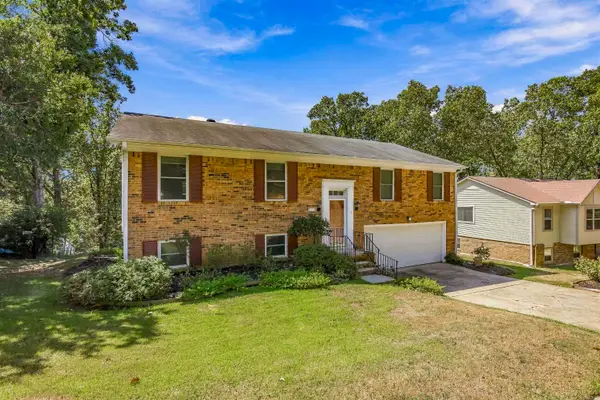 $274,900Active4 beds 3 baths2,398 sq. ft.
47 Flintwood, Little Rock, AR 72227
MLS# 26038902Listed by: ADKINS & ASSOCIATES REAL ESTATE - New
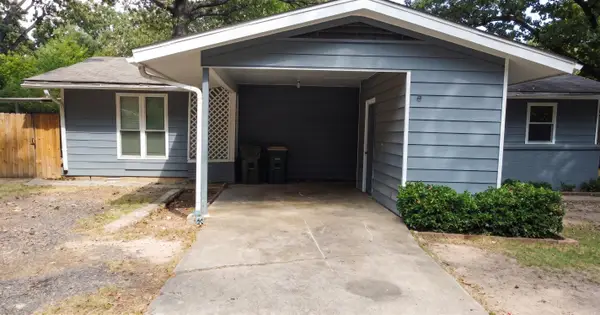 $155,000Active3 beds 1 baths1,275 sq. ft.
38 Durham Drive, Little Rock, AR 72209
MLS# 26038880Listed by: KELLER WILLIAMS REALTY - New
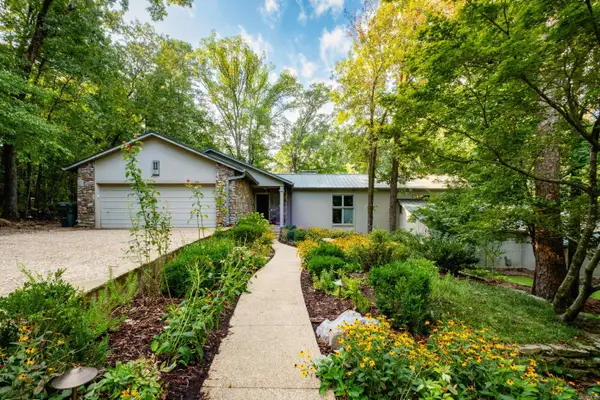 $1,100,000Active4 beds 5 baths5,473 sq. ft.
11 Piedmont Lane, Little Rock, AR 72223
MLS# 26038886Listed by: SIGNATURE PROPERTIES - New
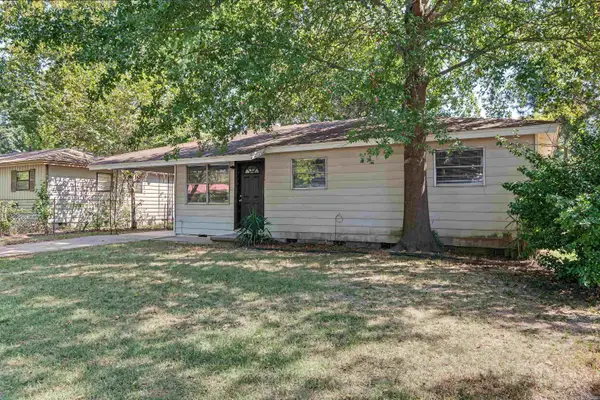 $84,900Active3 beds 1 baths910 sq. ft.
3003 Bermuda Lane, Little Rock, AR 72206
MLS# 26038820Listed by: KELLER WILLIAMS REALTY - New
 $169,900Active2 beds 1 baths856 sq. ft.
2410 S Harrison St, Little Rock, AR 72204
MLS# 26038838Listed by: EXP REALTY - New
 $210,000Active3 beds 2 baths1,318 sq. ft.
22 Connolly Court, Little Rock, AR 72210
MLS# 26038852Listed by: SSD REALTY GROUP


Protect your home and budget from life's surprises with an Assurant Home Warranty, backed by a partner that supports you through every step of homeownership. Explore Plans.
©2026 Century 21 Real Estate LLC. All rights reserved. CENTURY 21®, the CENTURY 21 Logo and C21® are service marks owned by Century 21 Real Estate LLC. Century 21 Real Estate LLC fully supports the principles of the Fair Housing Act and the Equal Opportunity Act. Each office is independently owned and operated. Listing information is deemed reliable but not guaranteed accurate.