
6000 Longwood, Little Rock, AR 72207
Local realty services provided by:CENTURY 21 Combs & Associates Real Estate
6000 Longwood,Little Rock, AR 72207
$510,000
- 3 Beds
- 3 Baths
- 1,720 sq. ft.
- Single family
- Active
Upcoming open houses
- Sun, Sep 2702:00 pm - 04:00 pm
Listed by: conley golden
Office: janet jones company
MLS#:26039148
Source:AR_CARMLS
Price summary
- Price:$510,000
- Price per sq. ft.:$296.51
About this home
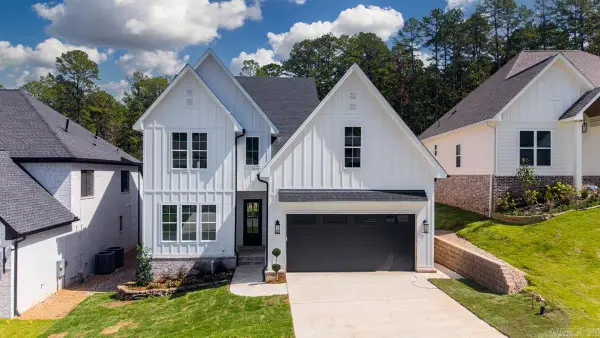
This all-brick, one-level home is a rare find in the Heights! Built in 1993, this home features a two-car garage and a convenient circle driveway. Inside, the spacious great room boasts vaulted ceilings and an open layout that flows seamlessly into the all-white kitchen. The kitchen offers a pantry, gas range, dishwasher, and refrigerator, which remains with the home. Just off the kitchen is a dining room with a charming bay window. The primary suite is privately located on one side of the home. The primary bath features built-in storage, double vanities, and a walk-in shower. Two additional guest bedrooms and a full hall bath are located on the opposite side of the home. The laundry space provides convenient access to the garage. Outside, enjoy the covered deck overlooking the flat, fully fenced backyard—perfect for relaxing or entertaining. A rare opportunity in the Heights with a functional one-level layout, spacious living areas, and a great backyard!
Contact an agent
Home facts
- Year built:1993
- Subdivision & Development:MOUNTAIN HOME
- Listing ID #:26039148
- Added:1 day(s) ago
- Updated:September 27, 2026 at 12:22 AM
Rooms and interior
- Bedrooms:3
- Total bathrooms:3
- Full bathrooms:2
- Half bathrooms:1
- Flooring:Carpet, Tile, Wood
- Dining Description:Breakfast Bar, Eat-In Kitchen, Separate Dining Room
- Kitchen Description:Built-In Stove, Dishwasher, Disposal, Gas Range, Pantry
- Bedroom Description:3 Bedrooms Same Level, Primary Bedroom Apart
- Living area:1,720 sq. ft.
Heating and cooling
- Cooling:Central Cool-Electric
- Heating:Central Heat-Gas
Structure and exterior
- Roof:Architectural Shingle
- Year built:1993
- Building area:1,720 sq. ft.
- Lot area:0.15 Acres
- Lot Features:Corner Lot, Level
- Architectural Style:Traditional
- Construction Materials:Brick
- Exterior Features:Deck, Lawn Sprinkler
- Foundation Description:Slab
- Levels:1 Story
Utilities
- Water:Water Heater-Gas, Water-Public
- Sewer:Sewer-Public
Finances and disclosures
- Price:$510,000
- Price per sq. ft.:$296.51
- Tax amount:$3,369 (2026)
Features and amenities
- Appliances:Built-In Stove, Dishwasher, Disposal, Gas Range
- Laundry features:Dryer Connection-Electric, Washer Connection
- Amenities:Sheet Rock, Walk-In Closet(s), Walk-in Shower, Window Treatments
Parking
- Parking description:Garage, Side Entry, Two Car
New listings near 6000 Longwood
- New
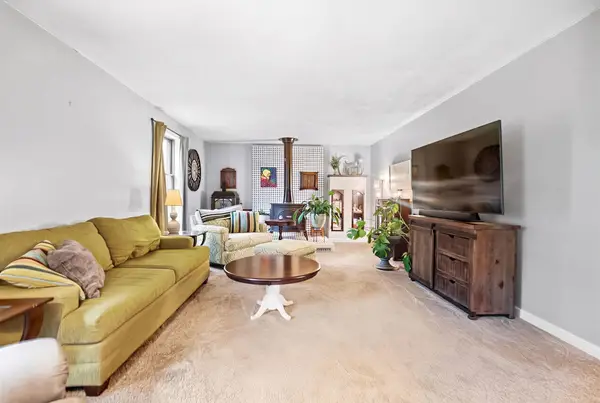 $285,000Active3 beds 3 baths2,695 sq. ft.
3209 Jack Mann Road, Little Rock, AR 72210
MLS# 26039139Listed by: REALTY ONE GROUP - PINNACLE - New
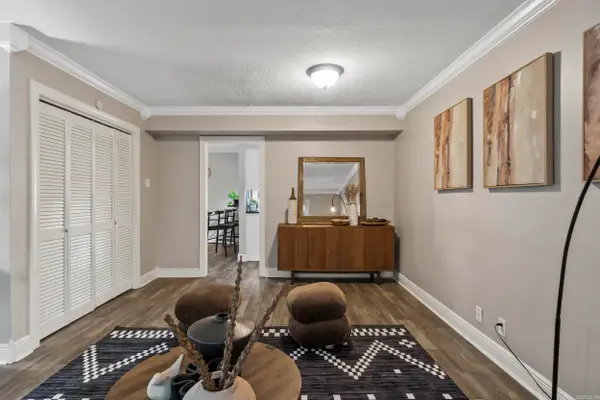 $197,000Active3 beds 3 baths1,920 sq. ft.
22 Wickford Lane, Little Rock, AR 72212
MLS# 26039140Listed by: ARKANSAS HOME COLLECTIVE REALTY - Open Sun, 2 to 4pmNew
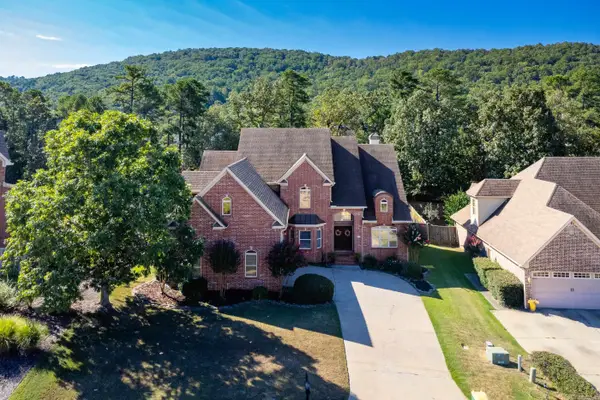 $619,000Active4 beds 4 baths3,837 sq. ft.
621 Epernay Place, Little Rock, AR 72223
MLS# 26039104Listed by: BERKSHIRE HATHAWAY HOMESERVICES ARKANSAS REALTY - New
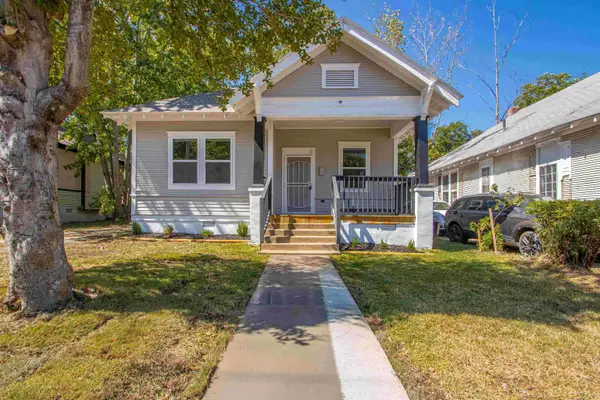 $154,000Active3 beds 2 baths944 sq. ft.
1514 S Elm St, Little Rock, AR 72204
MLS# 26039078Listed by: AB REALTY - New
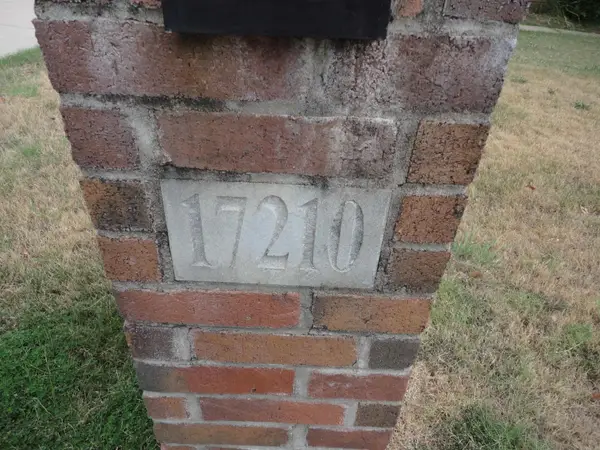 $579,900Active5 beds 3 baths3,932 sq. ft.
17210 Lamarche Boulevard, Little Rock, AR 72223
MLS# 26039087Listed by: CRYE-LEIKE REALTORS FINANCIAL CENTRE BRANCH - Open Sun, 2 to 4pmNew
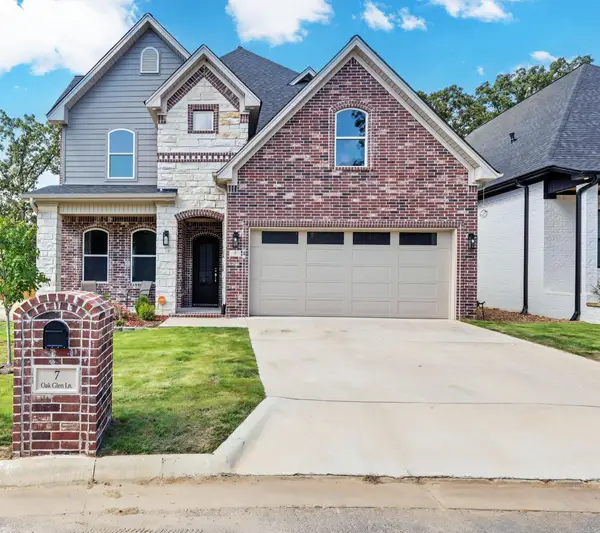 $849,900Active6 beds 4 baths4,270 sq. ft.
7 Oak Glen Lane, Little Rock, AR 72227
MLS# 26039090Listed by: KELLER WILLIAMS REALTY - New
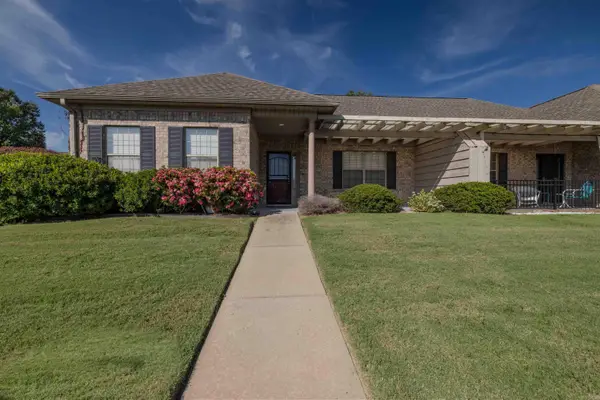 $185,000Active2 beds 2 baths1,333 sq. ft.
901 Stagecoach Village, Little Rock, AR 72210
MLS# 26039098Listed by: CBRPM BRYANT - New
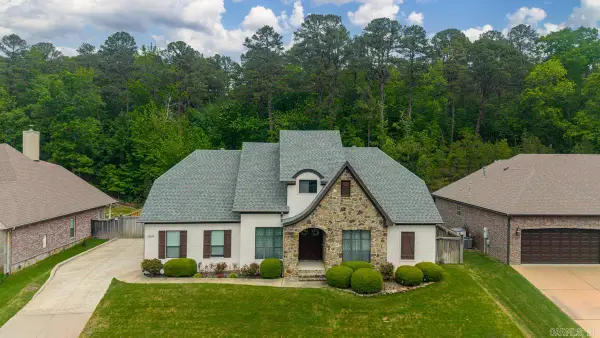 $555,000Active4 beds 3 baths3,469 sq. ft.
13808 Foxfield Lane, Little Rock, AR 72211
MLS# 26039030Listed by: KELLER WILLIAMS REALTY - Open Sun, 2 to 4pmNew
 $727,000Active5 beds 4 baths3,227 sq. ft.
131 Calion Ct, Little Rock, AR 72223
MLS# 26039034Listed by: AB REALTY


Protect your home and budget from life's surprises with an Assurant Home Warranty, backed by a partner that supports you through every step of homeownership. Explore Plans.
©2026 Century 21 Real Estate LLC. All rights reserved. CENTURY 21®, the CENTURY 21 Logo and C21® are service marks owned by Century 21 Real Estate LLC. Century 21 Real Estate LLC fully supports the principles of the Fair Housing Act and the Equal Opportunity Act. Each office is independently owned and operated. Listing information is deemed reliable but not guaranteed accurate.