
7517 Beck Road, Little Rock, AR 72223
Local realty services provided by:CENTURY 21 H.S.V. Realty
7517 Beck Road,Little Rock, AR 72223
$759,900
- 3 Beds
- 3 Baths
- 2,233 sq. ft.
- Single family
- Active
Listed by: caroline justice
Office: crye-leike realtors kanis branch
MLS#:26031589
Source:AR_CARMLS
Price summary
- Price:$759,900
- Price per sq. ft.:$340.3
About this home
Experience ultimate waterfront living in this Ranch style custom home sitting directly on the bank of the Arkansas River/ Murray Lake. This property sits on 4.11 acres and the waterfront view is simply breathtaking! This stone and siding home with oversized attached 3 car carport and an enclosed workshop, comes complete with a boat dock, sea wall and large detached metal carport. Downstairs offers a walk out bedroom with full bath, which could be used for potential rental income, or for teenagers, in-law or guest quarters! Waterfront living situated right in West Little Rock- don’t miss this rare opportunity!!!"
Contact an agent
Home facts
- Year built:1984
- Subdivision & Development:Pinnacle Mountain
- Listing ID #:26031589
- Added:51 day(s) ago
- Updated:September 24, 2026 at 02:36 PM
Rooms and interior
- Bedrooms:3
- Total bathrooms:3
- Full bathrooms:3
- Flooring:Carpet, Luxury Vinyl, Tile
- Dining Description:Breakfast Bar, Eat-In Kitchen, Kitchen/Dining Combo
- Kitchen Description:Dishwasher, Disposal, Electric Range, Microwave, Refrigerator-Stays
- Bedroom Description:Guest Bedroom Apart, Guest Bedroom on Main Level, Primary Bedroom Apart, Primary Bedroom/Main Level
- Basement Description:Basement, Partially Finished
- Living area:2,233 sq. ft.
Heating and cooling
- Cooling:Central Cool-Electric
- Heating:Central Heat-Electric
Structure and exterior
- Roof:Architectural Shingle
- Year built:1984
- Building area:2,233 sq. ft.
- Lot area:4.11 Acres
- Lot Features:Cleared, Extra Landscaping, Flood Insurance Required, Level, Not in Subdivision, River Front, River View, River/Lake Area, Rural Property
- Architectural Style:Ranch
- Construction Materials:Block, Stone
- Exterior Features:Boat Dock, Deck, Guttering
- Foundation Description:Slab
- Levels:2 Stories
Schools
- High school:Joe T Robinson
- Middle school:Joe T Robinson
- Elementary school:Robinson
Utilities
- Water:Water Heater-Electric, Water-Public
- Sewer:Septic
Finances and disclosures
- Price:$759,900
- Price per sq. ft.:$340.3
- Tax amount:$945 (2026)
Features and amenities
- Appliances:Dishwasher, Disposal, Electric Range, Microwave
- Laundry features:Laundry Room
- Amenities:Fitness/Bike Trail, Marina, Paneling, Picnic Area, Playground, Sheet Rock, Sheet Rock Ceiling, Walk-In Closet(s), Window Treatments
Parking
- Parking description:Carport, RV Parking, Three Car
New listings near 7517 Beck Road
- New
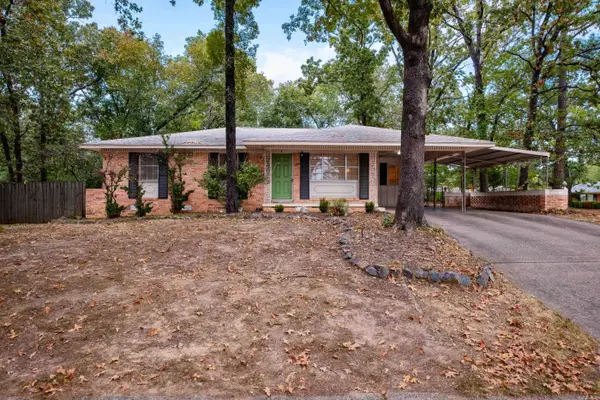 $230,000Active3 beds 2 baths1,537 sq. ft.
2 Lawrence Drive, Little Rock, AR 72205
MLS# 26038802Listed by: CHARLOTTE JOHN COMPANY (LITTLE ROCK) - New
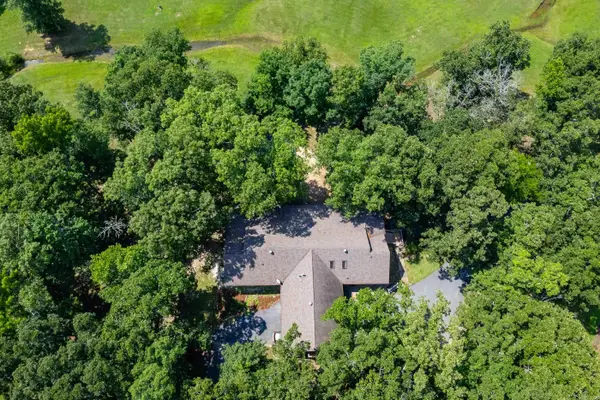 $1,650,000Active4 beds 3 baths3,572 sq. ft.
21507 Reynard Lane, Little Rock, AR 72210
MLS# 26038799Listed by: SIGNATURE PROPERTIES - New
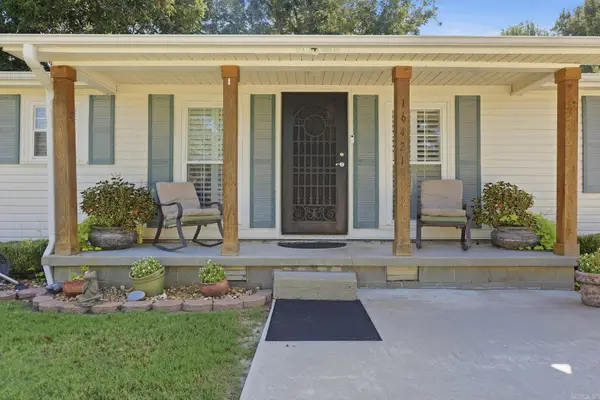 $205,000Active3 beds 2 baths1,499 sq. ft.
16421 Highway 365 S, Little Rock, AR 72206
MLS# 26038784Listed by: IREALTY ARKANSAS - SHERWOOD - New
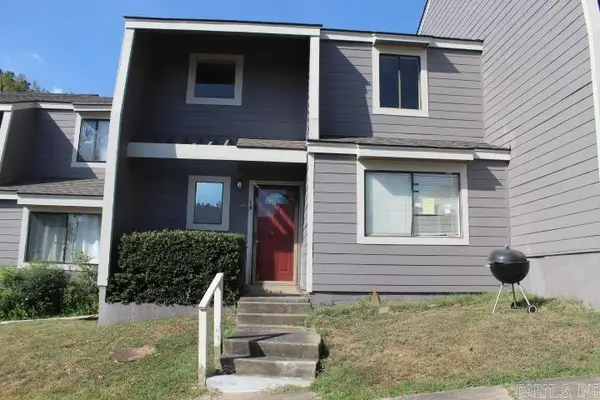 $125,000Active3 beds 3 baths1,380 sq. ft.
2001 Reservoir #14, Little Rock, AR 72227
MLS# 26038788Listed by: TRAMMELL & COMPANY REAL ESTATE - Open Sun, 2 to 4pmNew
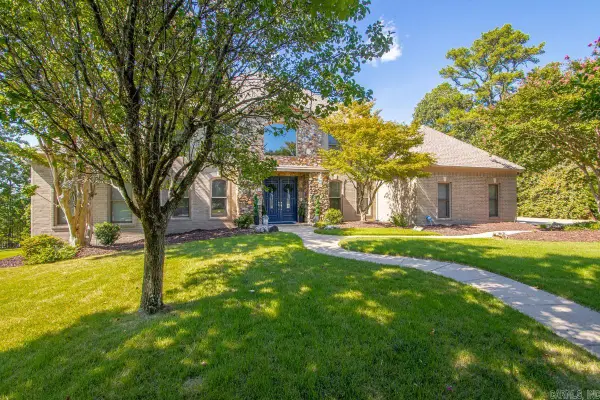 $635,000Active4 beds 4 baths3,831 sq. ft.
20 Latour, Little Rock, AR 72223
MLS# 26038789Listed by: CHARLOTTE JOHN COMPANY (LITTLE ROCK) - New
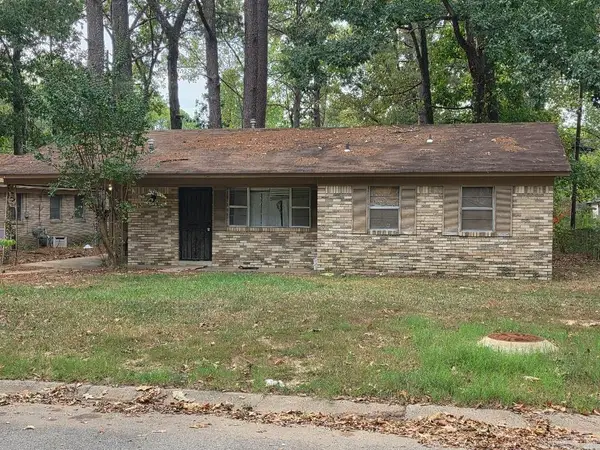 $80,000Active3 beds 2 baths1,091 sq. ft.
7317 Vega Drive, Little Rock, AR 72209
MLS# 26038778Listed by: SSD REALTY GROUP - New
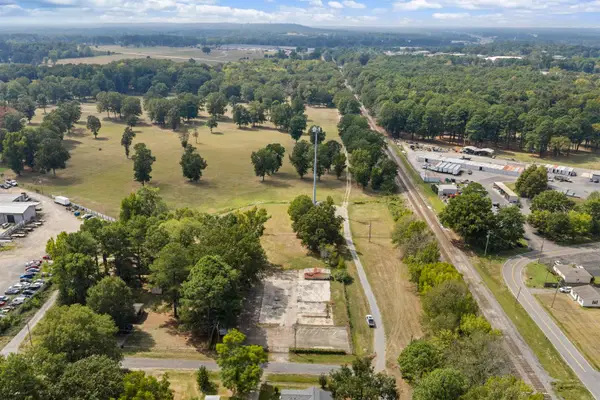 $155,000Active1.4 Acres
9924 Blake St Street, Mabelvale, AR 72103
MLS# 26038779Listed by: MCKIMMEY ASSOCIATES REALTORS NLR - New
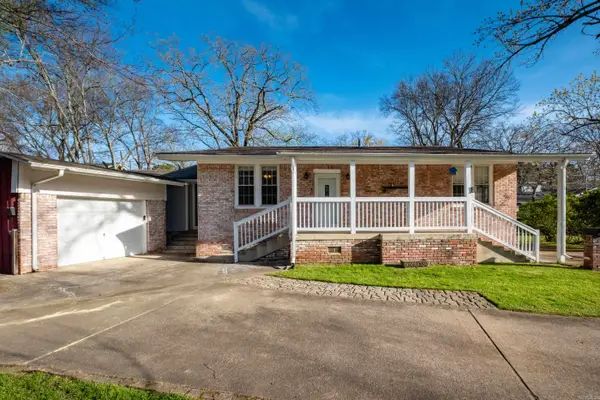 $375,000Active3 beds 3 baths2,830 sq. ft.
5510 B Street, Little Rock, AR 72205
MLS# 26038741Listed by: LPT REALTY - New
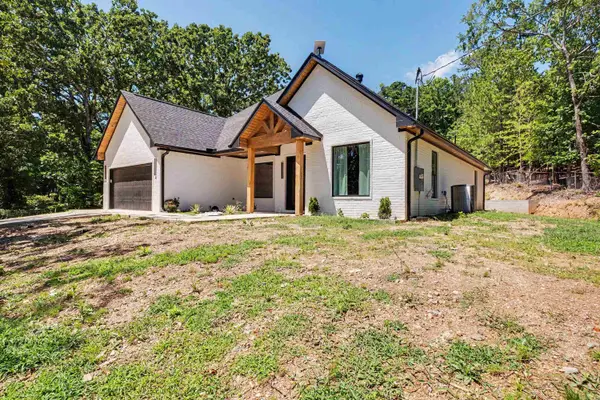 $375,000Active3 beds 2 baths1,860 sq. ft.
3011 Beauchamp Road, Little Rock, AR 72210
MLS# 26038743Listed by: KELLER WILLIAMS REALTY - New
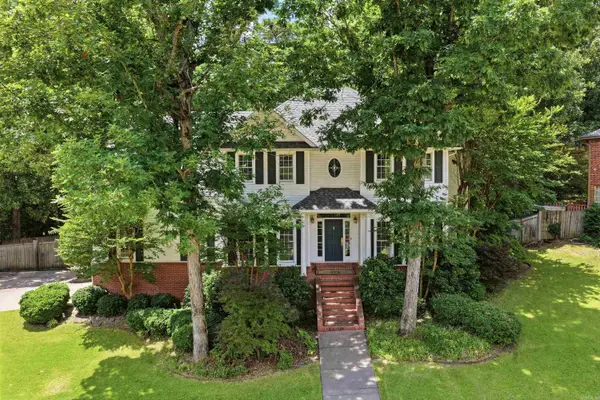 $439,900Active4 beds 4 baths2,939 sq. ft.
13609 Napoleon Road, Little Rock, AR 72211
MLS# 26038749Listed by: JON UNDERHILL REAL ESTATE


Protect your home and budget from life's surprises with an Assurant Home Warranty, backed by a partner that supports you through every step of homeownership. Explore Plans.
©2026 Century 21 Real Estate LLC. All rights reserved. CENTURY 21®, the CENTURY 21 Logo and C21® are service marks owned by Century 21 Real Estate LLC. Century 21 Real Estate LLC fully supports the principles of the Fair Housing Act and the Equal Opportunity Act. Each office is independently owned and operated. Listing information is deemed reliable but not guaranteed accurate.