
780 E Lawson, Little Rock, AR 72210
Local realty services provided by:CENTURY 21 United
780 E Lawson,Little Rock, AR 72210
$549,900
- 3 Beds
- 3 Baths
- 2,692 sq. ft.
- Single family
- Active
Listed by: dione jessup
Office: halsey real estate - benton
MLS#:26031459
Source:AR_CARMLS
Price summary
- Price:$549,900
- Price per sq. ft.:$204.27
About this home
Welcome to your own private retreat nestled on almost 5 acres of flat, tree shaded property. This custom built, one owner home offers the perfect blend of peaceful country living, just 15 minutes from Benton, Bryant & Little Rock. Thoughtfully designed with an open-concept floor plan, this meticulously maintained home features 3 bedrooms plus an office connected to the primary suite that could easily serve as a 4th bedroom, along with 2 full baths and 1 half bath.The spacious living, dining, and kitchen areas flow seamlessly together, highlighting a custom-built dining table. Numerous updates throughout the home add style, comfort, and functionality. Step outside to enjoy warm summer days in the above-ground pool surrounded by a spacious wraparound deck, then unwind in the incredible outdoor pool house and kitchen. A second shop provides abundant space for hobbies, storage, equipment, or a workshop. Whether you're looking for room for horses, space for the kids to roam, or simply the tranquility of country living without sacrificing convenience, this one offers endless possibilities! Home, acreage, shop & pool...this home truly has it all and has been well loved! Come see it today...
Contact an agent
Home facts
- Year built:2002
- Subdivision & Development:AVILLA ESTATES
- Listing ID #:26031459
- Added:52 day(s) ago
- Updated:September 24, 2026 at 02:36 PM
Rooms and interior
- Bedrooms:3
- Total bathrooms:3
- Full bathrooms:2
- Half bathrooms:1
- Flooring:Luxury Vinyl, Tile, Wood
- Dining Description:Eat-In Kitchen, Kitchen/Dining Combo
- Kitchen Description:Built-In Stove, Dishwasher, Microwave
- Bedroom Description:3 Bedrooms Same Level, Primary Bedroom/Main Level
- Living area:2,692 sq. ft.
Heating and cooling
- Cooling:Central Cool-Electric
- Heating:Central Heat-Electric
Structure and exterior
- Roof:Composition
- Year built:2002
- Building area:2,692 sq. ft.
- Lot area:4.95 Acres
- Lot Features:Level, Rural Property
- Architectural Style:Traditional
- Construction Materials:Brick
- Exterior Features:Deck, Patio
- Foundation Description:Slab
- Levels:1 Story
Utilities
- Water:Water-Public
- Sewer:Sewer-Public
Finances and disclosures
- Price:$549,900
- Price per sq. ft.:$204.27
- Tax amount:$3,053
Features and amenities
- Appliances:Built-In Stove, Dishwasher, Microwave
- Laundry features:Laundry Room
- Pool features:Above Ground Pool
Parking
- Parking description:Auto Door Opener, Garage, Two Car
New listings near 780 E Lawson
- New
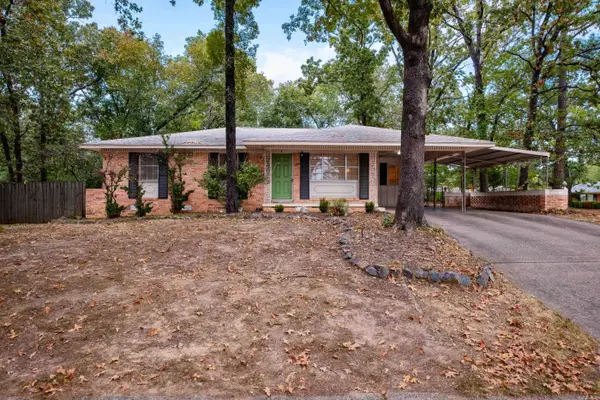 $230,000Active3 beds 2 baths1,537 sq. ft.
2 Lawrence Drive, Little Rock, AR 72205
MLS# 26038802Listed by: CHARLOTTE JOHN COMPANY (LITTLE ROCK) - New
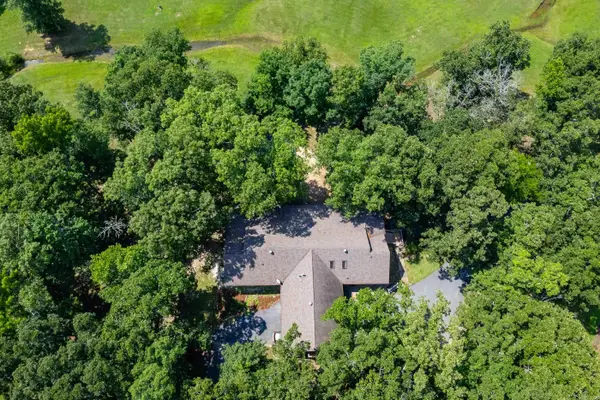 $1,650,000Active4 beds 3 baths3,572 sq. ft.
21507 Reynard Lane, Little Rock, AR 72210
MLS# 26038799Listed by: SIGNATURE PROPERTIES - New
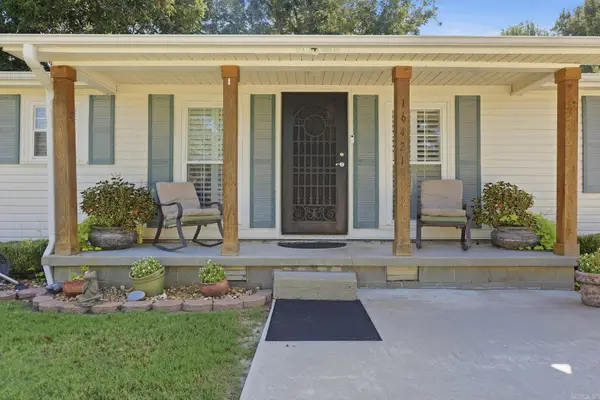 $205,000Active3 beds 2 baths1,499 sq. ft.
16421 Highway 365 S, Little Rock, AR 72206
MLS# 26038784Listed by: IREALTY ARKANSAS - SHERWOOD - New
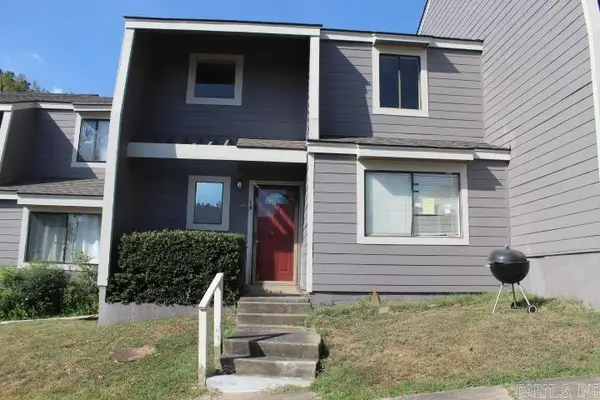 $125,000Active3 beds 3 baths1,380 sq. ft.
2001 Reservoir #14, Little Rock, AR 72227
MLS# 26038788Listed by: TRAMMELL & COMPANY REAL ESTATE - Open Sun, 2 to 4pmNew
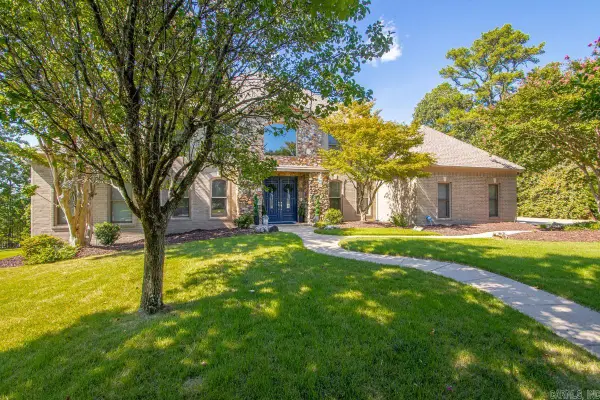 $635,000Active4 beds 4 baths3,831 sq. ft.
20 Latour, Little Rock, AR 72223
MLS# 26038789Listed by: CHARLOTTE JOHN COMPANY (LITTLE ROCK) - New
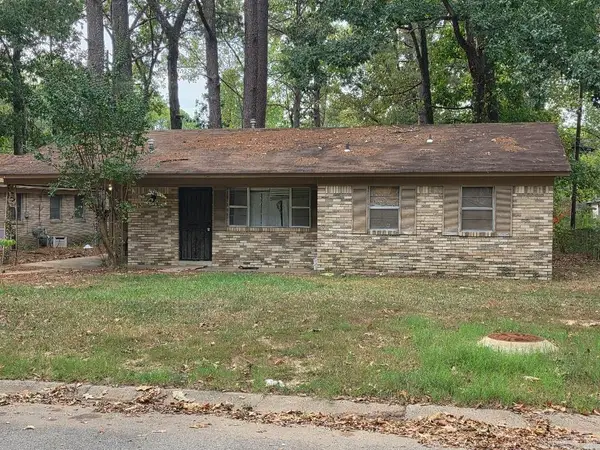 $80,000Active3 beds 2 baths1,091 sq. ft.
7317 Vega Drive, Little Rock, AR 72209
MLS# 26038778Listed by: SSD REALTY GROUP - New
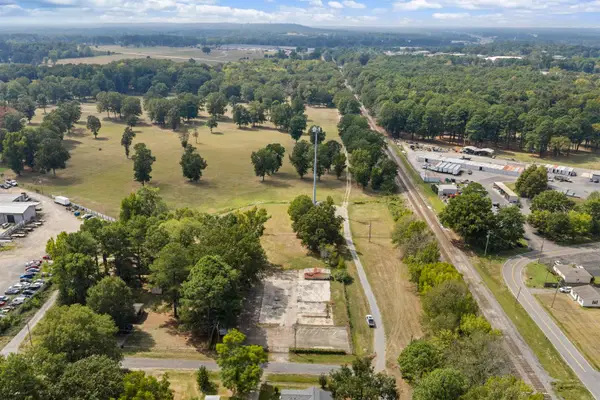 $155,000Active1.4 Acres
9924 Blake St Street, Mabelvale, AR 72103
MLS# 26038779Listed by: MCKIMMEY ASSOCIATES REALTORS NLR - New
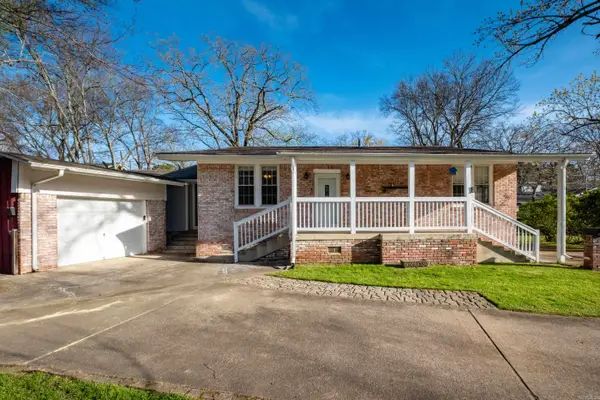 $375,000Active3 beds 3 baths2,830 sq. ft.
5510 B Street, Little Rock, AR 72205
MLS# 26038741Listed by: LPT REALTY - New
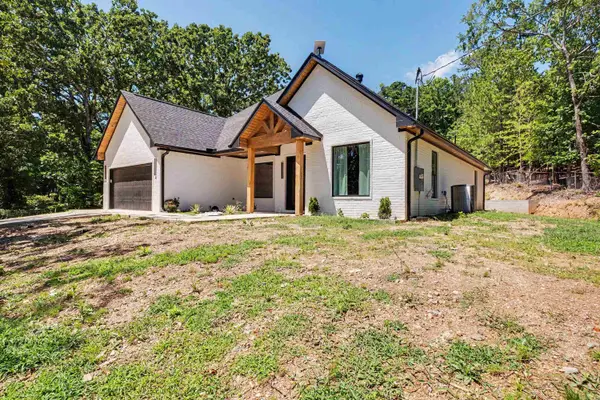 $375,000Active3 beds 2 baths1,860 sq. ft.
3011 Beauchamp Road, Little Rock, AR 72210
MLS# 26038743Listed by: KELLER WILLIAMS REALTY - New
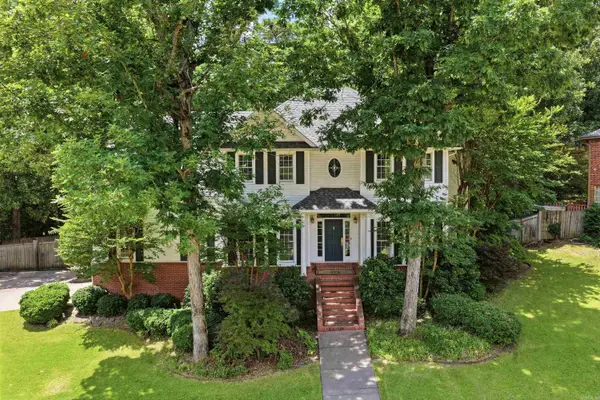 $439,900Active4 beds 4 baths2,939 sq. ft.
13609 Napoleon Road, Little Rock, AR 72211
MLS# 26038749Listed by: JON UNDERHILL REAL ESTATE


Protect your home and budget from life's surprises with an Assurant Home Warranty, backed by a partner that supports you through every step of homeownership. Explore Plans.
©2026 Century 21 Real Estate LLC. All rights reserved. CENTURY 21®, the CENTURY 21 Logo and C21® are service marks owned by Century 21 Real Estate LLC. Century 21 Real Estate LLC fully supports the principles of the Fair Housing Act and the Equal Opportunity Act. Each office is independently owned and operated. Listing information is deemed reliable but not guaranteed accurate.