
479 Foster Chapel Rd, Searcy, AR 72143
Local realty services provided by:CENTURY 21 United
479 Foster Chapel Rd,Searcy, AR 72143
$225,000
- 3 Beds
- 2 Baths
- - sq. ft.
- Single family
- Sold
Listed by: ann williams
Office: young home sales
MLS#:26018686
Source:AR_CARMLS
Sorry, we are unable to map this address
Price summary
- Price:$225,000
About this home
Welcome Home!! Generous square footage and a solid foundation is the perfect canvas to make this home your own. Large den area that would be perfect for the ultimate game room. Sit outside on your back patio and enjoy watching the wildlife while drinking your morning cup of coffee. Located just outside of Searcy but still only minutes from town, a short and easy drive to shopping and dining. Come see this one today!! Agents see remarks.
Contact an agent
Home facts
- Year built:1970
- Subdivision & Development:Metes & Bounds
- Listing ID #:26018686
- Added:83 day(s) ago
- Updated:August 01, 2026 at 06:43 AM
Rooms and interior
- Bedrooms:3
- Total bathrooms:2
- Full bathrooms:2
- Flooring:Carpet, Tile, Vinyl
- Dining Description:Separate Dining Room
- Kitchen Description:Dishwasher, Double Oven, Electric Range, Refrigerator-Stays, Surface Range, Wall Oven
- Bedroom Description:3 Bedrooms Same Level
Heating and cooling
- Cooling:Central Cool-Electric
- Heating:Central Heat-Electric
Structure and exterior
- Roof:Architectural Shingle
- Year built:1970
- Lot Features:Not in Subdivision, Rural Property, Sloped
- Architectural Style:Traditional
- Construction Materials:Brick, Metal/Vinyl Siding
- Exterior Features:Covered Patio
- Foundation Description:Slab
- Levels:1 Story
Utilities
- Water:Water Heater-Electric, Water-Public
- Sewer:Septic
Finances and disclosures
- Price:$225,000
- Tax amount:$949
Features and amenities
- Appliances:Dishwasher, Electric Range, Surface Range, Wall Oven
- Laundry features:Dryer Connection-Electric, Laundry Room, Washer Connection
- Amenities:Paneling, Sheet Rock, TV-Satellite Dish, Walk-in Shower
Parking
- Parking description:Garage, Two Car
New listings near 479 Foster Chapel Rd
- New
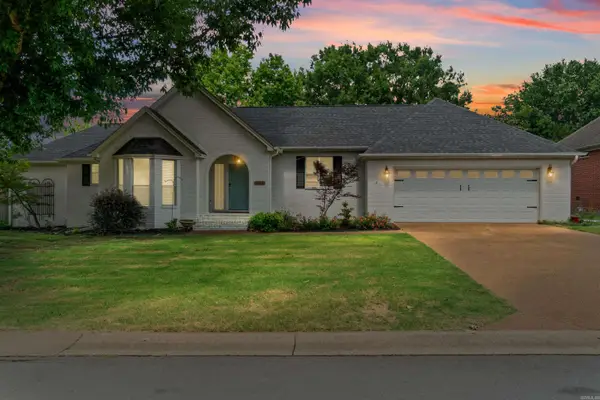 $444,500Active3 beds 3 baths3,008 sq. ft.
Address Withheld By Seller, Searcy, AR 72143
MLS# 26031278Listed by: MICHELE PHILLIPS & CO. REALTORS - New
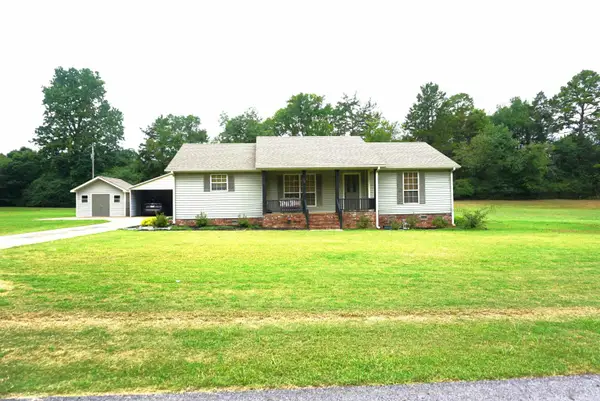 $275,000Active3 beds 3 baths2,052 sq. ft.
218 Ranchette Village Rd, Searcy, AR 72143
MLS# 26031045Listed by: RE/MAX ADVANTAGE 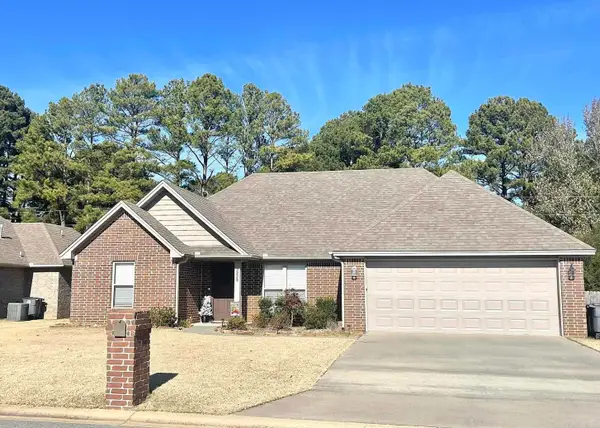 $240,000Pending3 beds 2 baths1,450 sq. ft.
3220 Stonehenge Drive, Searcy, AR 72143
MLS# 26030978Listed by: HOWELL REALTY PROS $530,780Pending3 beds 3 baths2,187 sq. ft.
925 Wellington, Searcy, AR 72143
MLS# 26030830Listed by: NON-MEMBER- New
 $165,000Active3 beds 2 baths1,104 sq. ft.
1412 Magee Drive, Searcy, AR 72143
MLS# 26030564Listed by: SEARCY HOMETOWN REALTY - New
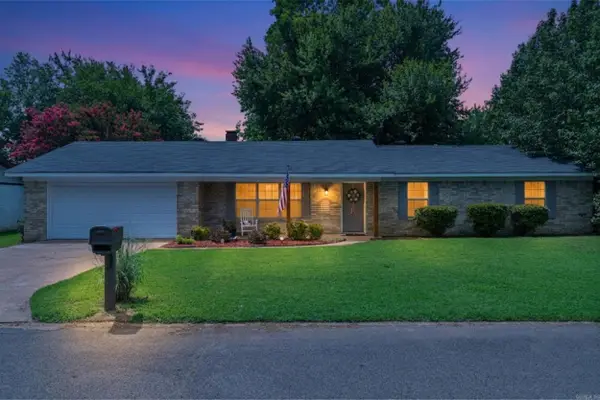 $230,000Active3 beds 2 baths1,936 sq. ft.
113 Liles Drive, Searcy, AR 72143
MLS# 26030534Listed by: DALRYMPLE - New
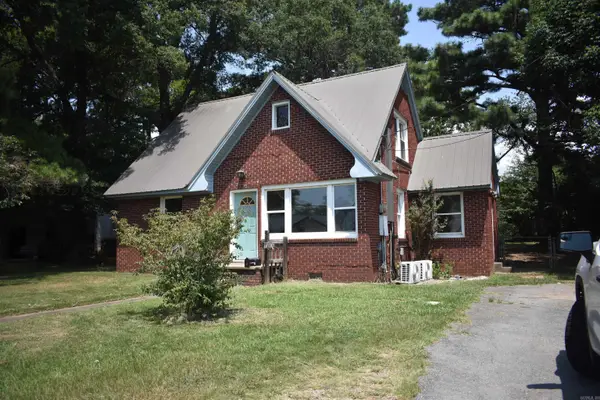 $109,000Active2 beds 1 baths1,190 sq. ft.
1506 E Moore Avenue, Searcy, AR 72143
MLS# 26030431Listed by: RE/MAX ADVANTAGE - New
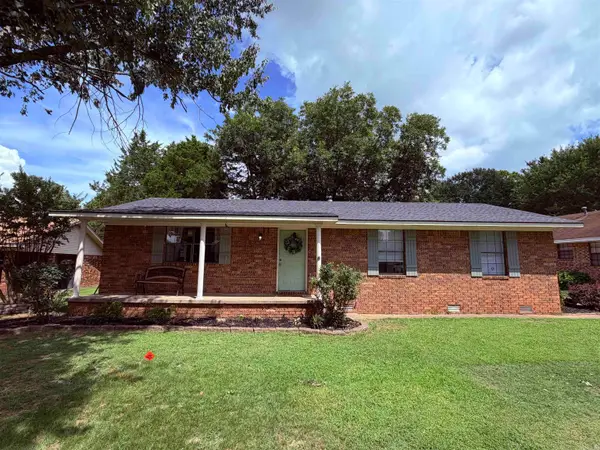 $192,000Active3 beds 2 baths1,480 sq. ft.
18 Sherwood Loop, Searcy, AR 72143
MLS# 26030167Listed by: JOSEPH WALTER REALTY, LLC - New
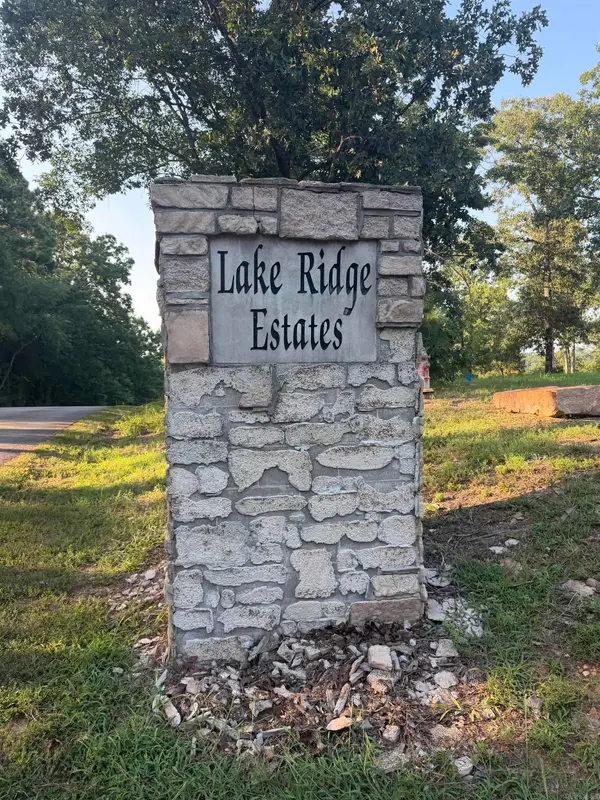 $95,000Active3.61 Acres
000 Lale Ridge Estates, Searcy, AR 72143
MLS# 26030026Listed by: HOWELL REALTY PROS - New
 $210,000Active4 beds 3 baths2,027 sq. ft.
240 Ranchette Village Loop, Searcy, AR 72143
MLS# 26030002Listed by: RE/MAX REAL ESTATE RESULTS


Protect your home and budget from life's surprises with an Assurant Home Warranty, backed by a partner that supports you through every step of homeownership. Explore Plans.
©2026 Century 21 Real Estate LLC. All rights reserved. CENTURY 21®, the CENTURY 21 Logo and C21® are service marks owned by Century 21 Real Estate LLC. Century 21 Real Estate LLC fully supports the principles of the Fair Housing Act and the Equal Opportunity Act. Each office is independently owned and operated. Listing information is deemed reliable but not guaranteed accurate.