
925 Wellington, Searcy, AR 72143
Local realty services provided by:CENTURY 21 Combs & Associates Real Estate
925 Wellington,Searcy, AR 72143
$530,780
- 3 Beds
- 3 Baths
- 2,187 sq. ft.
- Single family
- Pending
Listed by: non member
Office: non-member
MLS#:26030830
Source:AR_CARMLS
Price summary
- Price:$530,780
- Price per sq. ft.:$242.7
- Monthly HOA dues:$275
About this home
Beautiful custom 3-bedroom, 2.5 bath home in the gated community of Dominion Gardens with stunning golf course views. This open-concept home features quartz countertops, a large island, Thermador appliances, a gas fireplace with custom built-ins, and designer finishes throughout. The primary suite offers a large walk-shower, while wide doorways provide added convenience. Enjoy the covered back porch with retractable screens overlooking the beautifully landscaped backyard with iron fencing and a flagstone patio. A heated and cooled shop provides excellent space for hobbies, storage, or a workshop. Thoughtfully designed with quality craftsmanship and exceptional attention to detail, this custom home offers luxury comfort and beautiful indoor and outdoor living in one of Searcy's premier gated communities.
Contact an agent
Home facts
- Year built:2026
- Listing ID #:26030830
- Added:1 day(s) ago
- Updated:July 30, 2026 at 02:56 AM
Rooms and interior
- Bedrooms:3
- Total bathrooms:3
- Full bathrooms:2
- Half bathrooms:1
- Flooring:Tile, Wood
- Dining Description:Eat-In Kitchen, Kitchen/Dining Combo, Living/Dining Combo
- Kitchen Description:Built-In Stove, Convection Oven, Dishwasher, Disposal, Gas Range, Microwave, Pantry, Wall Oven
- Bedroom Description:3 Bedrooms Same Level, Primary Bedroom Apart, Primary Bedroom/Main Level
- Living area:2,187 sq. ft.
Heating and cooling
- Cooling:Central Cool-Electric
- Heating:Central Heat-Gas
Structure and exterior
- Roof:Architectural Shingle
- Year built:2026
- Building area:2,187 sq. ft.
- Lot Features:Common to Golf Course, Cul-de-sac, Extra Landscaping, In Subdivision, Level
- Architectural Style:Bungalow/Cottage, Traditional
- Construction Materials:Brick, Composition
- Exterior Features:Covered Patio, Guttering, Lawn Sprinkler, Porch, Screened Porch, Video Surveillance
- Foundation Description:Slab
- Levels:1 Story
Utilities
- Water:Water-Public
- Sewer:Sewer-Public
Finances and disclosures
- Price:$530,780
- Price per sq. ft.:$242.7
- Tax amount:$825
Features and amenities
- Appliances:Built-In Stove, Dishwasher, Disposal, Gas Range, Microwave, Wall Oven
- Laundry features:Dryer Connection-Electric, Laundry Room, Washer Connection
- Amenities:Built-Ins, Sheet Rock, Sheet Rock Ceiling, Smoke Detector(s), Walk-In Closet(s), Walk-in Shower, Window Treatments
Parking
- Parking description:Garage, Golf Cart Garage, Two Car
New listings near 925 Wellington
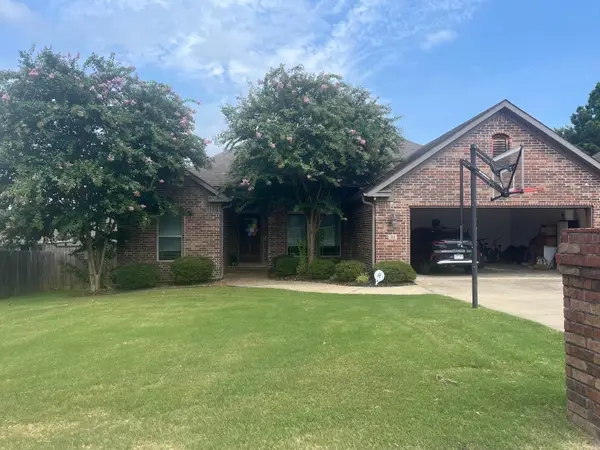 $250,000Pending3 beds 2 baths1,768 sq. ft.
22 Southwind Boulevard, Searcy, AR 72143
MLS# 26030597Listed by: RE/MAX ADVANTAGE- New
 $159,900Active3 beds 2 baths1,104 sq. ft.
1412 Magee Drive, Searcy, AR 72143
MLS# 26030564Listed by: SEARCY HOMETOWN REALTY - New
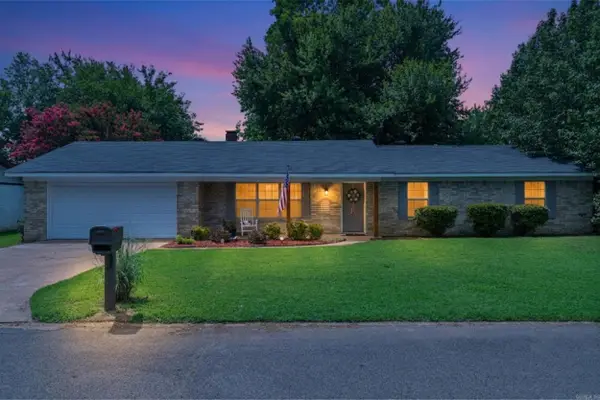 $230,000Active3 beds 2 baths1,936 sq. ft.
113 Liles Drive, Searcy, AR 72143
MLS# 26030534Listed by: DALRYMPLE - New
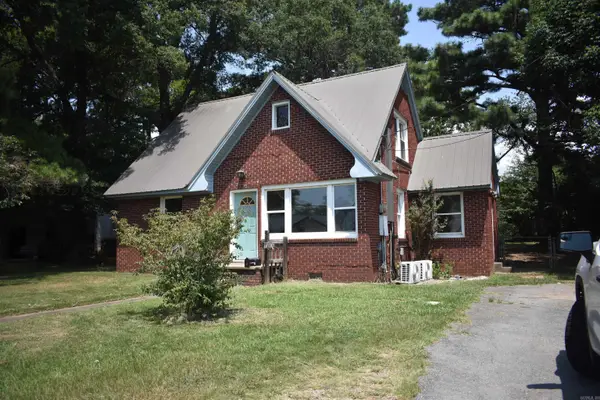 $109,000Active2 beds 1 baths1,190 sq. ft.
1506 E Moore Avenue, Searcy, AR 72143
MLS# 26030431Listed by: RE/MAX ADVANTAGE - New
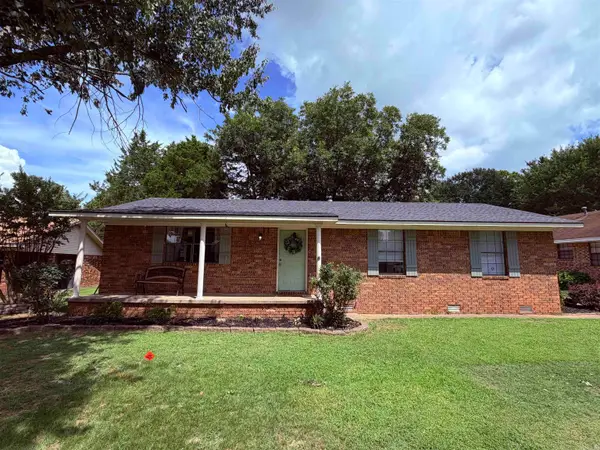 $192,000Active3 beds 2 baths1,480 sq. ft.
18 Sherwood Loop, Searcy, AR 72143
MLS# 26030167Listed by: JOSEPH WALTER REALTY, LLC - New
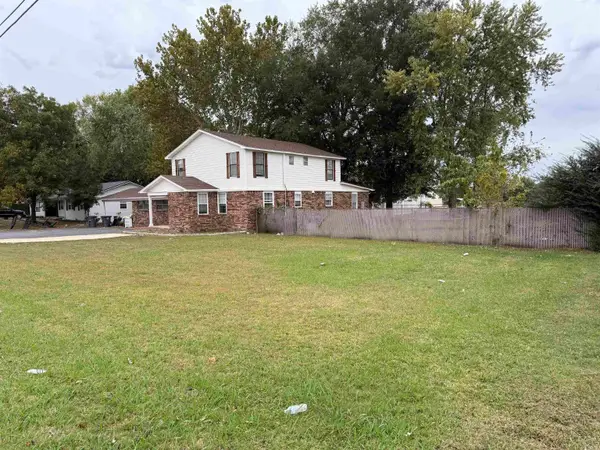 $399,900Active7 beds 4 baths3,405 sq. ft.
505 Country Club Road, Searcy, AR 72143
MLS# 26030052Listed by: RE/MAX ADVANTAGE - New
 $95,000Active3.61 Acres
000 Lale Ridge Estates, Searcy, AR 72143
MLS# 26030026Listed by: HOWELL REALTY PROS - New
 $210,000Active4 beds 3 baths2,027 sq. ft.
240 Ranchette Village Loop, Searcy, AR 72143
MLS# 26030002Listed by: RE/MAX REAL ESTATE RESULTS - New
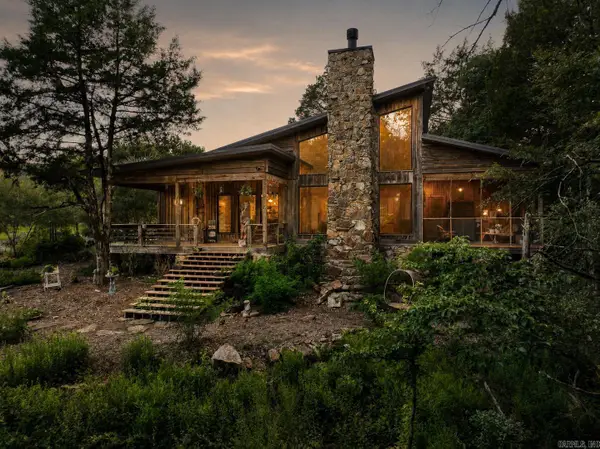 $749,900Active4 beds 3 baths2,933 sq. ft.
97 Shadow Ridge, Searcy, AR 72143
MLS# 26029877Listed by: RE/MAX ADVANTAGE


Protect your home and budget from life's surprises with an Assurant Home Warranty, backed by a partner that supports you through every step of homeownership. Explore Plans.
©2026 Century 21 Real Estate LLC. All rights reserved. CENTURY 21®, the CENTURY 21 Logo and C21® are service marks owned by Century 21 Real Estate LLC. Century 21 Real Estate LLC fully supports the principles of the Fair Housing Act and the Equal Opportunity Act. Each office is independently owned and operated. Listing information is deemed reliable but not guaranteed accurate.