
116 S First St, Dunsmuir, CA 96025
Local realty services provided by:CENTURY 21 Advantage
116 S First St,Dunsmuir, CA 96025
$398,000
- 3 Beds
- 2 Baths
- 1,425 sq. ft.
- Single family
- Active
Listed by: luann wiegele
Office: century 21 advantage
MLS#:20260947
Source:CA_SCAR
Price summary
- Price:$398,000
- Price per sq. ft.:$279.3
About this home
Cozy Cottage-like home...3br, 2ba at 1425 sq. ft. With fully fenced backyard. This little gem was completely remodeled in 2022, showcasing a bright combo kitchen & dining area, complete with new cabinets, flooring, bay window, quartz countertops, butcherblock island, skylights and French doors. All rooms have mini-splits for heat/ac. New landscaping, working irrigation system, cute storage shed/she shed and room for more gardens. Sacramento River is across the street with easy access fishing and view of Castle Crags. Retreat to the simple life of the sweet town of Dunsmuir.
Contact an agent
Home facts
- Year built:1951
- Listing ID #:20260947
- Added:53 day(s) ago
- Updated:September 15, 2026 at 04:31 AM
Rooms and interior
- Bedrooms:3
- Total bathrooms:2
- Full bathrooms:2
- Bathrooms Description:Shower Enclosure, Tub/Shower Enclosure
- Kitchen Description:Dishwasher, Garbage Disposal, Granite Counter Tops, Kitchen Island, Range-Electric, Refrigerator
- Basement Description:Perimeter
- Living area:1,425 sq. ft.
Structure and exterior
- Roof:Composition
- Year built:1951
- Building area:1,425 sq. ft.
- Lot area:0.11 Acres
- Architectural Style:Cottage
- Construction Materials:Cement Board
- Exterior Features:Garden Area, Landscaping, Lawn, Shed, Trees
- Foundation Description:Perimeter
Utilities
- Water:City
Finances and disclosures
- Price:$398,000
- Price per sq. ft.:$279.3
Features and amenities
- Laundry features:Washer
- Amenities:Garden Area, Landscaping, Lawn, Shed, Trees
Parking
- Parking description:Paved Driveway
New listings near 116 S First St
- New
 $315,000Active3 beds 2 baths2,199 sq. ft.
5941 Shasta Ave, Dunsmuir, CA 96025
MLS# 20261124Listed by: JEFFERSON STATE REALTY - New
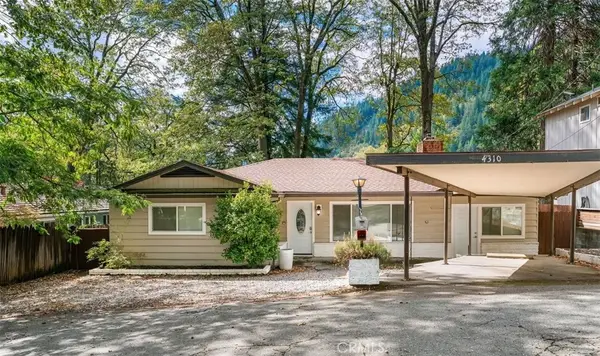 $369,000Active3 beds 2 baths1,260 sq. ft.
4310 Buckboard Ln, Dunsmuir, CA 96025
MLS# SN26195140Listed by: MT. SHASTA REALTY INC. - New
 $100,000Active2 beds 1 baths660 sq. ft.
5805 Castle Avenue, Dunsmuir, CA 96025
MLS# 26-4686Listed by: WAHLUND & CO. REALTY GROUP 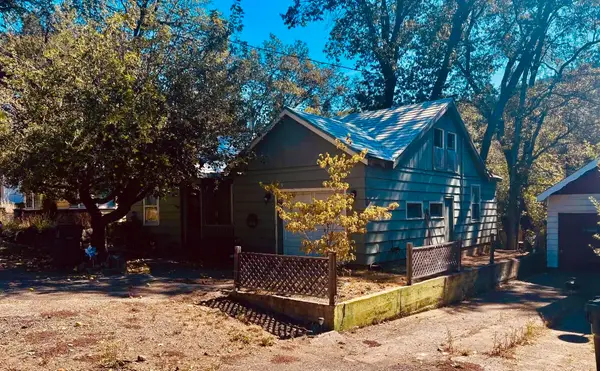 $299,900Active2 beds 1 baths1,100 sq. ft.
4218 Dunsmuir Ave, Dunsmuir, CA 96027
MLS# 20261086Listed by: YOUNG AND COMPANY REAL ESTATE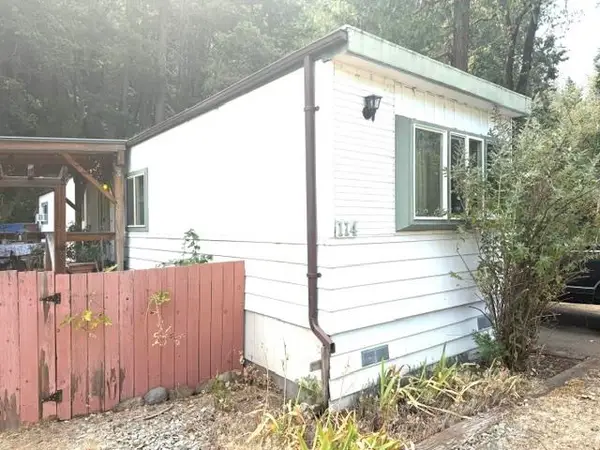 $40,000Active0 Acres
114 Riverwood Way, Dunsmuir, CA 96025
MLS# 20261079Listed by: ALPINE REALTY, INC $275,000Active2 beds 3 baths1,033 sq. ft.
6241 & 6241 1/2 Dunsmuir Ave, Dunsmuir, CA 96025
MLS# 20261077Listed by: ALPINE REALTY, INC $299,900Active3 beds 2 baths1,332 sq. ft.
4104 Grover Street, Dunsmuir, CA 96025
MLS# 26-4168Listed by: EXP REALTY OF CALIFORNIA, INC.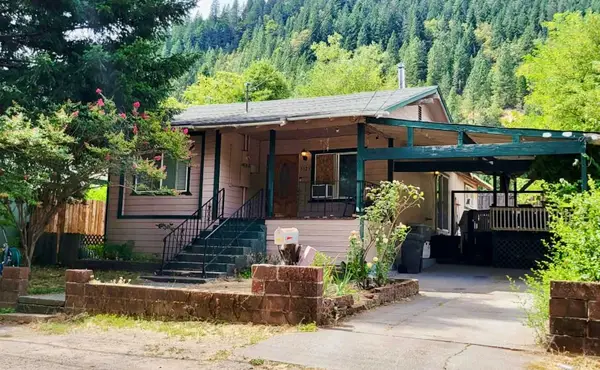 $279,000Active3 beds 2 baths1,200 sq. ft.
5125 Florence Loop, Dunsmuir, CA 96025
MLS# 20261054Listed by: YOUNG AND COMPANY REAL ESTATE $225,000Active24.37 Acres
Siskiyou Ave/ River Ave, Dunsmuir, CA 96025
MLS# 20261050Listed by: ALPINE REALTY, INC $150,000Active2 beds 1 baths1,153 sq. ft.
6040 Butterfly Avenue, Dunsmuir, CA 96025
MLS# 26-3737Listed by: WAHLUND & CO. REALTY GROUP


Protect your home and budget from life's surprises with an Assurant Home Warranty, backed by a partner that supports you through every step of homeownership. Explore Plans.
©2026 Century 21 Real Estate LLC. All rights reserved. CENTURY 21®, the CENTURY 21 Logo and C21® are service marks owned by Century 21 Real Estate LLC. Century 21 Real Estate LLC fully supports the principles of the Fair Housing Act and the Equal Opportunity Act. Each office is independently owned and operated. Listing information is deemed reliable but not guaranteed accurate.