6435 S Francis St, Dunsmuir, CA 96025
Local realty services provided by:CENTURY 21 Advantage
6435 S Francis St,Dunsmuir, CA 96025
$135,000
- 3 Beds
- 2 Baths
- 2,112 sq. ft.
- Single family
- Pending
Office: jefferson state realty
MLS#:20260531
Source:CA_SCAR
Price summary
- Price:$135,000
- Price per sq. ft.:$63.92
About this home
Fixer upper in Dunsmuir CA! Large home with 3 bedrooms 2 bathrooms and good bones. House is need of some repairs and updates but is a great opportunity to add value to this charming home in South Siskiyou County. With a large floorpan there is plenty of room to let the creative juices flow and bring this property back to life! Built in 1924, in a time when construction materials were made to last. Dunsmuir is home to the Sacramento River with multiple access points, Hedge Creek Falls, Mossbrae Falls, and some of the best fly fishing in the north state. Only 10-15 minutes to City of Mount Shasta, and 45 minutes to Redding the other direction, the location is tough to match! Live in a small river/mountian town, but enjoy being close enough to Redding for work, recreation, and shopping. Looking for a chance to be a homeowner and add value by renovating? This is worth a look for all contractors and fix and flip investors. Call today to schedule a private showing!
Contact an agent
Home facts
- Year built:1924
- Subdivision & Development:The Champion Tract 2
- Listing ID #:20260531
- Added:166 day(s) ago
- Updated:October 20, 2026 at 06:57 PM
Rooms and interior
- Bedrooms:3
- Total bathrooms:2
- Flooring:Carpet
- Kitchen Description:Cooktop, Electric Oven
- Living area:2,112 sq. ft.
Heating and cooling
- Heating:Baseboard, Electric, Kerosene, Oil, Wood Stove
Structure and exterior
- Roof:Composition
- Year built:1924
- Building area:2,112 sq. ft.
- Lot area:0.23 Acres
- Lot Features:Gentle Sloping
- Architectural Style:Traditional
- Construction Materials:Stone, Wood Siding
- Exterior Features:Concrete Driveway, Deck, Paved Driveway
- Foundation Description:Pillar Post Pier
- Levels:1 Story
Utilities
- Water:Public
- Sewer:Public Sewer
Finances and disclosures
- Price:$135,000
- Price per sq. ft.:$63.92
Features and amenities
- Appliances:Cooktop, ElectricOven
- Laundry features:Laundry In Utility Room
- Amenities:Garden Tub, Mature Trees, Some Window Treatments, Tub Shower, int_fea_BuiltInFeatures
Parking
- Parking description:Concrete Driveway, Garage, One Car Garage, Paved Driveway
- Garage:Yes
- Garage spaces:1
New listings near 6435 S Francis St
- New
 $149,000Active4 beds 2 baths1,704 sq. ft.
6124 Dunsmuir Avenue, Dunsmuir, CA 96025
MLS# 20261247Listed by: ELITE REAL ESTATE GROUP - New
 $425,000Active4 beds 4 baths2,000 sq. ft.
4300 Pine St, Dunsmuir, CA 96025
MLS# 20261242Listed by: ALPINE REALTY, INC - New
 $266,999Active2 beds 1 baths819 sq. ft.
6011 Shasta Ave, Dunsmuir, CA 96025
MLS# 20261233Listed by: ALPINE REALTY, INC  $20,000Active0.14 Acres
Lot 6 Blk Upper River Ave., Dunsmuir, CA 96025
MLS# 20261156Listed by: ALPINE REALTY, INC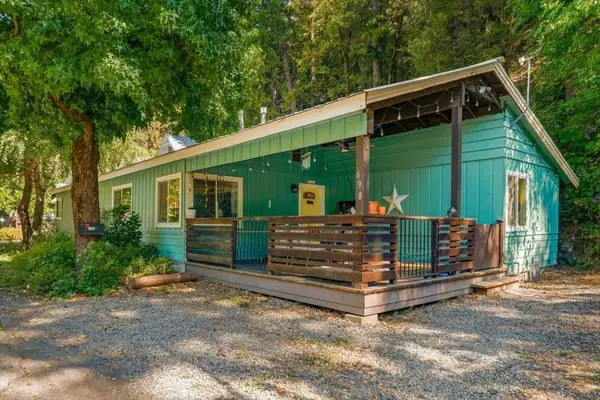 $325,000Active4 beds 2 baths1,670 sq. ft.
698 S First Street S, Dunsmuir, CA 96025
MLS# 20261152Listed by: MT. SHASTA REALTY, INC.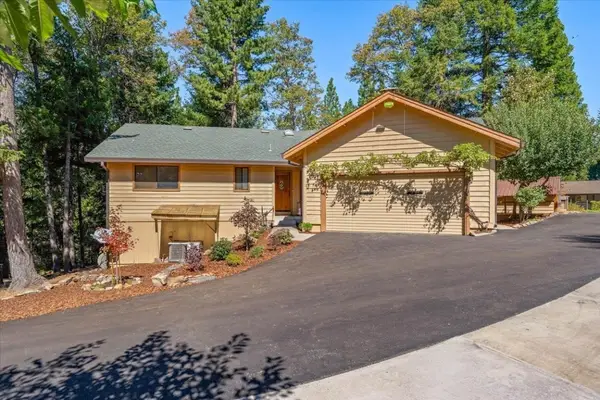 $415,000Active3 beds 3 baths2,329 sq. ft.
4000 Hope Ln, Dunsmuir, CA 96025
MLS# 20261140Listed by: MT. SHASTA REALTY, INC.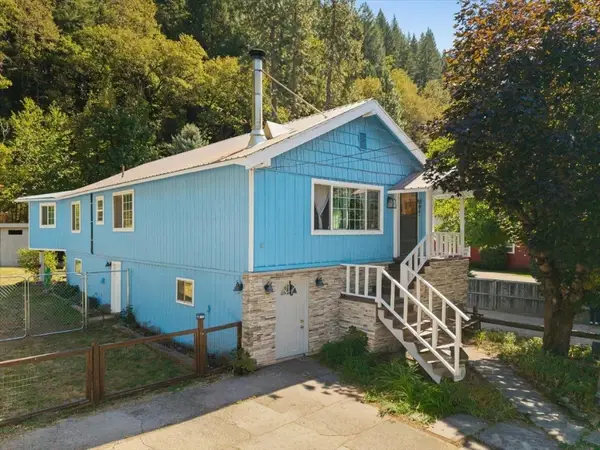
 $369,000Active3 beds 2 baths1,412 sq. ft.
672 1st Street, Dunsmuir, CA 96025
MLS# 20261137Listed by: CENTURY 21 ADVANTAGE $315,000Active3 beds 2 baths2,199 sq. ft.
5941 Shasta Ave, Dunsmuir, CA 96025
MLS# 20261124Listed by: JEFFERSON STATE REALTY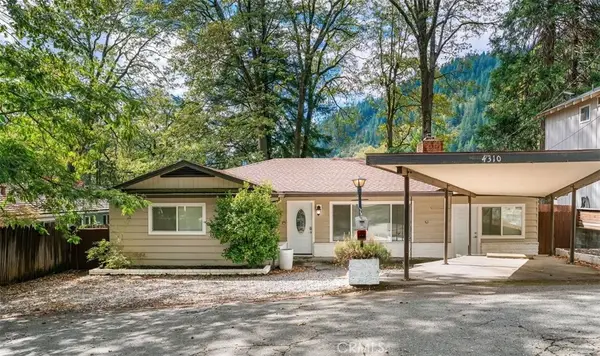 $369,000Active3 beds 2 baths1,260 sq. ft.
4310 Buckboard Ln, Dunsmuir, CA 96025
MLS# SN26195140Listed by: MT. SHASTA REALTY INC. $100,000Active2 beds 1 baths660 sq. ft.
5805 Castle Avenue, Dunsmuir, CA 96025
MLS# 26-4686Listed by: WAHLUND & CO. REALTY GROUP


Protect your home and budget from life's surprises with an Assurant Home Warranty, backed by a partner that supports you through every step of homeownership. Explore Plans.
©2026 Century 21 Real Estate LLC. All rights reserved. CENTURY 21®, the CENTURY 21 Logo and C21® are service marks owned by Century 21 Real Estate LLC. Century 21 Real Estate LLC fully supports the principles of the Fair Housing Act and the Equal Opportunity Act. Each office is independently owned and operated. Listing information is deemed reliable but not guaranteed accurate.