
504 S A Street, Mount Shasta, CA 96067
Local realty services provided by:CENTURY 21 Advantage
504 S A Street,Mt Shasta, CA 96067
$350,000
- 3 Beds
- 1 Baths
- 1,195 sq. ft.
- Single family
- Active
Listed by: jessie zapffe
Office: j harris real estate
MLS#:20260897
Source:CA_SCAR
Price summary
- Price:$350,000
- Price per sq. ft.:$292.89
About this home
A perfect cottage filled with old world charm this sweet home has been loved and tended to. Small enough to button up while you travel, it is a Zen space, with plenty of sunlight and newer upgrades like windows, Mini splits for heat and air and a newer roof. The landscaping can be ignored or nurtured, but it does present plenty of garden space. The house offers privacy and fenced surroundings, with off-street parking and a single car garage with a large storage area as well as a small workshop. Definitely a throwback to an earlier era, this cottage embraces one with a sense of place and a sense of peace. It is move in ready, but it also presents opportunities to upgrade amenities to suit your own needs. There is no time like the present to slide into Mt Shasta at an affordable price. When the world goes awry, this home will hold things together for you.
Contact an agent
Home facts
- Year built:1950
- Subdivision & Development:Ext 2 Sheldons Addition
- Listing ID #:20260897
- Added:59 day(s) ago
- Updated:September 10, 2026 at 09:58 PM
Rooms and interior
- Bedrooms:3
- Total bathrooms:1
- Full bathrooms:1
- Flooring:Tile, Wood
- Bathrooms Description:Tub/Shower Enclosure
- Kitchen Description:Garbage Disposal, Kitchen Island, Oven-Electric, Range-Electric, Refrigerator
- Basement Description:Perimeter
- Living area:1,195 sq. ft.
Heating and cooling
- Heating:Fuel Tank/Owned, Wood Stove
Structure and exterior
- Roof:Composition
- Year built:1950
- Building area:1,195 sq. ft.
- Lot area:0.12 Acres
- Architectural Style:Cottage
- Construction Materials:Masonite, T-111
- Exterior Features:Garden Area, Landscaping, Lawn, Trees
- Foundation Description:Perimeter
Utilities
- Water:City
- Sewer:Sewer
Finances and disclosures
- Price:$350,000
- Price per sq. ft.:$292.89
Features and amenities
- Laundry features:Dryer-Electric, Washer
- Amenities:Cable, Cell Service, DSL, Electricity, Garden Area, Hard Line Phone, High Speed Internet, Landscaping, Lawn, Satelite, Trees
Parking
- Parking description:Concrete Driveway, Garage Attached, Garage/Workshop
New listings near 504 S A Street
- New
 $467,000Active3 beds 2 baths1,376 sq. ft.
515 Mountain View Drive, Mount Shasta, CA 96067
MLS# 26-4811Listed by: SHASTA INCLINE REAL ESTATE - New
 $155,000Active1.34 Acres
4625 Plum Ave, Mt Shasta, CA 96067
MLS# 20261102Listed by: SUNSHINE REALTY - New
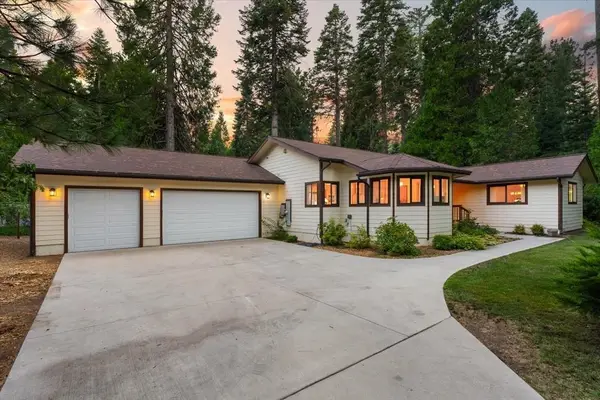 $649,000Active3 beds 3 baths1,885 sq. ft.
1524 Audubon Rd, Mt Shasta, CA 96067
MLS# 20261095Listed by: KINDRED SF HOMES - New
 $36,500Active9.4 Acres
Lot 285 & 286 Cougar St, Hornbrook, CA 96067
MLS# 20261092Listed by: SUNSHINE REALTY  $399,500Active3 beds 2 baths1,348 sq. ft.
209 E Hinckley St., Mt Shasta, CA 96067
MLS# 20261082Listed by: COLDWELL BANKER-MTN GATE PROPERTIES $649,000Active4 beds 2 baths2,924 sq. ft.
712 Remour Lane, Mt Shasta, CA 96067
MLS# 20261075Listed by: ALPINE REALTY, INC $495,000Active5 beds 3 baths2,526 sq. ft.
351 N Adams Drive, Mount Shasta, CA 96067
MLS# 26-4328Listed by: SHASTA REALTY GROUP $485,000Active3 beds 2 baths1,600 sq. ft.
300 Pony Trail, Mt Shasta, CA 96067
MLS# 20261069Listed by: JEFFERSON STATE REALTY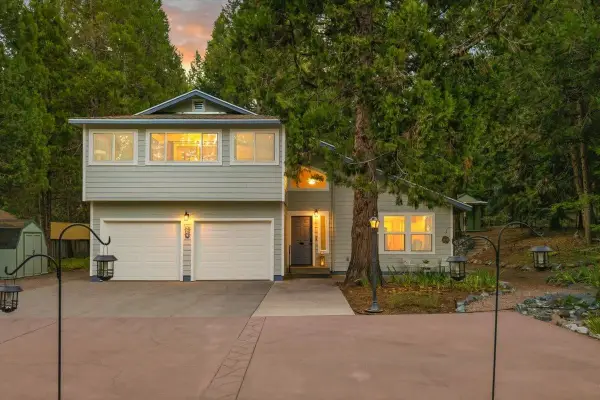 $555,000Active3 beds 3 baths1,793 sq. ft.
704 S Washington Dr, Mt Shasta, CA 96067
MLS# 20261070Listed by: ALPINE REALTY, INC $545,000Active3 beds 3 baths2,250 sq. ft.
4601 N Old Stage Rd, Mt Shasta, CA 96067
MLS# 20261071Listed by: COLDWELL BANKER-MTN GATE PROPERTIES


Protect your home and budget from life's surprises with an Assurant Home Warranty, backed by a partner that supports you through every step of homeownership. Explore Plans.
©2026 Century 21 Real Estate LLC. All rights reserved. CENTURY 21®, the CENTURY 21 Logo and C21® are service marks owned by Century 21 Real Estate LLC. Century 21 Real Estate LLC fully supports the principles of the Fair Housing Act and the Equal Opportunity Act. Each office is independently owned and operated. Listing information is deemed reliable but not guaranteed accurate.