
931 S Quintero Court, Aurora, CO 80017
Local realty services provided by:CENTURY 21 Community First
Upcoming open houses
- Sat, Aug 0811:00 am - 01:00 pm
Listed by: nick gustafson, leah gustafson
Office: coldwell banker realty 24
MLS#:3640532
Source:ML
Price summary
- Price:$500,000
- Price per sq. ft.:$205.34
About this home
Welcome home to this beautifully updated two-story tucked away on a quiet cul-de-sac, backing directly to a park with breathtaking mountain views and no HOA. Move-in ready, this home features brand-new interior paint, new carpet, hardwood floors, stylish new light fixtures, and a finished basement for added flexibility.
The bright, open floor plan is perfect for everyday living and entertaining. The spacious family room is anchored by a cozy gas fireplace and flows into the kitchen featuring granite countertops, stainless steel appliances, abundant cabinetry, and generous prep space. Large windows fill the home with natural light while showcasing the park and mountain views.
Upstairs, retreat to the vaulted primary suite with stunning mountain views, a walk-in closet, and a private five-piece bath with dual vanities, soaking tub, and separate shower. Two additional bedrooms and a full bath complete the upper level.
The finished basement offers flexible space for a recreation room, home office, gym, media room, or guest retreat with an additional bathroom complete with upgraded steam shower.
Outside, enjoy the newly landscaped low-maintenance xeriscaped front and back yards, a spacious deck overlooking the park, and an extended side driveway with gated backyard access—perfect for RV parking, boats, trailers, work vehicles, or extra off-street parking. Additional highlights include paid-off solar panels, an attached two-car garage, and the rare combination of mountain views, park-side living, RV parking, a finished basement, and no HOA. Conveniently located near parks, trails, shopping, restaurants, Buckley Space Force Base, DIA, Anschutz Medical Campus, I-225, and E-470, this exceptional home offers Colorado living at its best....
Contact an agent
Home facts
- Year built:1999
- Subdivision & Development:Rattlesnake Ridge
- Listing ID #:3640532
Rooms and interior
- Bedrooms:4
- Total bathrooms:4
- Full bathrooms:3
- Half bathrooms:1
- Flooring:Carpet, Laminate, Tile, Wood
- Bathrooms Description:Five Piece Bath
- Kitchen Description:Dishwasher, Disposal, Eat-in Kitchen, Microwave, Pantry, Range, Refrigerator
- Basement:Yes
- Basement Description:Daylight, Exterior Entry, Full, Walk-Out Access
- Living area:2,435 sq. ft.
Heating and cooling
- Cooling:Central Air
- Heating:Forced Air, Natural Gas, Solar
- Central air:Yes
Structure and exterior
- Roof:Composition
- Year built:1999
- Building area:2,435 sq. ft.
- Lot area:0.16 Acres
- Lot Features:Cul-De-Sac, Greenbelt, Level, Open Space
- Architectural Style:Contemporary
- Construction Materials:Frame, Wood Siding
- Exterior Features:Balcony, Covered, Deck, Front Porch, Garden, Private Yard
- Levels:2 Story
Schools
- High school:Gateway
- Middle school:Mrachek
- Elementary school:Arkansas
Utilities
- Water:Public
- Sewer:Public Sewer
Finances and disclosures
- Price:$500,000
- Price per sq. ft.:$205.34
- Tax amount:$3,645 (2025)
Features and amenities
- Laundry features:Dryer, In Unit, Washer
- Amenities:Smoke Detector(s), Video Doorbell
Parking
- Total parking spaces:6
- Parking description:Concrete Driveway
- Garage:Yes
- Garage spaces:2
 Based on information submitted to the MLS GRID as of August 8, 2026 07:43 PM. All data is obtained from various sources and may not have been verified by broker or MLS GRID. Supplied Open House information is subject to change without notice. All information should be independently reviewed and verified for accuracy. Properties may or may not be listed by the office/agent presenting the information.
New listings near 931 S Quintero Court
- New
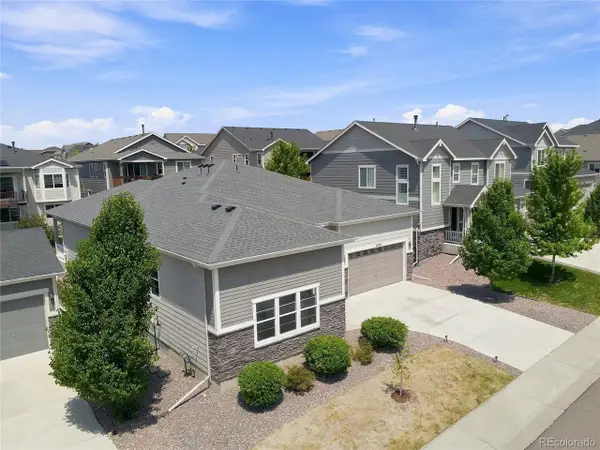 $727,500Active4 beds 3 baths4,642 sq. ft.
22619 E Tufts Pl, Aurora, CO 80015
MLS# 4260797Listed by: Sunstone Real Estate Services - New
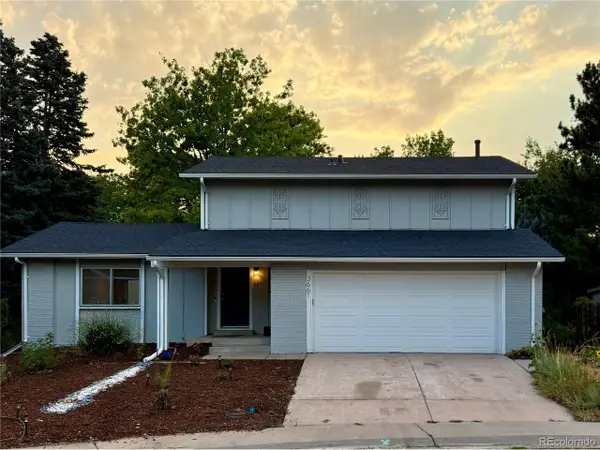 $479,900Active3 beds 2 baths1,610 sq. ft.
3661 S Joplin St, Aurora, CO 80013
MLS# 3078816Listed by: The Resource Group LLC - New
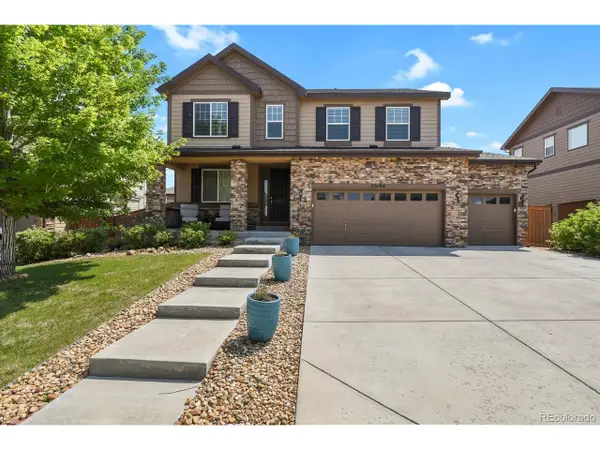 $674,900Active5 beds 4 baths4,113 sq. ft.
25104 E Archer Pl, Aurora, CO 80018
MLS# 6155280Listed by: HomeSmart Realty - New
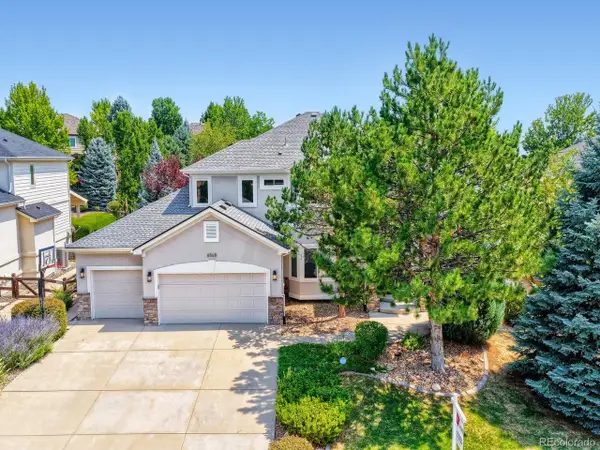 $1,095,000Active6 beds 5 baths5,214 sq. ft.
6568 S Telluride St, Aurora, CO 80016
MLS# 9611378Listed by: HomeSmart Realty - Open Sat, 11am to 1pmNew
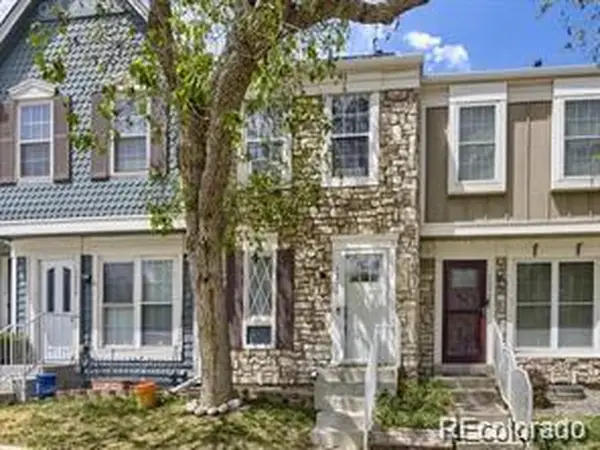 $289,900Active2 beds 2 baths1,554 sq. ft.
1228 S Idalia St, Aurora, CO 80017
MLS# 3822929Listed by: Brokers Guild Real Estate - New
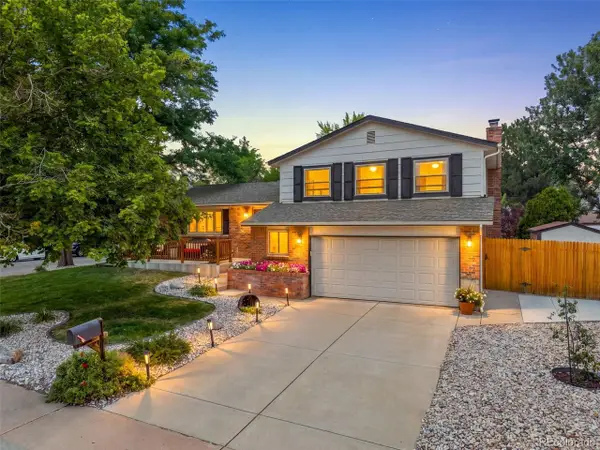 $535,000Active3 beds 3 baths1,662 sq. ft.
1514 S Fraser Way, Aurora, CO 80012
MLS# 6887449Listed by: MB The Brian Petrelli Team - New
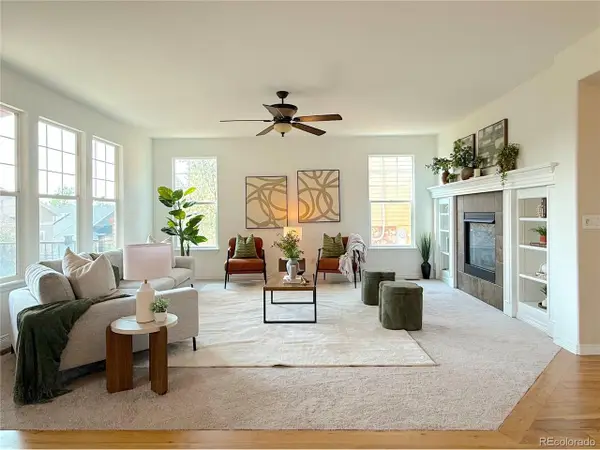 $749,900Active5 beds 4 baths4,496 sq. ft.
6483 S Irvington Way, Aurora, CO 80016
MLS# 3752237Listed by: HomeSmart Realty - New
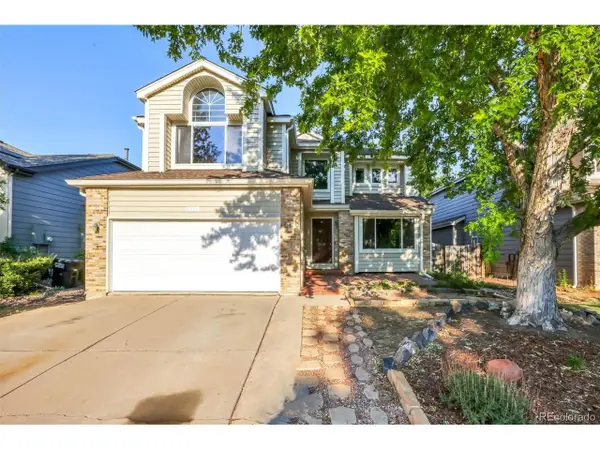 $517,500Active4 beds 4 baths2,783 sq. ft.
5339 S Jebel St, Aurora, CO 80015
MLS# 5916759Listed by: Flowers Power Realty, LLC - New
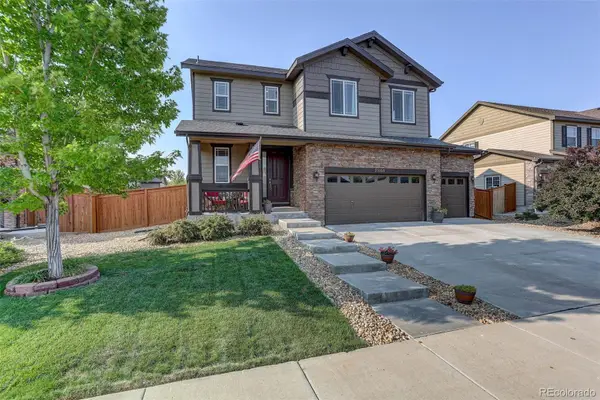 $570,000Active4 beds 3 baths2,616 sq. ft.
25168 E Ellsworth Place, Aurora, CO 80018
MLS# 8444893Listed by: COLDWELL BANKER REALTY 18 - Open Sat, 10am to 12pmNew
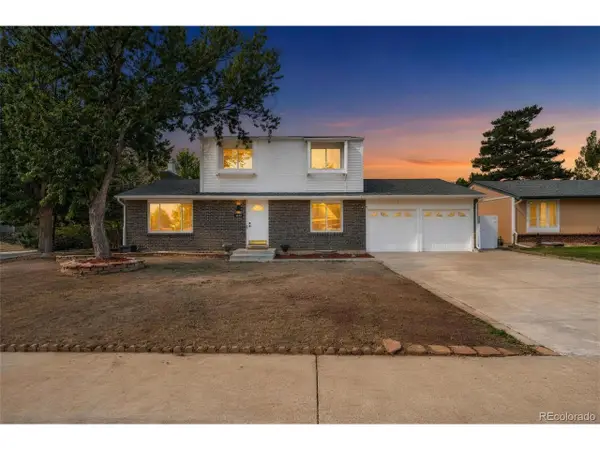 $500,000Active5 beds 4 baths2,652 sq. ft.
4541 S Joplin St, Aurora, CO 80015
MLS# 3309273Listed by: Berkshire Hathaway HomeServices Colorado Real Estate, LLC


Protect your home and budget from life's surprises with an Assurant Home Warranty, backed by a partner that supports you through every step of homeownership. Explore Plans.
©2026 Century 21 Real Estate LLC. All rights reserved. CENTURY 21®, the CENTURY 21 Logo and C21® are service marks owned by Century 21 Real Estate LLC. Century 21 Real Estate LLC fully supports the principles of the Fair Housing Act and the Equal Opportunity Act. Each office is independently owned and operated. Listing information is deemed reliable but not guaranteed accurate.