
321 Las Lomas St, Brighton, CO 80601
Local realty services provided by:CENTURY 21 Top Dog Properties
Upcoming open houses
- Sat, Sep 1211:00 am - 01:00 pm
Listed by: mandy jury
Office: berkshire hathaway homeservices colorado real estate, llc - brighton303-289-7009
MLS#:5886533
Source:IRES
Price summary
- Price:$585,000
- Price per sq. ft.:$192.31
- Monthly HOA dues:$58
About this home
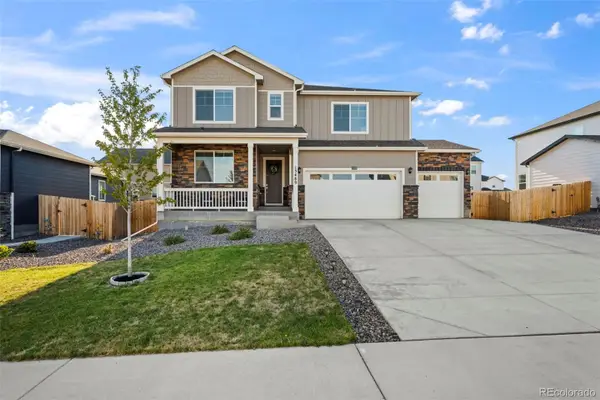
This is the home you've been waiting for! Welcome to The Pheasant Ridge neighborhood! Updated inside & out, this home offers 5 bedrooms PLUS an office or 6th non-conforming bedroom, 3 bathrooms, finished basement, 3-car garage & NO Metro District! Fresh exterior paint adds crisp curb appeal. The remodeled kitchen features unpolished quartz counters, abundant cabinetry, farmhouse sink, pantry, newer stainless appliances that stay, subway tile backsplash, large breakfast bar & attached dining area. The living room features an electric fireplace with custom built shiplap surround, mantel, built-ins & oversized TV that stays. A custom open staircase with wood trim & horizontal cable railing adds architectural character. Three bedrooms are on the main level, including a spacious primary suite with vaulted ceilings & shiplap accent wall. The stunning remodeled primary bath features custom patterned tile floors, freestanding soaking tub, double vanity & walk-in shower with floor-to-ceiling subway tile, frameless glass panels, matte black accents & open-entry design. The walk-in closet was redesigned by Closets by Design. Main-floor laundry includes a custom shiplap built-in coat & shoe drop zone. The finished basement offers 2 more bedrooms, an office with egress window could be the 6th bedroom, 3rd bathroom, plenty of storage, game closet & large great room with surround sound. A kitchen/wet bar with full-size refrigerator makes entertaining a dream. Outside, enjoy a large covered patio with extended pergola, mature trees, sprinkler system front & back, established landscaping & garden area. New front door with new storm door & new back door, newer central A/C & furnace, newer hot water heater, & a 3-car attached garage with workbench. Just blocks from Pennock Elementary & Pheasant Ridge Park with trails, baseball field & covered picnic areas. Convenient to shopping, commuting & approx. 20 minutes to DIA! Torn from the pages of a magazine!...
Contact an agent
Home facts
- Year built:2003
- Subdivision & Development:Pheasant Ridge
- Listing ID #:5886533
- Added:1 day(s) ago
- Updated:September 10, 2026 at 05:44 AM
Rooms and interior
- Bedrooms:5
- Total bathrooms:3
- Full bathrooms:2
- Dining Description:Eat-in Kitchen
- Kitchen Description:Dishwasher, Disposal, Kitchen Island, Microwave, Pantry, Refrigerator, Self Cleaning Oven
- Basement Description:Full, Partially Finished, Slab, Sump Pump
- Living area:3,042 sq. ft.
Heating and cooling
- Cooling:Ceiling Fan(s), Central Air
- Heating:Forced Air
Structure and exterior
- Roof:Composition
- Year built:2003
- Building area:3,042 sq. ft.
- Lot area:0.16 Acres
- Lot Features:House Faces East, Level, Paved
- Architectural Style:Contemporary, In-Law Area
- Construction Materials:Brick, Frame
- Exterior Features:Patio, Sprinkler System
- Levels:One
Schools
- High school:Brighton
- Middle school:Overland Trail
- Elementary school:Mary E Pennock
Utilities
- Water:City
- Sewer:Public Sewer
Finances and disclosures
- Price:$585,000
- Price per sq. ft.:$192.31
- Tax amount:$4,108
Features and amenities
- Appliances:Dishwasher, Disposal, Dryer, Microwave, Refrigerator, Self Cleaning Oven, Washer
- Laundry features:Dryer, Washer
- Amenities:Cathedral Ceiling(s), Eat-in Kitchen, Kitchen Island, Open Floorplan, Pantry, Walk-In Closet(s), Wet Bar
Parking
- Garage spaces:3
New listings near 321 Las Lomas St
- Coming Soon
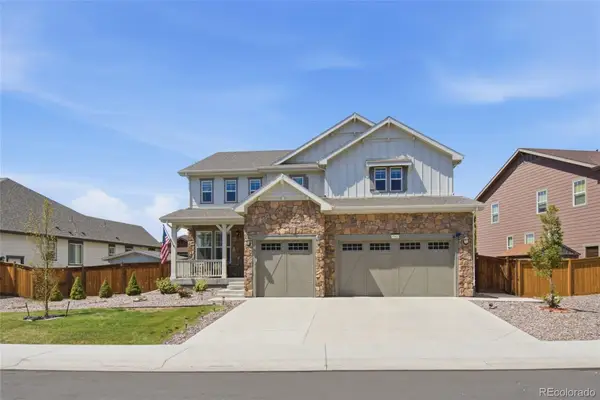 $935,000Coming Soon7 beds 5 baths5,215 sq. ft.
15927 Milwaukee Street, Brighton, CO 80602
MLS# 7171733Listed by: KELLER WILLIAMS INTEGRITY REAL ESTATE LLC
- Coming Soon
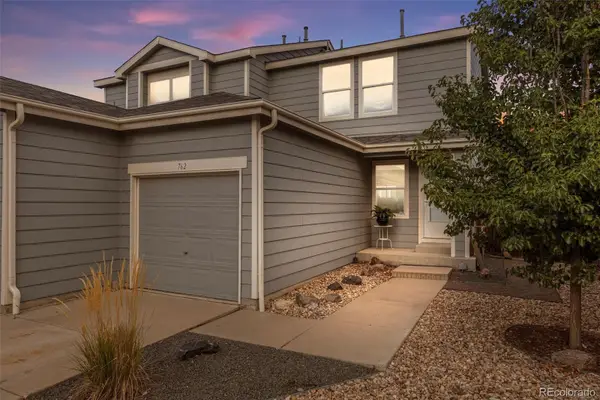 $335,000Coming Soon2 beds 2 baths1,159 sq. ft.
762 Mockingbird Lane, Brighton, CO 80601
MLS# 9126756Listed by: ED PRATHER REAL ESTATE - New
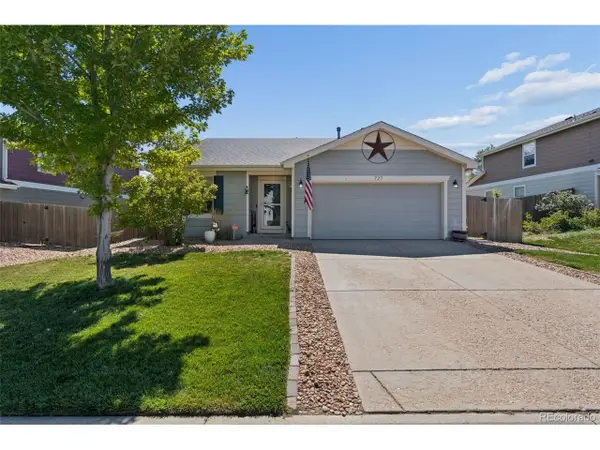 $410,000Active3 beds 2 baths1,425 sq. ft.
727 Willow Dr, Brighton, CO 80603
MLS# 5469208Listed by: RE/MAX Momentum - Open Sun, 1 to 3pmNew
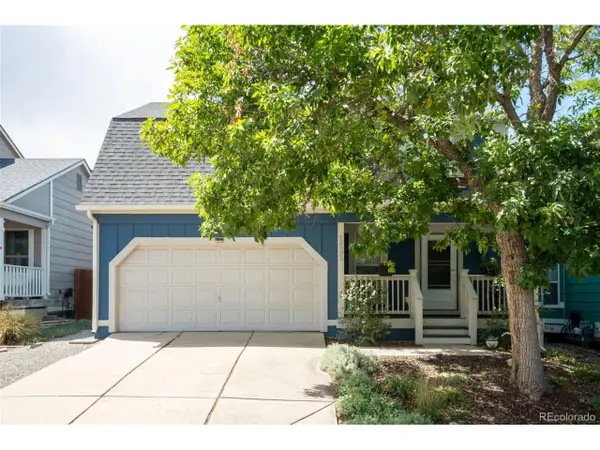 $500,000Active3 beds 2 baths1,586 sq. ft.
12035 Ivanhoe Ct, Brighton, CO 80602
MLS# 3514055Listed by: RE/MAX Momentum - New
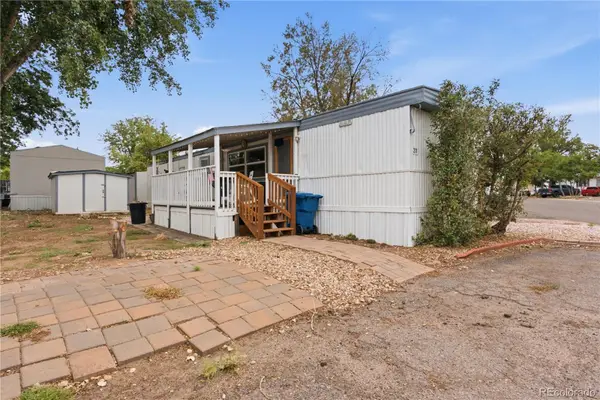 $60,000Active2 beds 1 baths696 sq. ft.
3060 E Bridge Street, Brighton, CO 80601
MLS# 9632449Listed by: BROKERS GUILD HOMES - New
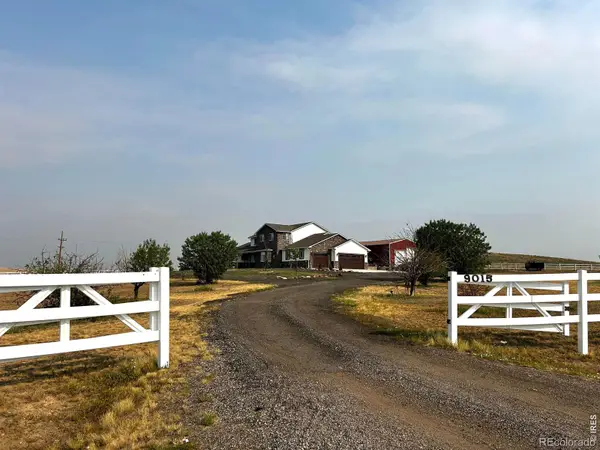 $1,287,000Active6 beds 4 baths5,570 sq. ft.
9015 E 139th Court, Brighton, CO 80602
MLS# IR1068233Listed by: RE/MAX MOMENTUM WESTMINSTER - New
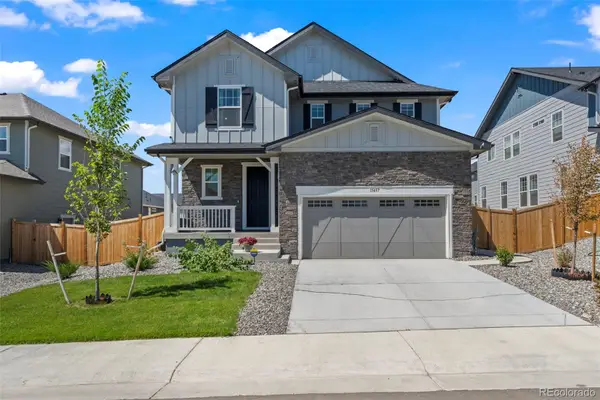 $650,000Active3 beds 3 baths2,792 sq. ft.
15457 Krameria Street, Brighton, CO 80602
MLS# 9356816Listed by: MB TEAM LASSEN - New
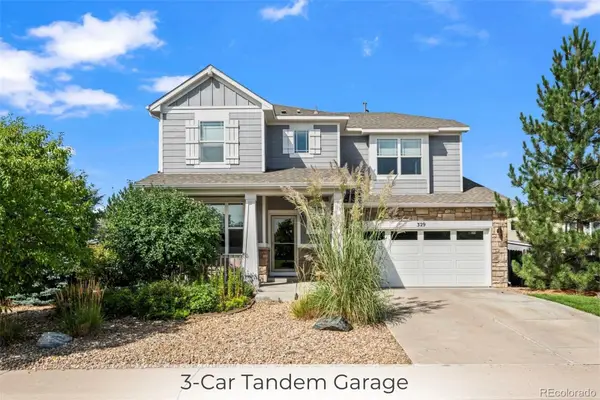 $550,000Active4 beds 3 baths3,328 sq. ft.
329 Chapel Hill Drive, Brighton, CO 80601
MLS# 1517991Listed by: MB TEAM LASSEN - New
 $700,000Active5 beds 3 baths3,923 sq. ft.
13489 Valentia Place, Brighton, CO 80602
MLS# 5786201Listed by: MB TEAM LASSEN


Protect your home and budget from life's surprises with an Assurant Home Warranty, backed by a partner that supports you through every step of homeownership. Explore Plans.
©2026 Century 21 Real Estate LLC. All rights reserved. CENTURY 21®, the CENTURY 21 Logo and C21® are service marks owned by Century 21 Real Estate LLC. Century 21 Real Estate LLC fully supports the principles of the Fair Housing Act and the Equal Opportunity Act. Each office is independently owned and operated. Listing information is deemed reliable but not guaranteed accurate.