
15457 Krameria Street, Brighton, CO 80602
Local realty services provided by:CENTURY 21 Signature Realty
15457 Krameria Street,Brighton, CO 80602
$650,000
- 3 Beds
- 3 Baths
- 2,792 sq. ft.
- Single family
- Active
Listed by: team lassen
Office: mb team lassen
MLS#:9356816
Source:ML
Price summary
- Price:$650,000
- Price per sq. ft.:$232.81
- Monthly HOA dues:$138
About this home
A rare opportunity in Windsong! A chance to be among the final homeowners in a highly desirable community that is nearly sold out!
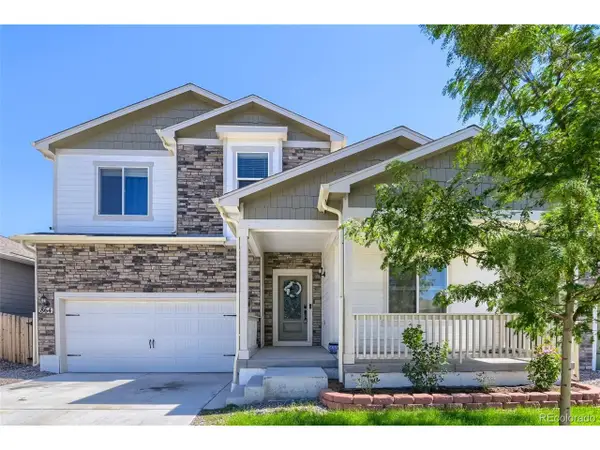
With three bedrooms upstairs, 2.5 bathrooms, and a large private backyard, this home combines the modern appeal of new construction with the space and flexibility that can be hard to find in newer communities. The heart of the home is the open kitchen, which flows effortlessly into the living room—creating a comfortable space for everyday living and entertaining. Upstairs, you’ll find three bedrooms plus an open loft, offering flexible additional living space that can easily adapt to your needs.
One of the home’s standout opportunities is the unfinished basement. Already plumbed and ready to be finished, it gives you valuable additional space without forcing you into someone else’s vision. Create a home gym, office, theater, recreation room, guest space, or whatever best fits your lifestyle.
The timing is just as appealing as the home itself. Windsong is nearly sold out, making this one of the last opportunities to purchase a newly built home in this community. Location adds another layer of convenience. Situated in the Thornton, Windsong provides easy access to everyday shopping, dining, schools, and major roadways, making commuting and running daily errands convenient while still offering the appeal of a residential community. Trail Winds Recreation Center, Heritage at Todd Creek Golf Club, and numerous parks and trails give you plenty of recreational options.
Add in the large private lot, flexible basement, modern construction, and limited remaining opportunities in Windsong, and 15457 Krameria St offers a compelling combination of comfort, potential, and timing.
If you’ve been waiting for the opportunity to own a newly built home with more space to grow—and want to be one of the last homeowners to join Windsong—this is one worth seeing in person....
Contact an agent
Home facts
- Year built:2025
- Subdivision & Development:Westwood
- Listing ID #:9356816
Rooms and interior
- Bedrooms:3
- Total bathrooms:3
- Full bathrooms:1
- Half bathrooms:1
- Flooring:Carpet, Vinyl
- Kitchen Description:Dishwasher, Disposal, Microwave, Oven, Range, Refrigerator
- Basement:Yes
- Basement Description:Bath/Stubbed, Crawl Space, Partial, Sump Pump, Unfinished
- Living area:2,792 sq. ft.
Heating and cooling
- Cooling:Central Air
- Heating:Forced Air
- Central air:Yes
Structure and exterior
- Roof:Composition
- Year built:2025
- Building area:2,792 sq. ft.
- Lot area:0.15 Acres
- Lot Features:Sprinklers In Front, Sprinklers In Rear
- Construction Materials:Brick, Vinyl Siding
- Exterior Features:Front Porch
- Levels:2 Story
Schools
- High school:Riverdale Ridge
- Middle school:Roger Quist
- Elementary school:West Ridge
Utilities
- Water:Public
- Sewer:Public Sewer
Finances and disclosures
- Price:$650,000
- Price per sq. ft.:$232.81
- Tax amount:$5,275 (2025)
Features and amenities
- Amenities:Sump Pump, Tankless Water Heater
Parking
- Total parking spaces:2
- Garage:Yes
- Garage spaces:2
 Based on information submitted to the MLS GRID as of September 9, 2026 03:03 PM. All data is obtained from various sources and may not have been verified by broker or MLS GRID. Supplied Open House information is subject to change without notice. All information should be independently reviewed and verified for accuracy. Properties may or may not be listed by the office/agent presenting the information. ML Member Broker: Michele A Scherr
New listings near 15457 Krameria Street
- Coming Soon
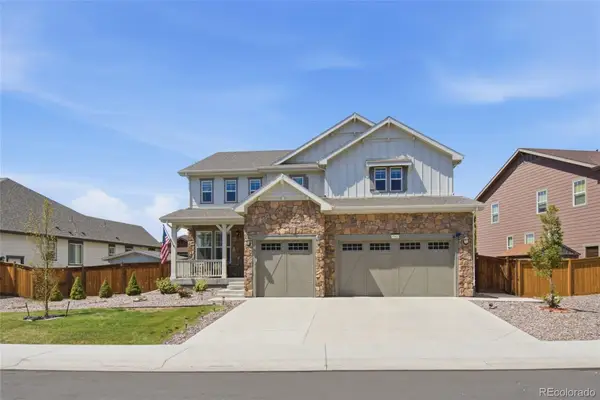 $935,000Coming Soon7 beds 5 baths5,215 sq. ft.
15927 Milwaukee Street, Brighton, CO 80602
MLS# 7171733Listed by: KELLER WILLIAMS INTEGRITY REAL ESTATE LLC - Coming Soon
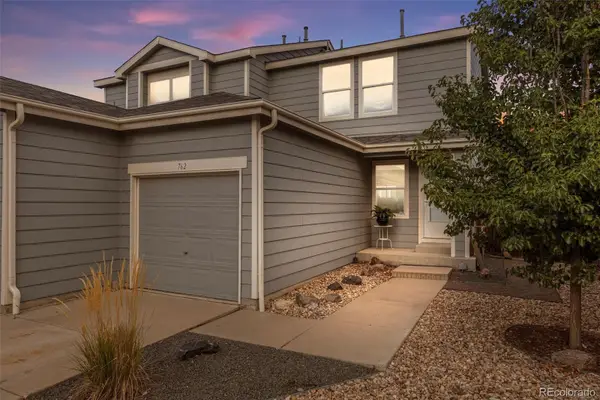 $335,000Coming Soon2 beds 2 baths1,159 sq. ft.
762 Mockingbird Lane, Brighton, CO 80601
MLS# 9126756Listed by: ED PRATHER REAL ESTATE - New
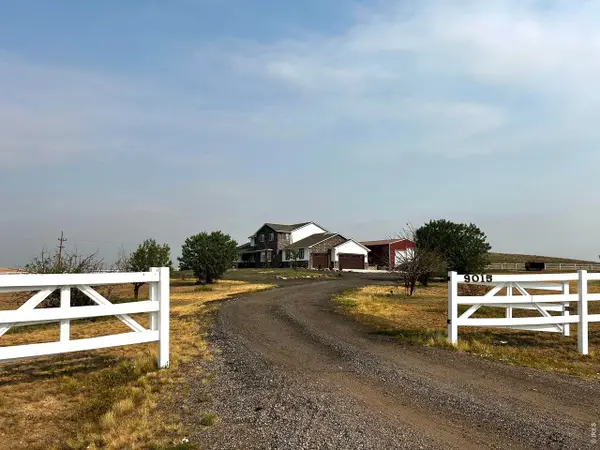 $1,287,000Active6 beds 4 baths5,570 sq. ft.
9015 E 139th Ct, Brighton, CO 80602
MLS# 1068233Listed by: RE/MAX Momentum Westminster - Open Sat, 11am to 1pmNew
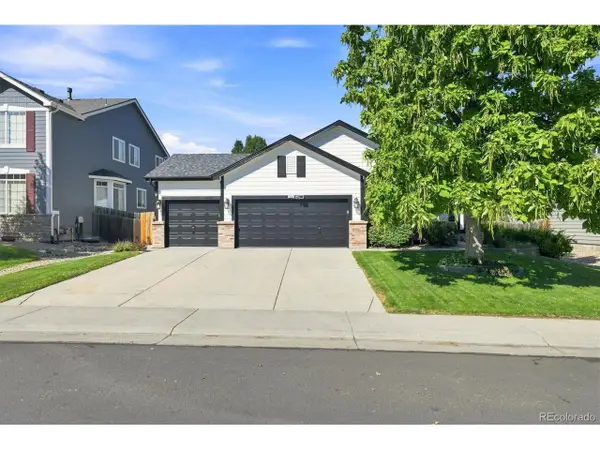 $585,000Active5 beds 3 baths3,042 sq. ft.
321 Las Lomas St, Brighton, CO 80601
MLS# 5886533Listed by: Berkshire Hathaway HomeServices Colorado Real Estate, LLC - Brighton - New
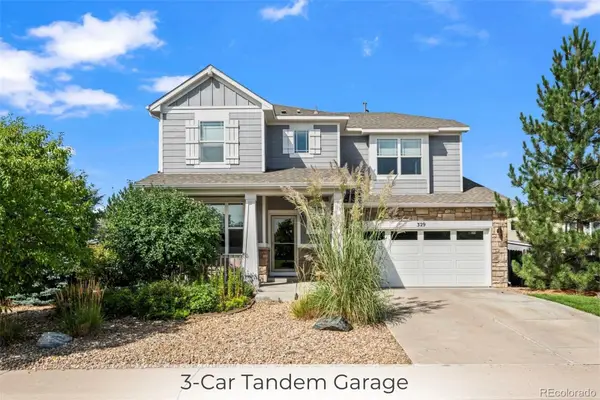 $550,000Active4 beds 3 baths3,328 sq. ft.
329 Chapel Hill Drive, Brighton, CO 80601
MLS# 1517991Listed by: MB TEAM LASSEN - New
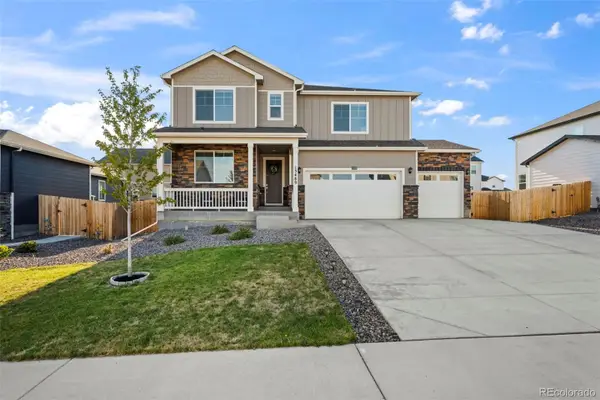 $700,000Active5 beds 3 baths3,923 sq. ft.
13489 Valentia Place, Brighton, CO 80602
MLS# 5786201Listed by: MB TEAM LASSEN - New
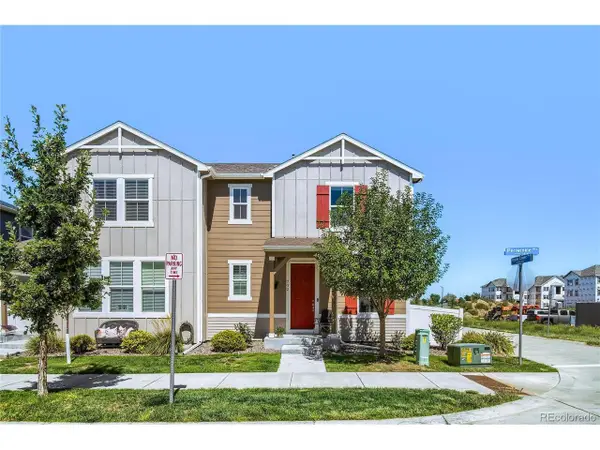 $443,000Active3 beds 3 baths1,987 sq. ft.
702 Prairie Clover Way, Brighton, CO 80640
MLS# 2664987Listed by: Coluxe Realty - Open Sat, 9am to 1pmNew
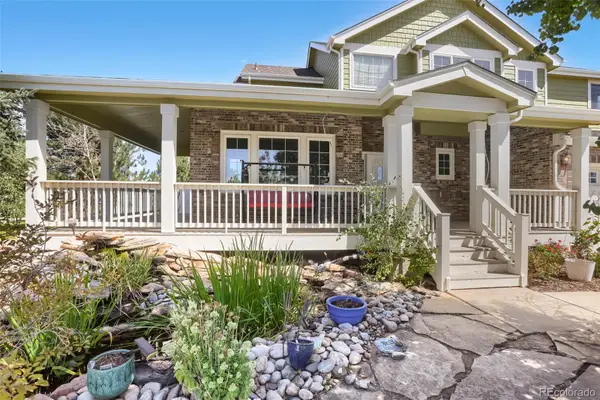 $1,100,000Active6 beds 5 baths5,011 sq. ft.
15076 Overton Street, Brighton, CO 80603
MLS# 4276582Listed by: DENVER REAL ESTATE PROFESSIONALS - New
 $585,000Active5 beds 3 baths2,860 sq. ft.
864 Hearthstone Ave, Brighton, CO 80601
MLS# 1549207Listed by: Casa Colorado LLC


Protect your home and budget from life's surprises with an Assurant Home Warranty, backed by a partner that supports you through every step of homeownership. Explore Plans.
©2026 Century 21 Real Estate LLC. All rights reserved. CENTURY 21®, the CENTURY 21 Logo and C21® are service marks owned by Century 21 Real Estate LLC. Century 21 Real Estate LLC fully supports the principles of the Fair Housing Act and the Equal Opportunity Act. Each office is independently owned and operated. Listing information is deemed reliable but not guaranteed accurate.