
202 Holland Thompson Drive, Carbondale, CO 81623
Local realty services provided by:CENTURY 21 Top Dog Properties
202 Holland Thompson Drive,Carbondale, CO 81623
$1,985,000
- 4 Beds
- 4 Baths
- 2,544 sq. ft.
- Single family
- Active
Listed by: tommy kearsey
Office: home waters real estate group970-618-6795
MLS#:194575
Source:CO_AGSMLS
Price summary
- Price:$1,985,000
- Price per sq. ft.:$560.42
About this home
Own a rare gem in Old Town RVR! This exceptional corner lot property offers the perfect combination of space, versatility, and location, featuring a main home, ADU for possible rental income and basement.
Homes like this seldom hit the market-especially in this condition. The spacious three-car garage provides plenty of room for vehicles, recreational gear, and all your mountain recreational toys. Outside, enjoy a generous outdoor living space ideal for entertaining friends and family or simply relaxing and taking in the surroundings. With multiple living spaces and plenty of room to spread out, this is a unique opportunity to own one of Old Town RVR's special properties.
Contact an agent
Home facts
- Year built:1998
- Subdivision & Development:River Valley Ranch
- Listing ID #:194575
- Added:1 day(s) ago
- Updated:September 17, 2026 at 03:23 PM
Rooms and interior
- Bedrooms:4
- Total bathrooms:4
- Full bathrooms:3
- Half bathrooms:1
- Living area:2,544 sq. ft.
Heating and cooling
- Cooling:A/C
- Heating:Forced Air
Structure and exterior
- Year built:1998
- Building area:2,544 sq. ft.
- Lot area:0.13 Acres
- Architectural Style:Victorian
Finances and disclosures
- Price:$1,985,000
- Price per sq. ft.:$560.42
- Tax amount:$9,001 (2025)
Parking
- Garage:Yes
New listings near 202 Holland Thompson Drive
- New
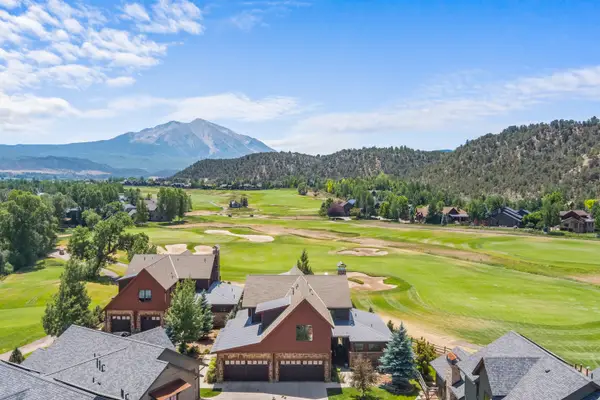 $2,925,000Active4 beds 5 baths3,165 sq. ft.
3480 Crystal Bridge Drive, Carbondale, 81623
MLS# 12762046Listed by: COMPASS COLORADO-CHERRY CREEK
- New
 $895,000Active1 beds 1 baths480 sq. ft.
680 Lincoln Avenue, Carbondale, CO 81623
MLS# 194539Listed by: PLUS REAL ESTATE - New
 $1,850,000Active4 beds 4 baths2,538 sq. ft.
1401 Greystone Drive, Carbondale, CO 81623
MLS# 194479Listed by: COLDWELL BANKER MASON MORSE-GWS - New
 $2,590,000Active5 beds 3 baths3,230 sq. ft.
660 Lincoln Avenue, Carbondale, CO 81623
MLS# 194469Listed by: PLUS REAL ESTATE 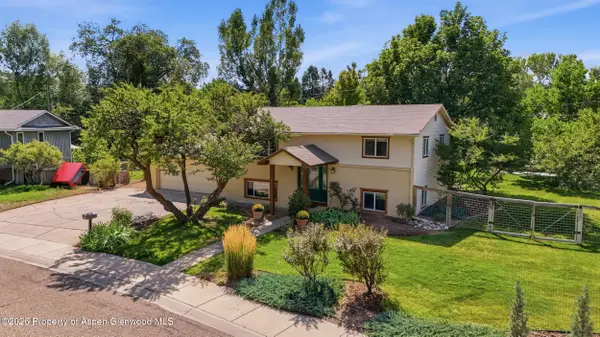 $1,400,000Active3 beds 2 baths1,728 sq. ft.
80 Maroon Pl, Carbondale, CO 81623
MLS# 194383Listed by: EXP REALTY LLC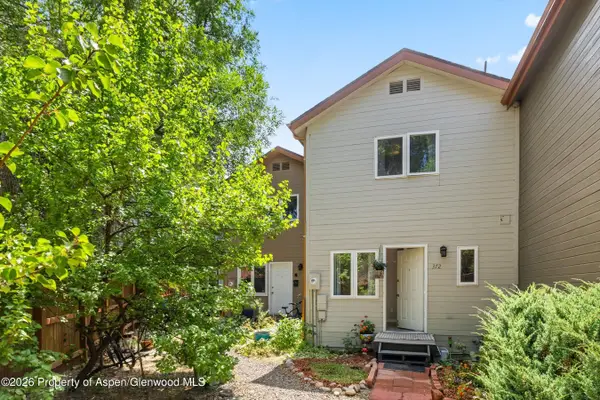 $799,000Active3 beds 3 baths1,344 sq. ft.
372 S 8th Street, Carbondale, CO 81623
MLS# 194163Listed by: COLDWELL BANKER MASON MORSE-CARBONDALE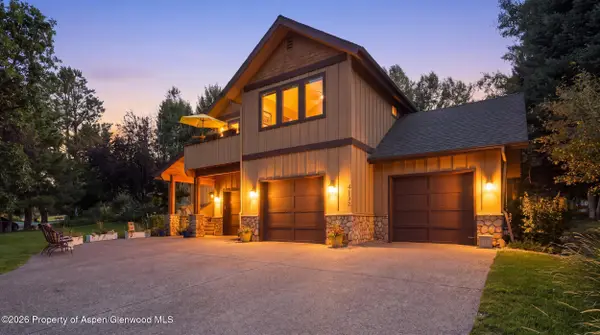 $2,495,000Active4 beds 5 baths3,253 sq. ft.
4132 Crystal Bridge Drive, Carbondale, CO 81623
MLS# 194127Listed by: EXP REALTY LLC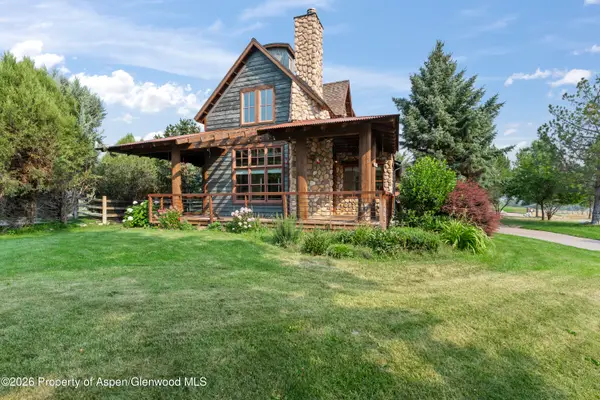 $1,700,000Active3 beds 4 baths3,898 sq. ft.
201 Crystal Canyon Drive, Carbondale, CO 81623
MLS# 194120Listed by: EXP REALTY LLC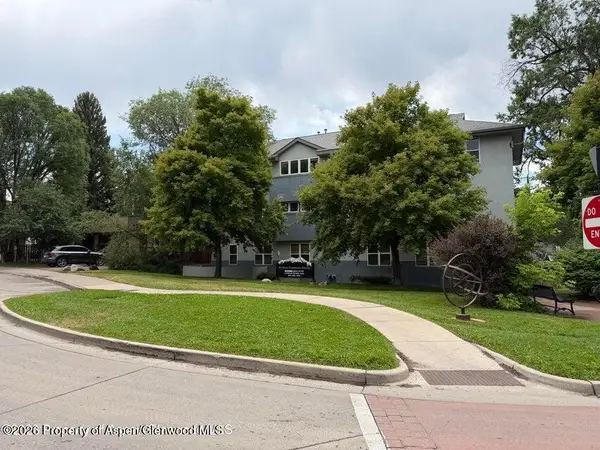 $739,000Active2 beds 2 baths944 sq. ft.
60 S 8th Street #301, Carbondale, CO 81623
MLS# 194083Listed by: COMPASS ASPEN


Protect your home and budget from life's surprises with an Assurant Home Warranty, backed by a partner that supports you through every step of homeownership. Explore Plans.
©2026 Century 21 Real Estate LLC. All rights reserved. CENTURY 21®, the CENTURY 21 Logo and C21® are service marks owned by Century 21 Real Estate LLC. Century 21 Real Estate LLC fully supports the principles of the Fair Housing Act and the Equal Opportunity Act. Each office is independently owned and operated. Listing information is deemed reliable but not guaranteed accurate.