
560 Green Meadow Drive, Carbondale, CO 81623
Local realty services provided by:CENTURY 21 Top Dog Properties
Upcoming open houses
- Sat, Sep 2602:00 pm - 04:00 pm
Listed by: jay wright, barbara owen
Office: aspen snowmass sotheby's international realty-snowmass village970-923-2006
MLS#:194006
Source:CO_AGSMLS
Price summary
- Price:$2,475,000
- Price per sq. ft.:$443.63
About this home
A spacious home on nearly 3 acres in Missouri Heights, where mature trees and protected south-facing views of Mt. Sopris and the Elk Mountain Range set the tone -- a panorama of expansive majestic mountain views.
Enjoy single-level living on the main floor, complete with a spacious primary suite, an open living room with vaulted ceilings, full-height stone fireplace, and a fully updated kitchen - all oriented to take in the mountain views. Upstairs, three additional bedrooms, two full bathrooms, an open loft, and an oversized bonus room provide abundant space for family and guests.
The walkout lower level provides a separate entry for a self-contained living area including a bedroom suite, hall bathroom, full kitchen, laundry room, living and dining area, game room and a flex room for sleeping or office.
The property has been meticulously maintained and thoughtfully updated. The owners completed an extensive remodel in 2019, including an expanded lower level with new kitchen, new bathroom and flooring additions. Throughout the home bathrooms were updated, and carpets were replaced with wood flooring.
Outside, there's just as much to enjoy in a private setting: a wraparound front porch, a south-facing deck spanning the length of the home overlooking the mountains beyond, and a large fenced yard with a play area. There's also access to the HOA pool, jacuzzi and tennis courts.
The home is ideally located in a rural setting with close proximity to Willits, Basalt, and Carbondale. A world of recreation is just minutes away, with quick access to Aspen, Snowmass, and nearby White River National Forest....
Contact an agent
Home facts
- Year built:2003
- Subdivision & Development:Sopris Mesa
- Listing ID #:194006
- Added:50 day(s) ago
- Updated:September 20, 2026 at 02:26 PM
Rooms and interior
- Bedrooms:5
- Total bathrooms:6
- Full bathrooms:5
- Half bathrooms:1
- Living area:5,579 sq. ft.
Heating and cooling
- Heating:Forced Air, Radiant
Structure and exterior
- Year built:2003
- Building area:5,579 sq. ft.
- Lot area:2.92 Acres
Utilities
- Water:Community
Finances and disclosures
- Price:$2,475,000
- Price per sq. ft.:$443.63
- Tax amount:$13,937 (2025)
Parking
- Garage:Yes
New listings near 560 Green Meadow Drive
- New
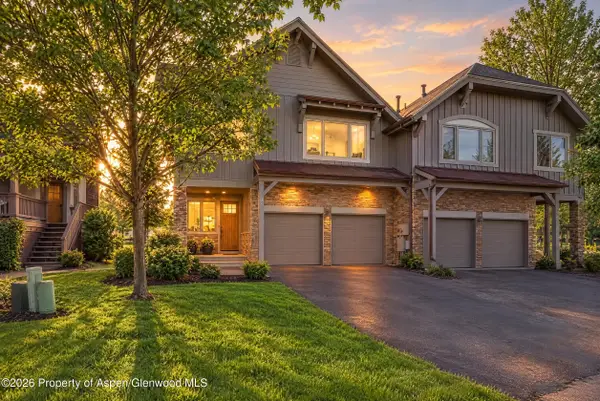 $1,795,000Active3 beds 3 baths2,270 sq. ft.
1276 Crystal Bluffs Loop, Carbondale, CO 81623
MLS# 194585Listed by: ENGEL & VOLKERS SNOWMASS - New
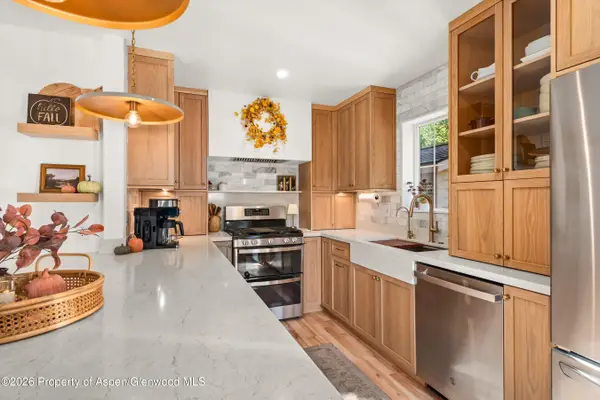 $1,250,000Active3 beds 4 baths1,728 sq. ft.
310 W Eighth Place, Carbondale, CO 81623
MLS# 194582Listed by: ENGEL & VOLKERS ROARING FORK - New
 $2,925,000Active4 beds 5 baths3,165 sq. ft.
3480 Crystal Bridge Drive, Carbondale, 81623
MLS# 12762046Listed by: COMPASS COLORADO-CHERRY CREEK
- New
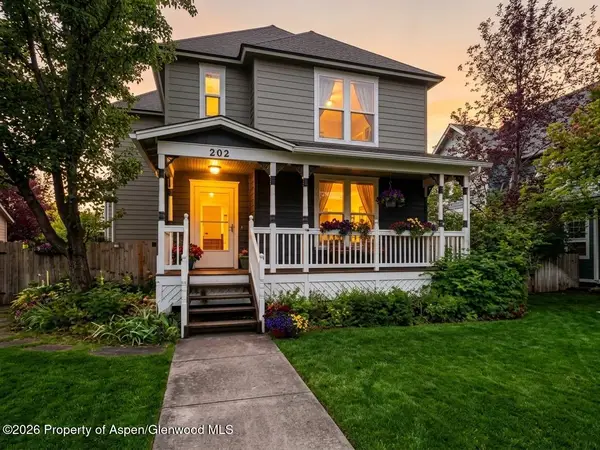 $1,985,000Active4 beds 4 baths2,544 sq. ft.
202 Holland Thompson Drive, Carbondale, CO 81623
MLS# 194575Listed by: HOME WATERS REAL ESTATE GROUP - New
 $895,000Active1 beds 1 baths480 sq. ft.
680 Lincoln Avenue, Carbondale, CO 81623
MLS# 194539Listed by: PLUS REAL ESTATE  $1,850,000Active4 beds 4 baths2,538 sq. ft.
1401 Greystone Drive, Carbondale, CO 81623
MLS# 194479Listed by: COLDWELL BANKER MASON MORSE-GWS $2,590,000Active5 beds 3 baths3,230 sq. ft.
660 Lincoln Avenue, Carbondale, CO 81623
MLS# 194469Listed by: PLUS REAL ESTATE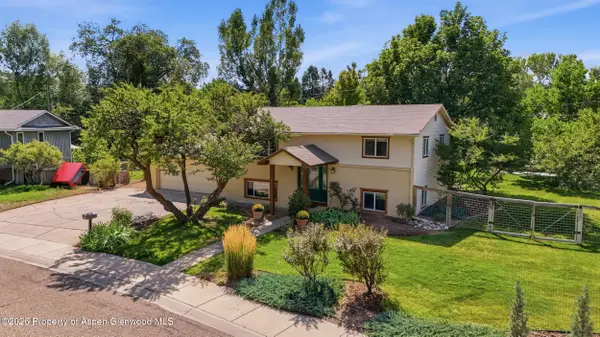 $1,400,000Active3 beds 2 baths1,728 sq. ft.
80 Maroon Pl, Carbondale, CO 81623
MLS# 194383Listed by: EXP REALTY LLC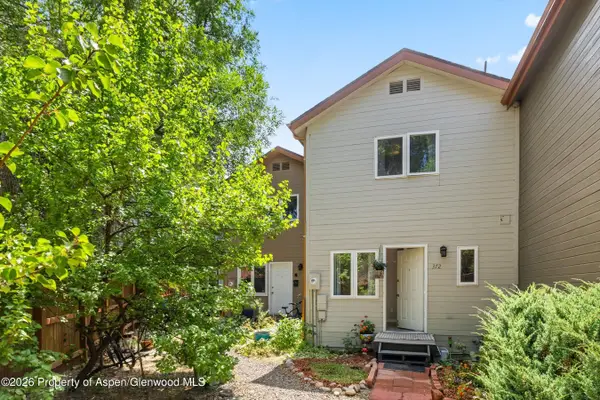 $799,000Active3 beds 3 baths1,344 sq. ft.
372 S 8th Street, Carbondale, CO 81623
MLS# 194163Listed by: COLDWELL BANKER MASON MORSE-CARBONDALE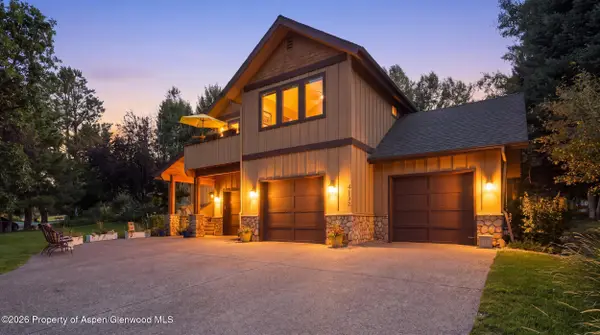 $2,495,000Active4 beds 5 baths3,253 sq. ft.
4132 Crystal Bridge Drive, Carbondale, CO 81623
MLS# 194127Listed by: EXP REALTY LLC


Protect your home and budget from life's surprises with an Assurant Home Warranty, backed by a partner that supports you through every step of homeownership. Explore Plans.
©2026 Century 21 Real Estate LLC. All rights reserved. CENTURY 21®, the CENTURY 21 Logo and C21® are service marks owned by Century 21 Real Estate LLC. Century 21 Real Estate LLC fully supports the principles of the Fair Housing Act and the Equal Opportunity Act. Each office is independently owned and operated. Listing information is deemed reliable but not guaranteed accurate.