
4044 E Geddes Cir, Centennial, CO 80122
Local realty services provided by:CENTURY 21 CapRock Real Estate
Listed by: michael hills
Office: atlas real estate group303-242-8980
MLS#:7201097
Source:IRES
Price summary
- Price:$449,900
- Price per sq. ft.:$239.05
- Monthly HOA dues:$475
About this home
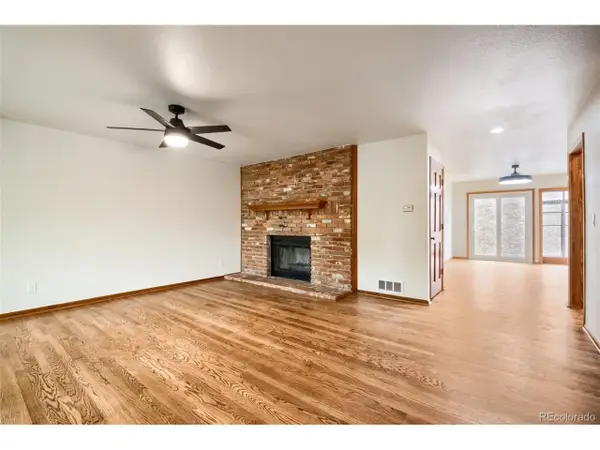
Three bedrooms * Four baths * Littleton 6 schools * new quartz counters * new designer backsplash * hardwood flooring * new paint * new cabinets * near The Streets at SouthGlenn
Light, bright and Open! Completely remodeled. Move right in! Updated Centennial townhome with 3 bedrooms, 4 baths, and fresh interior finishes throughout. Kitchen features new quartz counters, new stainless appliances, new designer tile backsplash, new cabinets, and new flooring throughout. New interior paint adds a clean, cohesive finish. Main level offers connected living and dining spaces with tall ceilings, large windows, and patio access. Upper level includes 2 bedrooms with practical separation and useful closet space. Finished lower level adds space for a 3rd bedroom and bathroom. Can also be used for office, media, fitness, or guest use. Attached 2-car garage provides everyday convenience. Photos, floor plan, and 3D tour available. Close to The Streets at SouthGlenn shopping, dining, and services.
Nearby amenity list
The Streets at SouthGlenn: approx. 1.2 mi * Linksview Park: 0.4 mi * Tony's Market: 0.6 mi * King Soopers: 1.1 mi * Natural Grocers: 1.3 mi...
Contact an agent
Home facts
- Year built:1998
- Listing ID #:7201097
- Added:18 day(s) ago
- Updated:July 27, 2026 at 02:18 PM
Rooms and interior
- Bedrooms:3
- Total bathrooms:4
- Full bathrooms:2
- Half bathrooms:1
- Basement Description:Full, Partially Finished
- Living area:1,882 sq. ft.
Heating and cooling
- Cooling:Central Air
- Heating:Forced Air
Structure and exterior
- Roof:Composition
- Year built:1998
- Building area:1,882 sq. ft.
- Construction Materials:Wood Siding
- Levels:2 Story
Schools
- High school:Arapahoe
- Middle school:Newton
- Elementary school:Ford
Utilities
- Sewer:Other
Finances and disclosures
- Price:$449,900
- Price per sq. ft.:$239.05
- Tax amount:$3,845
Parking
- Garage spaces:2
New listings near 4044 E Geddes Cir
- New
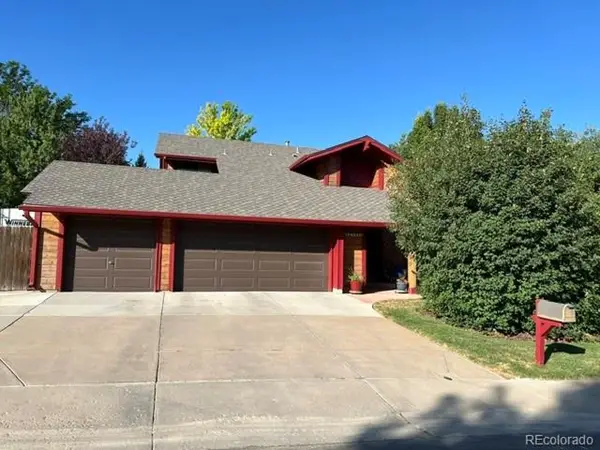 $698,000Active4 beds 3 baths3,823 sq. ft.
18396 E Berry Dr, Centennial, CO 80015
MLS# 6006059Listed by: Hinge LLC - New
 $700,000Active4 beds 4 baths3,635 sq. ft.
16793 E Prentice Cir, Aurora, CO 80015
MLS# 7880080Listed by: Kentwood Real Estate City Properties - Open Sun, 11am to 3pmNew
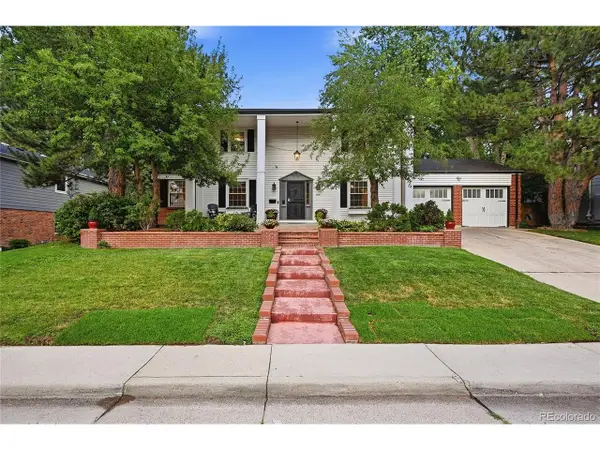 $1,099,990Active4 beds 4 baths3,313 sq. ft.
6838 S Elizabeth St, Centennial, CO 80122
MLS# 7557688Listed by: Key Real Estate Group LLC - New
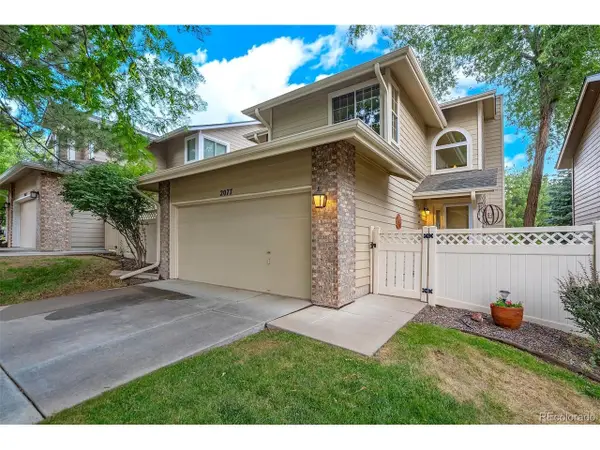 $475,000Active3 beds 3 baths1,947 sq. ft.
2077 E Phillips Pl, Littleton, CO 80122
MLS# 7814086Listed by: MB Metro Real Estate Group - New
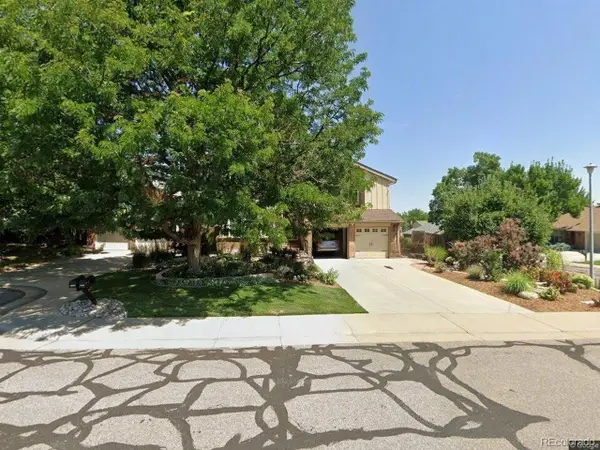 $670,000Active3 beds 3 baths2,510 sq. ft.
7497 E Nichols Pl, Centennial, CO 80112
MLS# 1689945Listed by: Cleary Realty Group - New
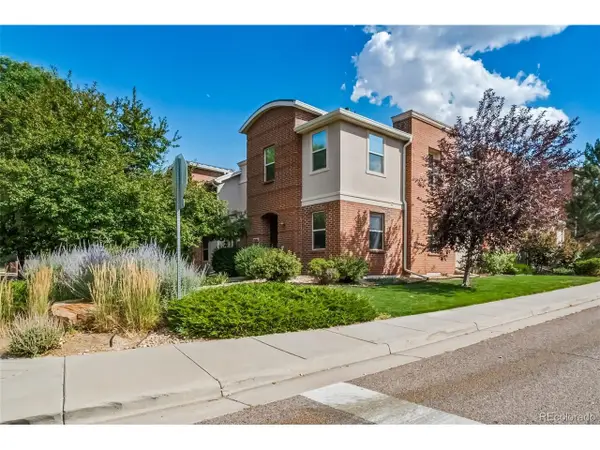 $499,888Active3 beds 3 baths1,585 sq. ft.
13694 E Weaver Pl, Englewood, CO 80111
MLS# 3803198Listed by: A Step Above Realty - New
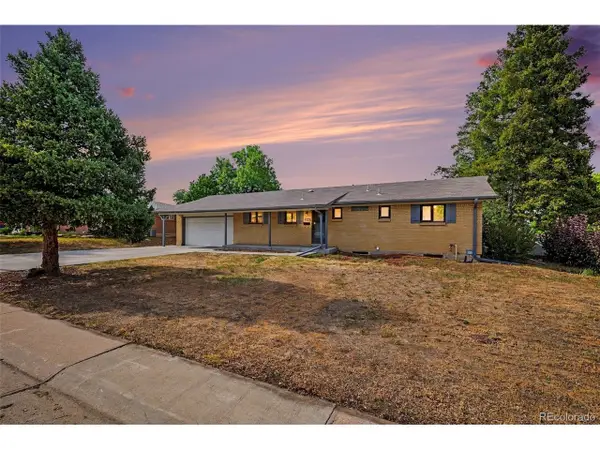 $539,000Active6 beds 3 baths2,430 sq. ft.
661 E Fremont Ave, Littleton, CO 80122
MLS# 8830710Listed by: Keller Williams DTC - New
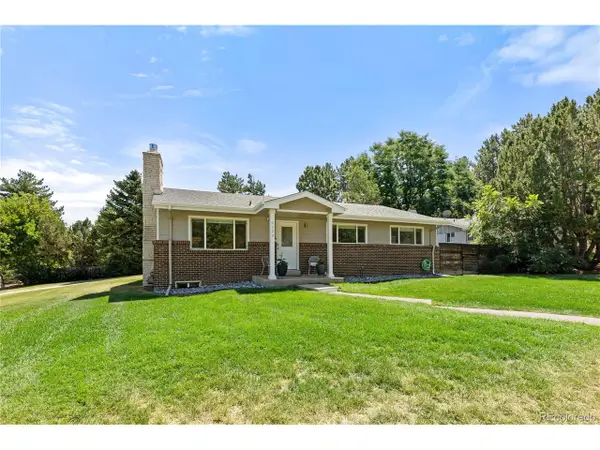 $789,000Active3 beds 2 baths3,203 sq. ft.
6100 S Ivy St, Centennial, CO 80111
MLS# 5699233Listed by: eXp Realty, LLC - New
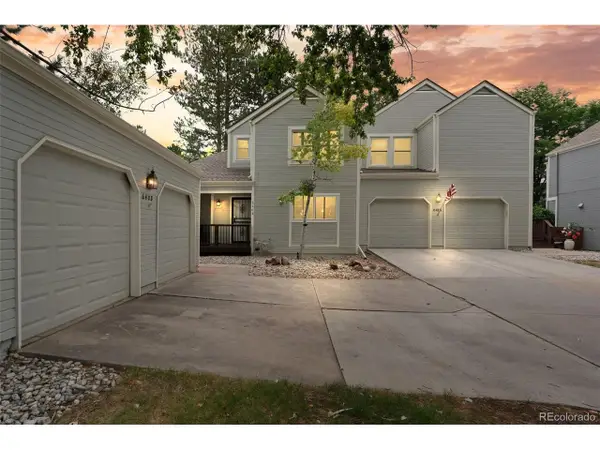 $605,000Active3 beds 3 baths2,528 sq. ft.
6408 S Glencoe Ct, Littleton, CO 80121
MLS# 6260547Listed by: RE/MAX of Cherry Creek - New
 $529,500Active3 beds 4 baths2,300 sq. ft.
7605 Cove Cir, Centennial, CO 80122
MLS# 2069766Listed by: Nick Donato


Protect your home and budget from life's surprises with an Assurant Home Warranty, backed by a partner that supports you through every step of homeownership. Explore Plans.
©2026 Century 21 Real Estate LLC. All rights reserved. CENTURY 21®, the CENTURY 21 Logo and C21® are service marks owned by Century 21 Real Estate LLC. Century 21 Real Estate LLC fully supports the principles of the Fair Housing Act and the Equal Opportunity Act. Each office is independently owned and operated. Listing information is deemed reliable but not guaranteed accurate.