
7017 S Quince Cir, Centennial, CO 80112
Local realty services provided by:CENTURY 21 Top Dog Properties
7017 S Quince Cir,Centennial, CO 80112
$630,000
- 3 Beds
- 2 Baths
- 2,061 sq. ft.
- Single family
- Active
Listed by: justin andersen, kristen andersen
Office: mb andersen realty llc303-779-7979
MLS#:8817803
Source:IRES
Price summary
- Price:$630,000
- Price per sq. ft.:$305.68
About this home
Some homes impress with finishes. The ones buyers remember offer what can't be replaced.
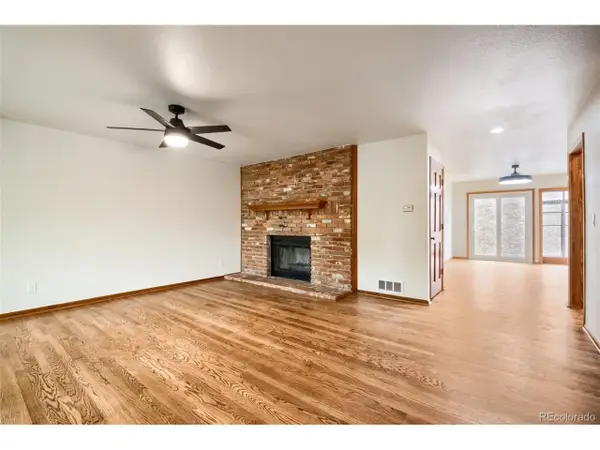
Tucked away on a quiet cul-de-sac in the Cherry Creek School District, this lovingly maintained 3-bedroom, 2-bath home offers a rare combination of a 1/3-acre lot, no HOA, RV parking, and an oversized 2.5-car garage-all just minutes from DTC, parks, shopping, dining, and major commuter routes. With 1,748 finished square feet, a 640-square-foot unfinished basement, and extensive investments already made-including the roof, windows, HVAC, driveway, patio, garage floor, garage door and opener, kitchen granite countertops, appliances, flooring, and more-the next owner can enjoy the confidence that many of the home's biggest-ticket improvements have already been completed. The durable blond brick exterior offers timeless curb appeal along with low-maintenance living and excellent insulation. The expansive backyard offers room to entertain, garden, play, or simply enjoy the space that's becoming increasingly difficult to find. Properties with this combination of land, location, and freedom are the ones buyers wait for....
Contact an agent
Home facts
- Year built:1973
- Listing ID #:8817803
- Added:10 day(s) ago
- Updated:July 27, 2026 at 02:18 PM
Rooms and interior
- Bedrooms:3
- Total bathrooms:2
- Full bathrooms:1
- Dining Description:Eat-in Kitchen
- Kitchen Description:Dishwasher, Disposal, Microwave
- Basement Description:Partial, Unfinished
- Living area:2,061 sq. ft.
Heating and cooling
- Cooling:Central Air
- Heating:Forced Air
Structure and exterior
- Roof:Composition, Fiberglass
- Year built:1973
- Building area:2,061 sq. ft.
- Lot area:0.33 Acres
- Lot Features:Corner Lot, Cul-De-Sac, Gutters, Paved
- Construction Materials:Brick, Concrete, Frame, Wood Siding
- Exterior Features:Balcony, Deck, Patio, Sprinkler System
- Levels:3 Story
Schools
- High school:Cherry Creek
- Middle school:Campus
- Elementary school:Walnut Hills
Utilities
- Water:City
- Sewer:Public Sewer
Finances and disclosures
- Price:$630,000
- Price per sq. ft.:$305.68
- Tax amount:$3,461
Features and amenities
- Appliances:Dishwasher, Disposal, Dryer, Fire Alarm, Microwave, Washer
- Laundry features:Dryer, Washer
- Amenities:Eat-in Kitchen
Parking
- Parking description:Oversized Garage
- Garage spaces:2
New listings near 7017 S Quince Cir
- New
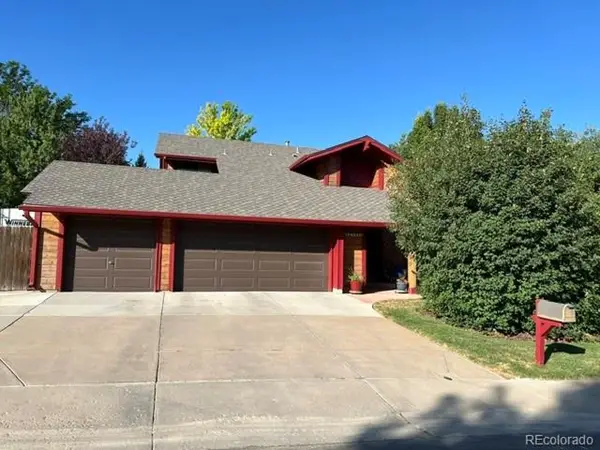 $698,000Active4 beds 3 baths3,823 sq. ft.
18396 E Berry Dr, Centennial, CO 80015
MLS# 6006059Listed by: Hinge LLC - New
 $700,000Active4 beds 4 baths3,635 sq. ft.
16793 E Prentice Cir, Aurora, CO 80015
MLS# 7880080Listed by: Kentwood Real Estate City Properties - Open Sun, 11am to 3pmNew
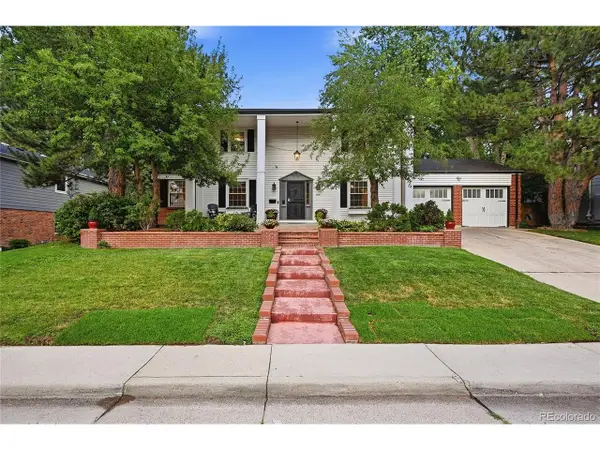 $1,099,990Active4 beds 4 baths3,313 sq. ft.
6838 S Elizabeth St, Centennial, CO 80122
MLS# 7557688Listed by: Key Real Estate Group LLC - New
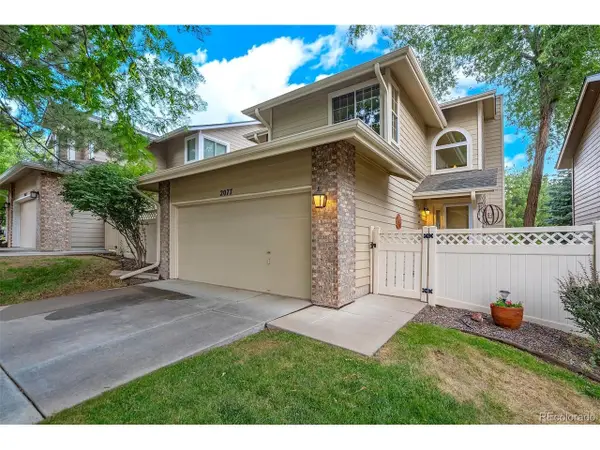 $475,000Active3 beds 3 baths1,947 sq. ft.
2077 E Phillips Pl, Littleton, CO 80122
MLS# 7814086Listed by: MB Metro Real Estate Group - New
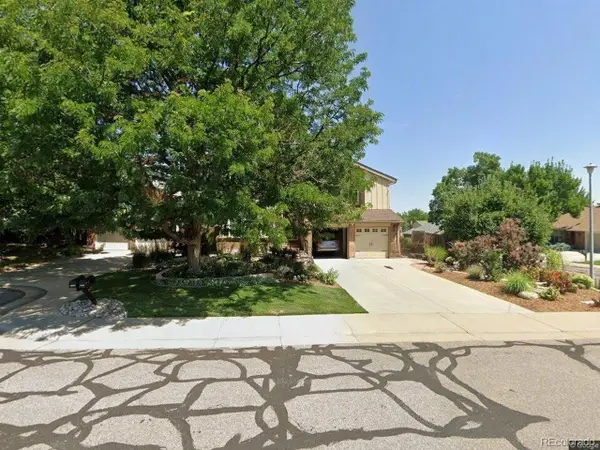 $670,000Active3 beds 3 baths2,510 sq. ft.
7497 E Nichols Pl, Centennial, CO 80112
MLS# 1689945Listed by: Cleary Realty Group - New
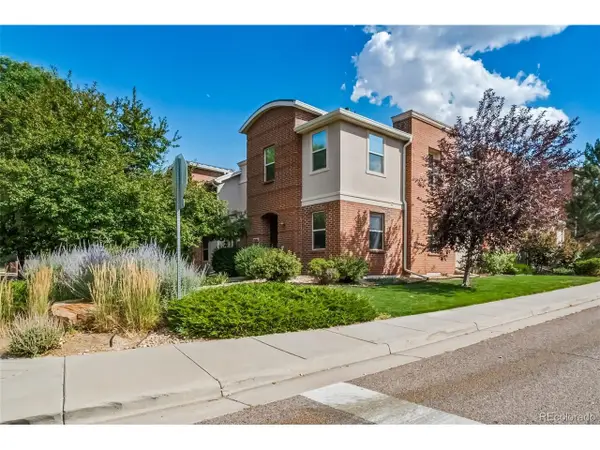 $499,888Active3 beds 3 baths1,585 sq. ft.
13694 E Weaver Pl, Englewood, CO 80111
MLS# 3803198Listed by: A Step Above Realty - New
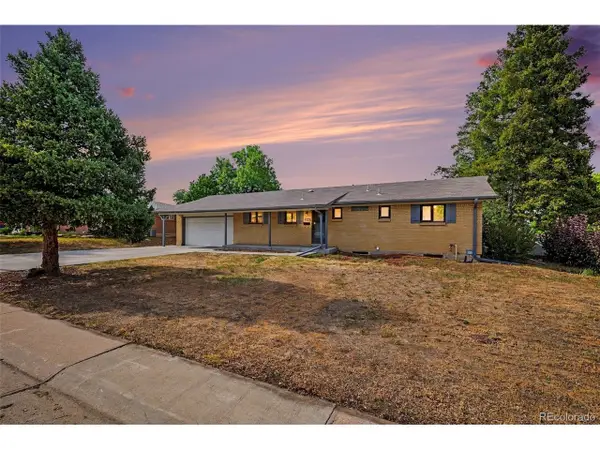 $539,000Active6 beds 3 baths2,430 sq. ft.
661 E Fremont Ave, Littleton, CO 80122
MLS# 8830710Listed by: Keller Williams DTC - New
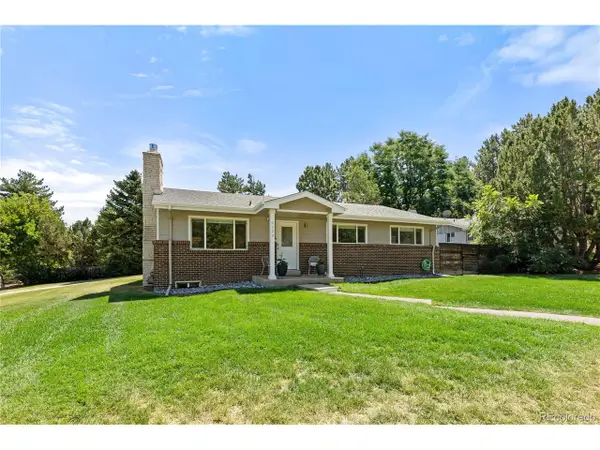 $789,000Active3 beds 2 baths3,203 sq. ft.
6100 S Ivy St, Centennial, CO 80111
MLS# 5699233Listed by: eXp Realty, LLC - New
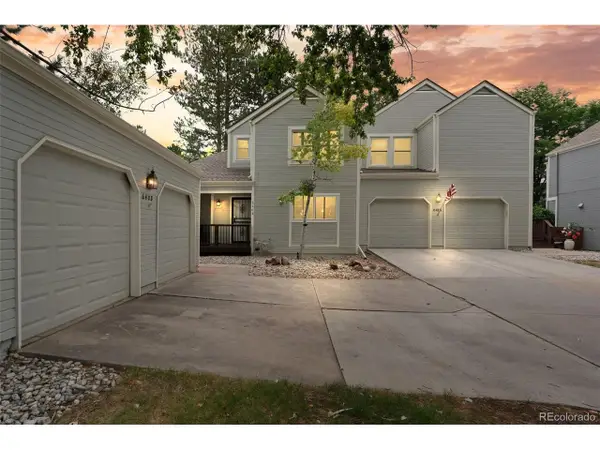 $605,000Active3 beds 3 baths2,528 sq. ft.
6408 S Glencoe Ct, Littleton, CO 80121
MLS# 6260547Listed by: RE/MAX of Cherry Creek - New
 $529,500Active3 beds 4 baths2,300 sq. ft.
7605 Cove Cir, Centennial, CO 80122
MLS# 2069766Listed by: Nick Donato


Protect your home and budget from life's surprises with an Assurant Home Warranty, backed by a partner that supports you through every step of homeownership. Explore Plans.
©2026 Century 21 Real Estate LLC. All rights reserved. CENTURY 21®, the CENTURY 21 Logo and C21® are service marks owned by Century 21 Real Estate LLC. Century 21 Real Estate LLC fully supports the principles of the Fair Housing Act and the Equal Opportunity Act. Each office is independently owned and operated. Listing information is deemed reliable but not guaranteed accurate.