
7232 S Broadway, Centennial, CO 80122
Local realty services provided by:CENTURY 21 CapRock Real Estate
7232 S Broadway,Centennial, CO 80122
$575,000
- 5 Beds
- 2 Baths
- 2,409 sq. ft.
- Single family
- Active
Listed by: melissa delouth
Office: brokers guild homes303-752-0007
MLS#:4172200
Source:IRES
Price summary
- Price:$575,000
- Price per sq. ft.:$238.69
About this home
This charming ranch-style home combines comfort, functionality, and an unbeatable location. The sun-filled main level features a thoughtfully designed floor plan with a galley kitchen, dedicated dining space, spacious primary bedroom, two additional bedrooms, and a full bathroom.
Step outside from the dining area to a fully fenced backyard, creating the perfect setting for outdoor gatherings, relaxing evenings, or enjoying Colorado's beautiful seasons in privacy.
The finished basement provides exceptional versatility with a large family room equipped for entertainment, a convenient laundry area, two additional bedrooms (including one non-conforming bedroom), and a second full bathroom. Whether you need extra space for guests, a home office, a fitness area, or multi-generational living, this lower level offers endless possibilities.
Ideally situated near the High Line Canal, The Streets at SouthGlenn, downtown Littleton, shopping, dining, parks, and recreation, this home delivers the perfect balance of convenience, space, and lifestyle....
Contact an agent
Home facts
- Year built:1961
- Subdivision & Development:Southwind Sub 1st Flg
- Listing ID #:4172200
- Added:192 day(s) ago
- Updated:September 10, 2026 at 02:32 PM
Rooms and interior
- Bedrooms:5
- Total bathrooms:2
- Full bathrooms:1
- Kitchen Description:Dishwasher, Microwave, Refrigerator
- Basement Description:Full, Partially Finished
- Living area:2,409 sq. ft.
Heating and cooling
- Cooling:Central Air
- Heating:Forced Air
Structure and exterior
- Roof:Composition
- Year built:1961
- Building area:2,409 sq. ft.
- Lot area:0.21 Acres
- Lot Features:Level, Paved
- Construction Materials:Brick
- Exterior Features:Patio
- Levels:One
Schools
- High school:Heritage
- Middle school:Euclid
- Elementary school:Hopkins
Utilities
- Water:City
- Sewer:Other
Finances and disclosures
- Price:$575,000
- Price per sq. ft.:$238.69
- Tax amount:$4,683
Features and amenities
- Appliances:Dishwasher, Dryer, Microwave, Refrigerator, Washer
- Laundry features:Dryer, Washer
Parking
- Garage spaces:1
New listings near 7232 S Broadway
- Coming Soon
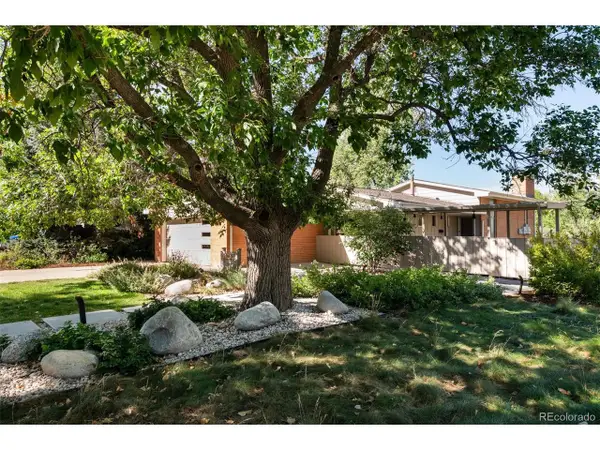 $859,900Coming Soon3 beds 3 baths2,260 sq. ft.
2256 Crabtree Dr, Greenwood Village, CO 80121
MLS# 2645748Listed by: MidMod Colorado - Coming SoonOpen Sat, 11am to 3pm
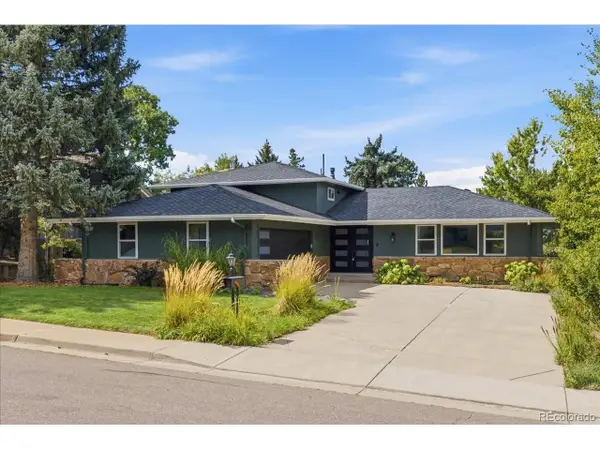 $809,000Coming Soon4 beds 3 baths2,196 sq. ft.
7016 E Euclid Dr, Centennial, CO 80111
MLS# 4217457Listed by: MB The Real Estate Firm - Coming Soon
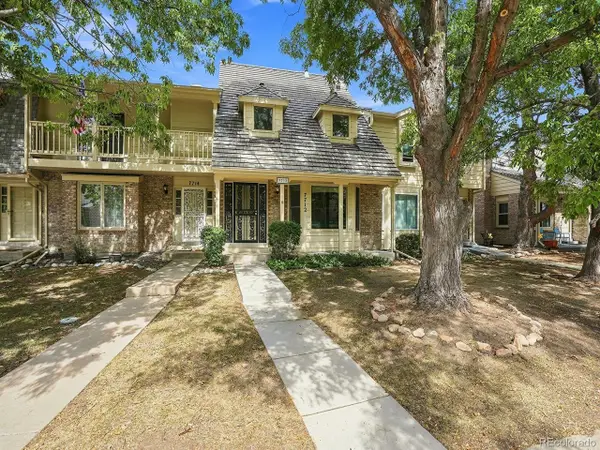 $462,500Coming Soon3 beds 4 baths2,332 sq. ft.
7712 S Cove Cir, Centennial, CO 80122
MLS# 3809780Listed by: Orchard Brokerage LLC - Coming SoonOpen Sat, 11am to 1pm
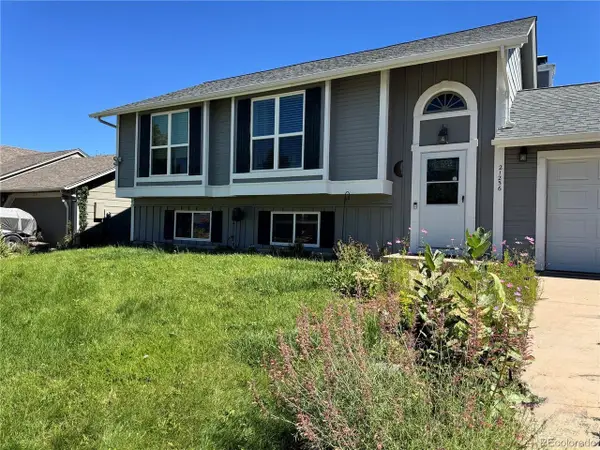 $499,900Coming Soon4 beds 2 baths1,858 sq. ft.
21256 E Powers Cir, Centennial, CO 80015
MLS# 8526848Listed by: HomeSmart - Coming SoonOpen Sat, 11am to 2pm
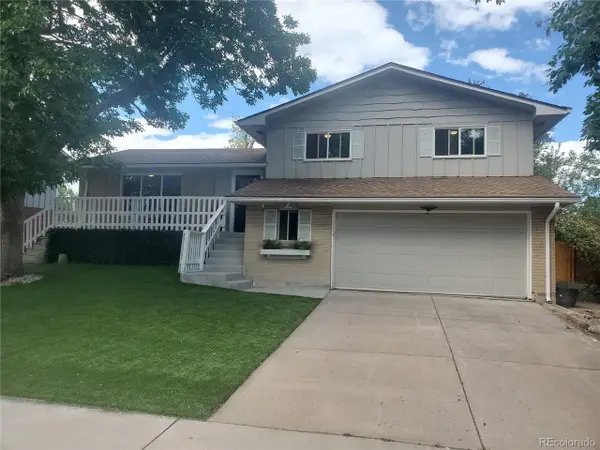 $600,000Coming Soon3 beds 3 baths2,397 sq. ft.
7567 E Fremont Dr, Centennial, CO 80112
MLS# 2786538Listed by: LIV Sotheby's International Realty - Coming SoonOpen Sat, 1 to 3pm
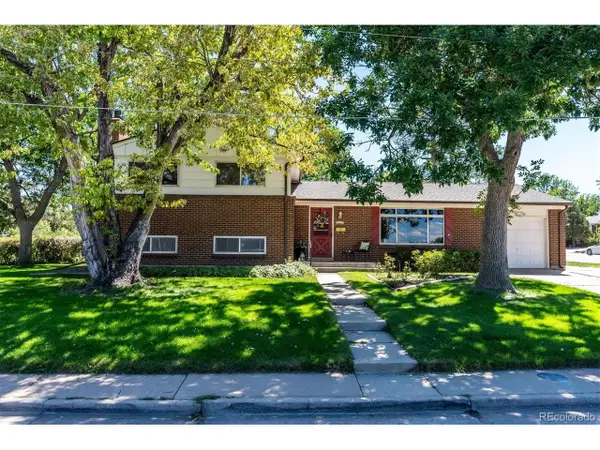 $515,000Coming Soon4 beds 3 baths1,926 sq. ft.
7050 S Uinta St, Centennial, CO 80112
MLS# 8588962Listed by: RE/MAX Professionals - Coming Soon
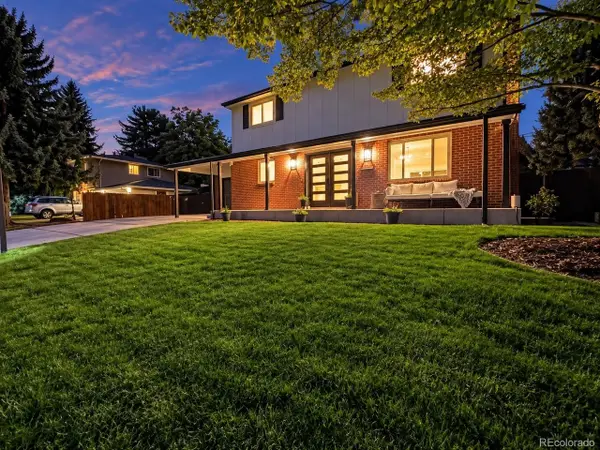 $874,900Coming Soon4 beds 4 baths2,394 sq. ft.
6512 S Steele St, Centennial, CO 80121
MLS# 1566279Listed by: WH Realty Co - Coming Soon
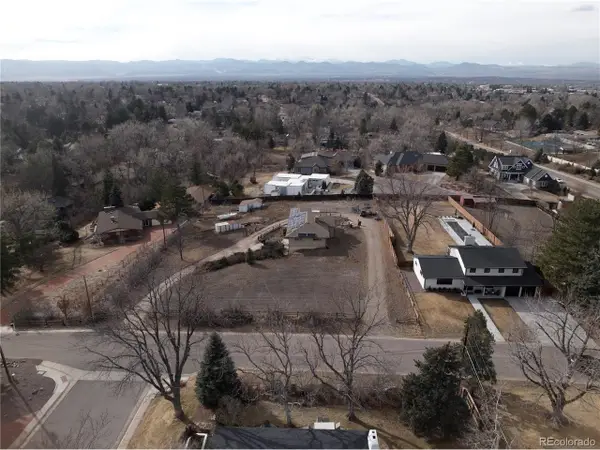 $1,950,000Coming Soon1 Acres
6001 S Franklin St, Centennial, CO 80121
MLS# 6227624Listed by: Compass - Denver - Coming Soon
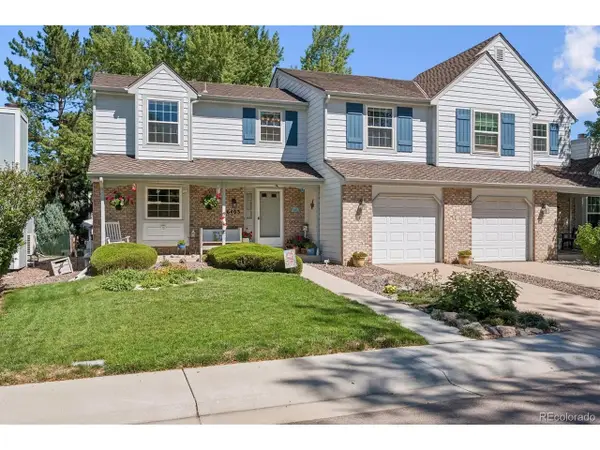 $550,000Coming Soon3 beds 2 baths2,425 sq. ft.
6403 E Geddes Ave, Centennial, CO 80112
MLS# 8282533Listed by: RE/MAX Professionals - Open Thu, 2 to 5pmNew
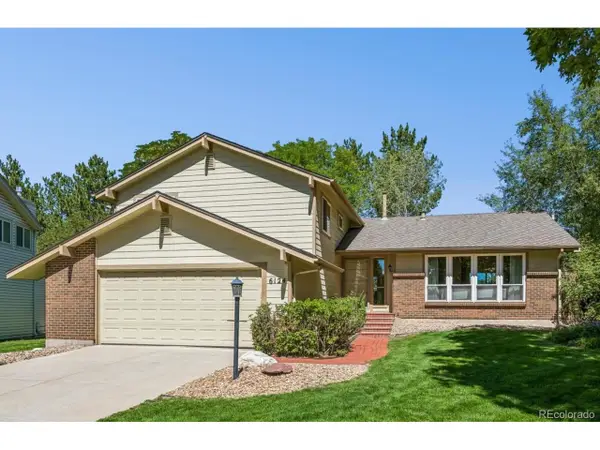 $890,000Active4 beds 4 baths3,081 sq. ft.
6124 S Glencoe Way, Centennial, CO 80121
MLS# 3251495Listed by: RE/MAX Professionals


Protect your home and budget from life's surprises with an Assurant Home Warranty, backed by a partner that supports you through every step of homeownership. Explore Plans.
©2026 Century 21 Real Estate LLC. All rights reserved. CENTURY 21®, the CENTURY 21 Logo and C21® are service marks owned by Century 21 Real Estate LLC. Century 21 Real Estate LLC fully supports the principles of the Fair Housing Act and the Equal Opportunity Act. Each office is independently owned and operated. Listing information is deemed reliable but not guaranteed accurate.