
605 Susan Street, Clifton, CO 81520
Local realty services provided by:CENTURY 21 CapRock Real Estate
605 Susan Street,Clifton, CO 81520
$322,900
- 4 Beds
- 1 Baths
- 1,248 sq. ft.
- Single family
- Pending
Listed by: micah buczek
Office: harvest realty, llc.
MLS#:20264360
Source:CO_GJARA
Price summary
- Price:$322,900
- Price per sq. ft.:$258.73
About this home
Amazing home with wonderful upgrades! This move in ready FOUR 4 bedroom ranch style home has NO HOA & ONE LEVEL for easy living and ultimate enjoyment. Explore CHFA - Colorado Housing & Finance Authority Programs with ZERO $0 Down Down Payment Assistance Options! The yard is MASSIVE with green grass galore, plenty of room to park the trucks, toys, with RV parking and lovely back fenced yard with new side gates. The modern exterior has a jet black finish with modern stained cedar wainscoting and newer white dual pane vinyl windows. The roof is upgraded with black finish with additionally brand new evaporative rooftop cooling system to stay cool on hot summer nights. The interior of the home is clean, bright & beautiful with new luxury vinyl plank flooring, fresh interior paint, new lighting package with black finish with new 65" inch ceiling fan in the living room. Enjoy crown moldings, custom shiplap walls and accent designs throughout the home. The home is truly a work of heart/art! The central kitchen features modern white cabinetry with new black pulls, custom tile backsplash, new stainless appliances & new butcherblock countertops. The central bathroom features new tub with gorgeous new tile surround, new vanity, with modern mirror & new six light black vanity lighting. The additional three bedrooms are cozy with lovely finishes and spacious closet areas. The 4th bedroom/flex space is HUGE 24' x 12' which can be utilized as a nice master suite, 4th bedroom, family room, game room or office. There is also ample space to add a 2nd bathroom if so desired. The backyard is a field of dreams where you could build a shop, fire up the bbq and let the dogs & kids run wild. Virtually staged for design ideas, easy to show! This home is in immaculate condition and a wonderful place to call home. Priced to sell, unbeatable quality & ultra low price. Welcome Home!...
Contact an agent
Home facts
- Year built:1975
- Subdivision & Development:Irwin Clifton H
- Listing ID #:20264360
- Added:24 day(s) ago
- Updated:September 23, 2026 at 03:53 AM
Rooms and interior
- Bedrooms:4
- Total bathrooms:1
- Full bathrooms:1
- Flooring:Luxury Vinyl Plank
- Dining Description:Kitchen/Dining Combo
- Kitchen Description:Dishwasher, Disposal, Electric Oven, Electric Range, Microwave, Refrigerator
- Bedroom Description:Main Level Primary
- Basement:Yes
- Basement Description:Crawl Space
- Living area:1,248 sq. ft.
Heating and cooling
- Cooling:Evaporative Cooling
- Heating:Forced Air
Structure and exterior
- Roof:Asphalt, Composition
- Year built:1975
- Building area:1,248 sq. ft.
- Lot area:0.25 Acres
- Lot Features:Landscaped
- Construction Materials:Wood Frame, Wood Siding
- Exterior Features:Shed
- Foundation Description:Slab
- Levels:1 Story
Schools
- High school:Central
- Middle school:Grand Mesa
- Elementary school:Thunder MT
Utilities
- Water:Public
- Sewer:Connected
Finances and disclosures
- Price:$322,900
- Price per sq. ft.:$258.73
Features and amenities
- Appliances:Dishwasher, Disposal, Electric Oven, Electric Range, Microwave, Refrigerator
- Laundry features:Dryer Hookup, Washer Hookup
- Amenities:Ceiling Fans, Walk-In Closets
New listings near 605 Susan Street
- New
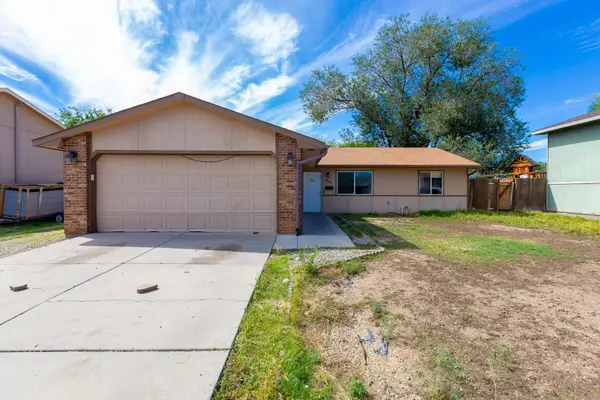 $270,000Active3 beds 2 baths1,144 sq. ft.
465 Cottonwood Lake Drive, Clifton, CO 81520
MLS# 20264754Listed by: RE/MAX 4000, INC - New
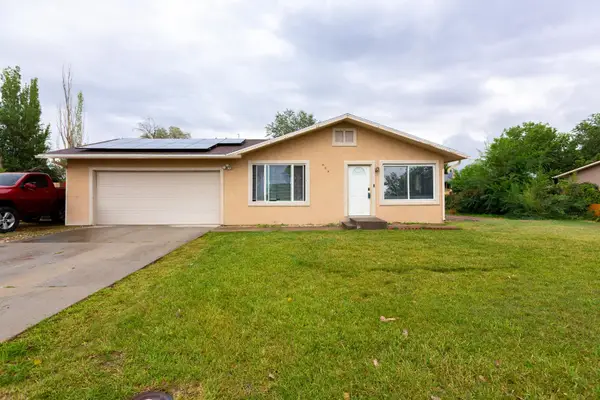 $365,000Active4 beds 2 baths1,390 sq. ft.
464 Appaloosa Lane, Grand Junction, CO 81504
MLS# 20264709Listed by: PRESTIGE REALTY, LLC - New
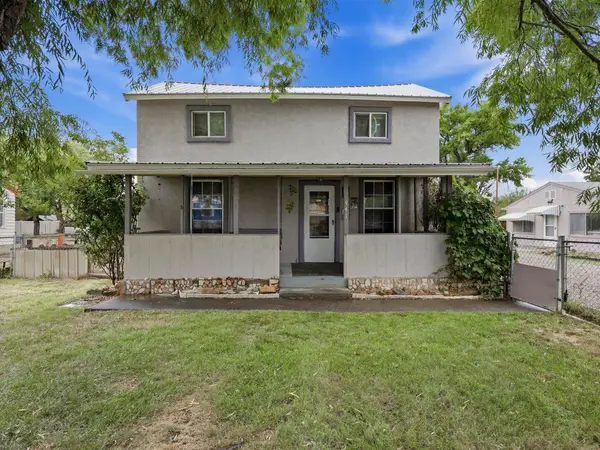 $420,000Active4 beds 2 baths1,660 sq. ft.
441 Lois Street, Clifton, CO 81520
MLS# 20264707Listed by: COLDWELL BANKER DISTINCTIVE PROPERTIES - New
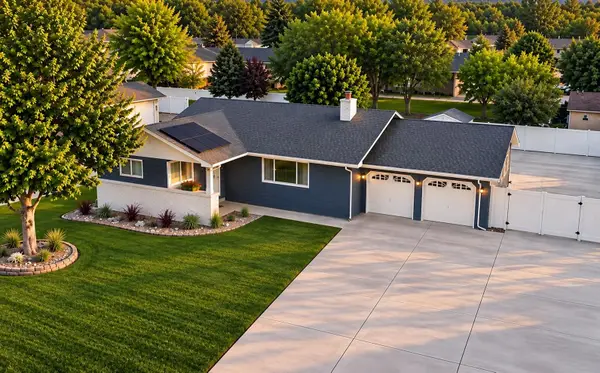 $444,800Active3 beds 2 baths1,316 sq. ft.
506 33 Road, Clifton, CO 81520
MLS# 20264701Listed by: NEXTHOME VIRTUAL 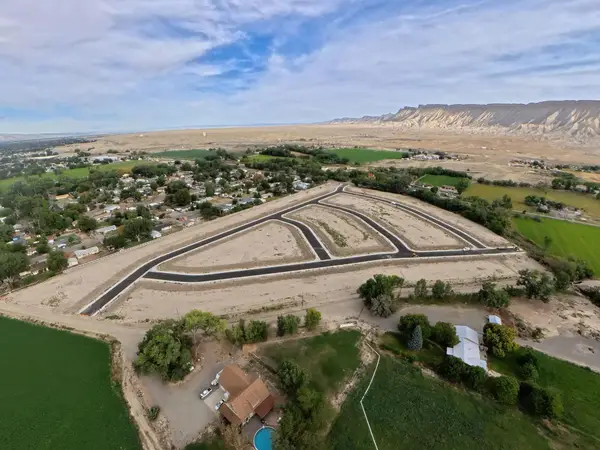 $118,101Pending0.19 Acres
650 Wild Horse Drive, Clifton, CO 81520
MLS# 20264695Listed by: BERKSHIRE HATHAWAY HOMESERVICES COLORADO PROPERTIES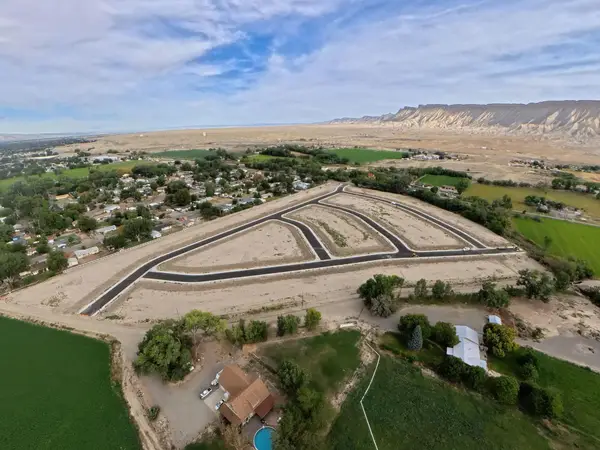 $118,101Pending0.18 Acres
652 Wild Horse Drive, Clifton, CO 81520
MLS# 20264692Listed by: BERKSHIRE HATHAWAY HOMESERVICES COLORADO PROPERTIES- New
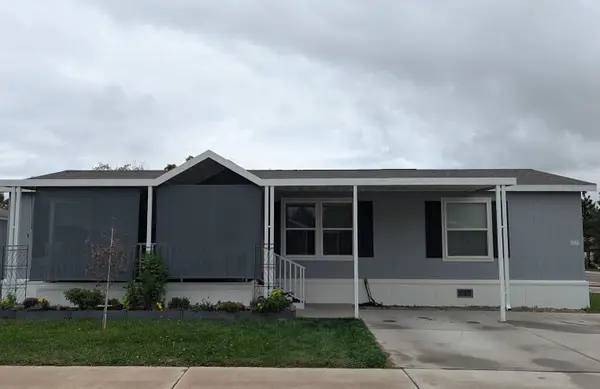 $175,000Active3 beds 2 baths1,373 sq. ft.
435 32 Road #806, Clifton, CO 81520
MLS# 20264688Listed by: EXP REALTY, LLC - New
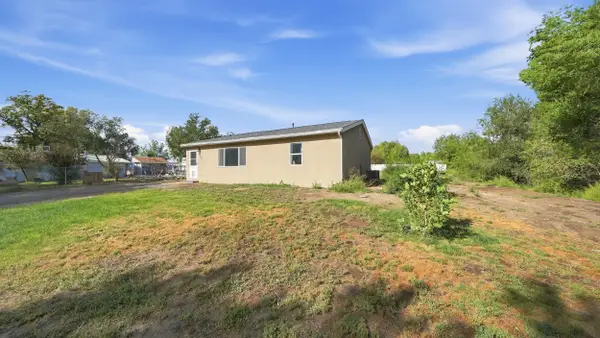 $360,000Active3 beds 1 baths947 sq. ft.
615 33 Road, Clifton, CO 81520
MLS# 20264672Listed by: REAL BROKER, LLC DBA REAL 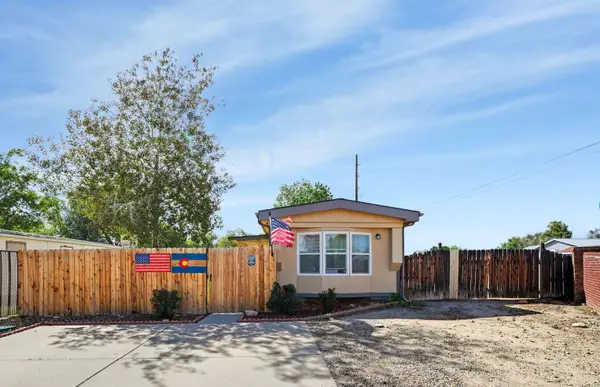 $226,000Pending2 beds 2 baths924 sq. ft.
449 Lark Drive, Grand Junction, CO 81504
MLS# 20264664Listed by: UNITED COUNTRY REAL COLORADO PROPERTIES- New
 $359,900Active3 beds 2 baths1,294 sq. ft.
3190 1/2 Elm Avenue, Grand Junction, CO 81504
MLS# 20264657Listed by: RE/MAX 4000, INC


Protect your home and budget from life's surprises with an Assurant Home Warranty, backed by a partner that supports you through every step of homeownership. Explore Plans.
©2026 Century 21 Real Estate LLC. All rights reserved. CENTURY 21®, the CENTURY 21 Logo and C21® are service marks owned by Century 21 Real Estate LLC. Century 21 Real Estate LLC fully supports the principles of the Fair Housing Act and the Equal Opportunity Act. Each office is independently owned and operated. Listing information is deemed reliable but not guaranteed accurate.