
6759 W Arkansas Avenue, Denver, CO 80232
Local realty services provided by:CENTURY 21 Top Dog Properties
6759 W Arkansas Avenue,Denver, CO 80232
$500,000
- 3 Beds
- 3 Baths
- 2,004 sq. ft.
- Single family
- Coming Soon
Listed by: kelsea imanuel
Office: slifer smith and frampton real estate
MLS#:7776735
Source:ML
Price summary
- Price:$500,000
- Price per sq. ft.:$249.5
About this home
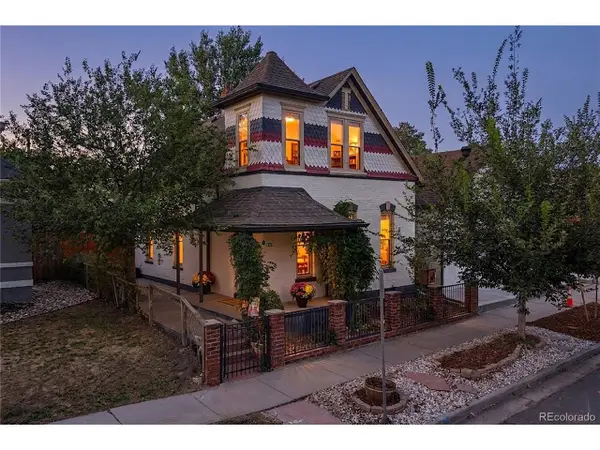
This is one of those homes that surprises you the second you walk inside, in the BEST way. Tucked beneath mature trees in an established Lakewood neighborhood, 6759 W Arkansas Avenue offers more than 2,000 square feet of bright, updated and incredibly livable space. Head upstairs and suddenly everything opens up. Vaulted ceilings, oversized windows and tons of natural light create an airy main level where the living room, dining area and kitchen just make sense together. The fireplace brings the cozy, while that huge front window gives you an open outlook and makes the space feel even bigger. The beautifully updated kitchen is right in the middle of the action with generous counter space, stainless steel appliances, subway tile, breakfast bar seating and a window over the sink looking into the trees. Just beyond, the dining area opens to the back deck and pergola, made for morning coffee, summer dinners, grilling with friends or your own little game-day tailgate. The fully fenced, flat backyard gives you room to garden, play, let the dogs run wild or soak up the Colorado sunshine. All three bedrooms are together on the main level, including a spacious primary suite with a walk-in closet and private bath. Downstairs? So. Much. Space. Create a movie room, home office, gym, game room or the ultimate football Sunday setup with plenty of room for everyone to pile in for the game. With 3 bedrooms, 2.5 baths, 2,004 square feet, a two-car attached garage and a nearly 8,000-square-foot lot, this one checks A LOT of boxes. Best of all, you are just blocks from Lasley Park and minutes from Belmar, Belmar Park and Bear Creek trails, with easy access to Denver and the foothills. Come for the location. Stay for the vaulted ceilings, fireplace, backyard and that “ohhh...this is way bigger than I expected” feeling...
Contact an agent
Home facts
- Year built:1978
- Subdivision & Development:Ginny Sue
- Listing ID #:7776735
Rooms and interior
- Bedrooms:3
- Total bathrooms:3
- Full bathrooms:1
- Half bathrooms:1
- Flooring:Carpet, Laminate, Tile, Vinyl
- Kitchen Description:Dishwasher, Disposal, Eat-in Kitchen, Microwave, Range, Refrigerator
- Living area:2,004 sq. ft.
Heating and cooling
- Cooling:Evaporative Cooling
- Heating:Forced Air
Structure and exterior
- Roof:Composition
- Year built:1978
- Building area:2,004 sq. ft.
- Lot area:0.18 Acres
- Lot Features:Near Public Transit
- Construction Materials:Frame, Vinyl Siding
- Exterior Features:Covered, Deck, Lighting, Private Yard
- Levels:Bi-Level
Schools
- High school:Alameda Int'l
- Middle school:Alameda Int'l
- Elementary school:Lasley
Utilities
- Water:Public
- Sewer:Public Sewer
Finances and disclosures
- Price:$500,000
- Price per sq. ft.:$249.5
- Tax amount:$3,645 (2025)
Features and amenities
- Laundry features:Dryer, Washer
- Amenities:Double Pane Windows, Window Coverings
Parking
- Total parking spaces:2
- Parking description:Oversized
- Garage:Yes
- Garage spaces:2
 Based on information submitted to the MLS GRID as of September 2, 2026 09:41 PM. All data is obtained from various sources and may not have been verified by broker or MLS GRID. Supplied Open House information is subject to change without notice. All information should be independently reviewed and verified for accuracy. Properties may or may not be listed by the office/agent presenting the information.
New listings near 6759 W Arkansas Avenue
- Coming Soon
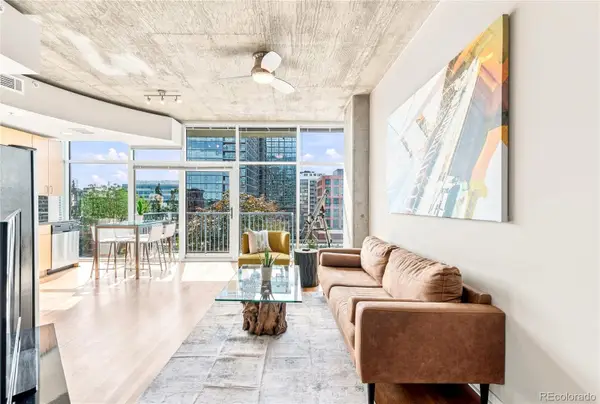 $445,000Coming Soon1 beds 1 baths679 sq. ft.
1700 Bassett Street #921, Denver, CO 80202
MLS# 2598565Listed by: MILEHIMODERN - Coming Soon
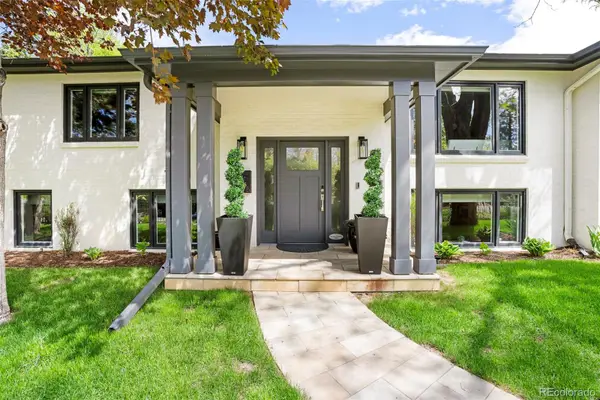 $3,400,000Coming Soon6 beds 7 baths6,650 sq. ft.
600 N High Street, Denver, CO 80218
MLS# 3990868Listed by: MILEHIMODERN - Coming Soon
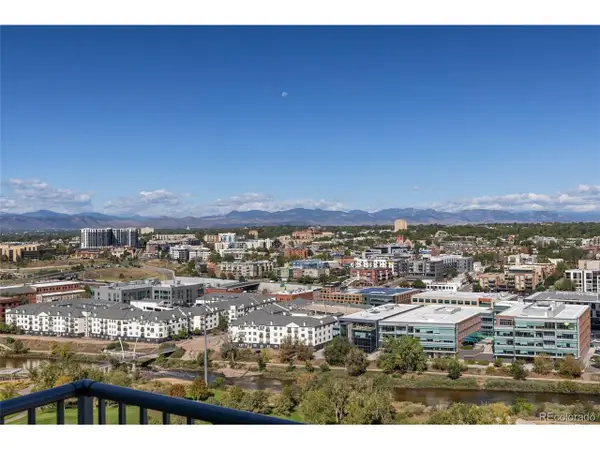 $720,000Coming Soon2 beds 2 baths1,186 sq. ft.
1700 Bassett St #2017, Denver, CO 80202
MLS# 2539555Listed by: Slifer Smith and Frampton Real Estate - Coming Soon
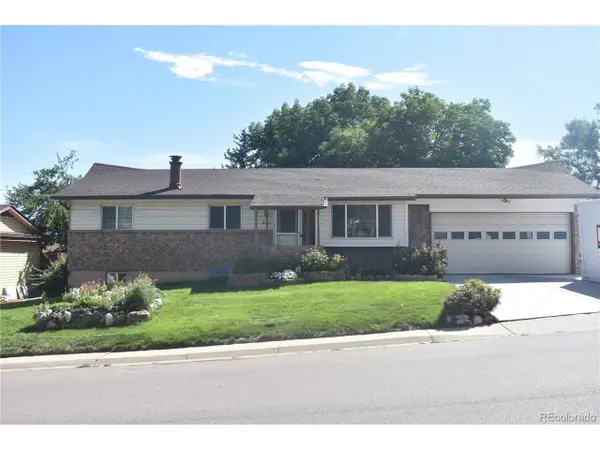 $495,000Coming Soon5 beds 3 baths2,154 sq. ft.
8360 Ralph Ln, Denver, CO 80221
MLS# 2624913Listed by: Lumino Real Estate - Coming Soon
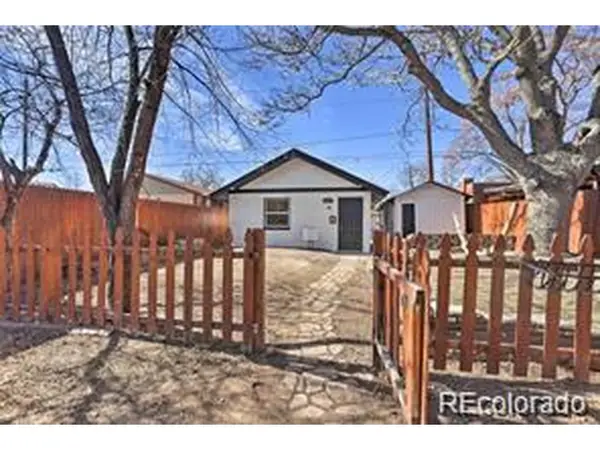 $375,000Coming Soon1 beds 1 baths508 sq. ft.
3235 N Gaylord St, Denver, CO 80205
MLS# 7174573Listed by: Keller Williams Realty Downtown LLC - Coming Soon
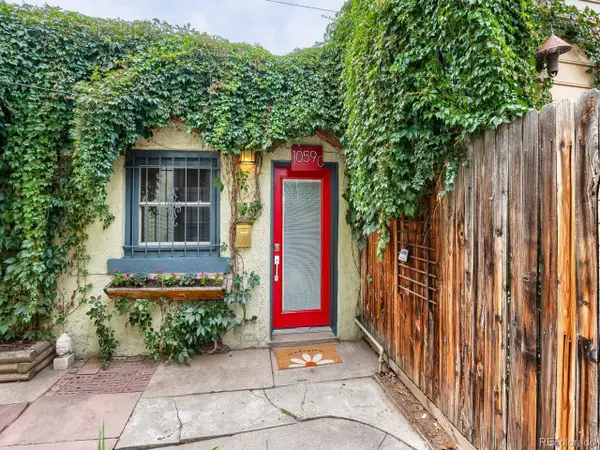 $320,000Coming Soon1 beds 1 baths609 sq. ft.
1059 N Emerson St #C, Denver, CO 80218
MLS# 7421012Listed by: eXp Realty, LLC - Coming SoonOpen Sat, 11am to 1pm
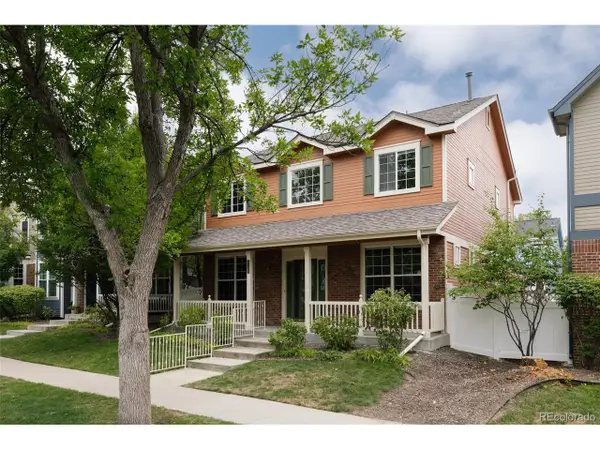 $825,000Coming Soon5 beds 4 baths3,259 sq. ft.
7742 E Archer Pl, Denver, CO 80230
MLS# 1531673Listed by: Serhant Colorado LLC - Coming SoonOpen Sat, 11am to 1pm
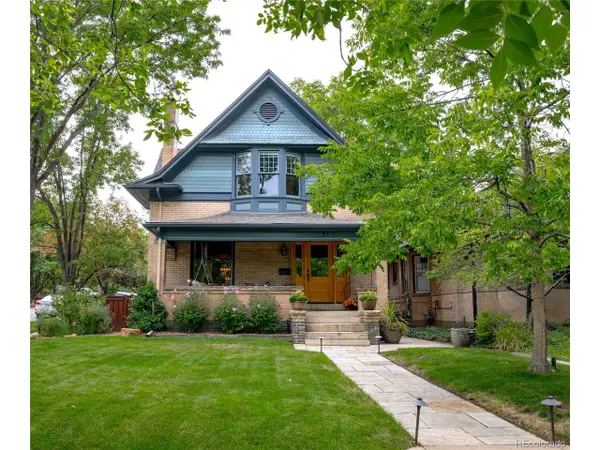 $1,399,000Coming Soon4 beds 4 baths3,074 sq. ft.
3701 Eliot St, Denver, CO 80211
MLS# 8786652Listed by: Compass - Denver - Coming Soon
 $724,500Coming Soon3 beds 2 baths1,514 sq. ft.
3328 N Williams St, Denver, CO 80205
MLS# 3002701Listed by: Compass - Denver


Protect your home and budget from life's surprises with an Assurant Home Warranty, backed by a partner that supports you through every step of homeownership. Explore Plans.
©2026 Century 21 Real Estate LLC. All rights reserved. CENTURY 21®, the CENTURY 21 Logo and C21® are service marks owned by Century 21 Real Estate LLC. Century 21 Real Estate LLC fully supports the principles of the Fair Housing Act and the Equal Opportunity Act. Each office is independently owned and operated. Listing information is deemed reliable but not guaranteed accurate.