
2124 Sandstone Dr, Fort Collins, CO 80524
Local realty services provided by:CENTURY 21 Top Dog Properties
Listed by: elizabeth fritz
Office: re/max alliance-ftc south9702263990
MLS#:1061301
Source:IRES
Price summary
- Price:$590,000
- Price per sq. ft.:$275.06
About this home
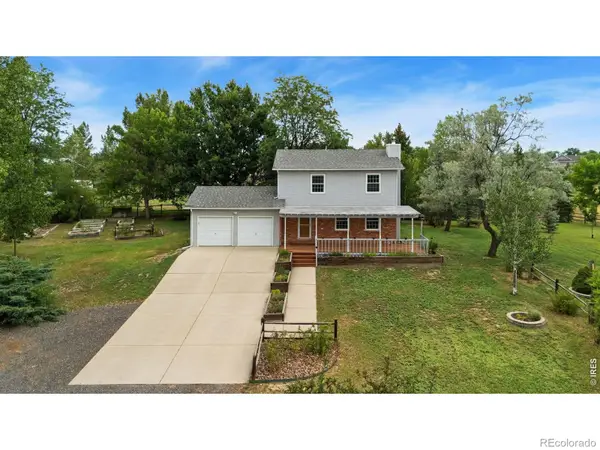
Act fast to snag this beautiful home, back on the market at no fault of the home (Buyer financing fell through). Located in North Fort Collins, in the established Rim Rock neighborhood, this beautiful ranch-style home offers main-floor living, a finished basement, a large fenced backyard, and the freedom of no HOA or Metro District. With mature shade trees on a 0.23 acre lot, this gorgeous home provides flexible indoor and outdoor living spaces. The main level features luxury vinyl flooring, fresh interior paint, updated lighting, refinished kitchen cabinet coatings, stainless steel appliances, a spacious primary bedroom suite, and living room overlooking the backyard oasis. The focal point of the living room is the renovated custom modern fireplace with wood mantel and new wood-burning insert, perfect for cozy nights or elegant entertaining. The kitchen opens to the dining area and overlooks the backyard, creating a functional layout for everyday living and entertaining. The finished basement provides additional living space with a versatile family room, a bonus home office or recreation room, laundry space, and storage flexibility. Recent updates include fresh exterior paint, a new furnace, new A/C, and new water heater, offering peace of mind for future owners. Outdoor features include fresh landscaping, fresh exterior paint, a refinished deck, a large backyard, new privacy fencing, RV/boat parking with power outlets, and a dedicated fire pit area for gathering and entertaining. The attached two-car garage includes storage cabinets, workbenches, and garage heater with new motor, creating an ideal space for hobbies, projects, storage, or shop space. Conveniently located near the Country Club Road corridor with access to shopping, dining, parks, trails, and everyday amenities, this move-in ready North Fort Collins home offers updated features, flexible living space, and room to enjoy both indoors and out....
Contact an agent
Home facts
- Year built:1974
- Subdivision & Development:Rim Rock
- Listing ID #:1061301
- Added:51 day(s) ago
- Updated:July 31, 2026 at 02:28 AM
Rooms and interior
- Bedrooms:3
- Total bathrooms:3
- Full bathrooms:1
- Dining Description:Eat-in Kitchen
- Kitchen Description:Dishwasher, Disposal, Electric Range, Microwave, Refrigerator
- Basement Description:Built-In Radon, Partial, Partially Finished
- Living area:2,145 sq. ft.
Heating and cooling
- Cooling:Attic Fan, Ceiling Fan(s), Central Air
- Heating:Forced Air
Structure and exterior
- Roof:Composition
- Year built:1974
- Building area:2,145 sq. ft.
- Lot area:0.23 Acres
- Lot Features:Evergreen Trees, House Faces West, Paved, Wooded
- Construction Materials:Frame
- Exterior Features:Deck, Patio
- Levels:One
Schools
- High school:Poudre
- Middle school:Cache La Poudre
- Elementary school:Tavelli
Utilities
- Water:District
- Sewer:Public Sewer
Finances and disclosures
- Price:$590,000
- Price per sq. ft.:$275.06
- Tax amount:$3,527
Features and amenities
- Appliances:Dishwasher, Disposal, Dryer, Electric Range, Microwave, Refrigerator, Washer
- Laundry features:Dryer, Washer
- Amenities:Eat-in Kitchen, Natural Woodwork, Skylights, Walk-In Closet(s), Wood Windows
Parking
- Parking description:Heated Garage, Oversized Garage, RV Access/Parking
- Garage spaces:2
New listings near 2124 Sandstone Dr
- Open Sun, 1 to 3pmNew
 $695,000Active5 beds 4 baths2,772 sq. ft.
660 Parliament Ct, Fort Collins, CO 80525
MLS# 1065431Listed by: RE/MAX Alliance-FTC South - New
 $750,000Active3 beds 3 baths2,154 sq. ft.
1000 Inverness Road, Fort Collins, CO 80524
MLS# IR1065423Listed by: GROUP MULBERRY
- Open Sun, 3 to 5pmNew
 $1,699,000Active7 beds 5 baths6,188 sq. ft.
3710 Bald Eagle Ln, Fort Collins, CO 80528
MLS# 1065377Listed by: C3 Real Estate Solutions, LLC - New
 $995,000Active4 beds 3 baths3,297 sq. ft.
918 W Mulberry W St, Fort Collins, CO 80521
MLS# 1065390Listed by: Coldwell Banker Realty-NOCO - Open Sat, 11am to 1pmNew
 $740,000Active5 beds 3 baths3,760 sq. ft.
233 Dassault St, Fort Collins, CO 80524
MLS# 1065409Listed by: eXp Realty - Hub - New
 $699,900Active4 beds 4 baths2,883 sq. ft.
1608 Alcott St, Fort Collins, CO 80525
MLS# 8413589Listed by: RE/MAX Professionals - Open Sat, 2 to 4pmNew
 $499,000Active4 beds 2 baths2,114 sq. ft.
5915 Mercury Drive, Fort Collins, CO 80525
MLS# 3265613Listed by: RE/MAX ALLIANCE - New
 $569,000Active4 beds 3 baths2,484 sq. ft.
2021 Falcon Ridge Drive, Fort Collins, CO 80528
MLS# IR1065378Listed by: C3 REAL ESTATE SOLUTIONS, LLC - New
 $549,000Active3 beds 3 baths1,994 sq. ft.
2339 Windrow Drive, Fort Collins, CO 80525
MLS# IR1065395Listed by: BERKSHIRE HATHAWAY HOMESERVICES ROCKY MOUNTAIN, REALTORS-FORT COLLINS - Open Sat, 11am to 1pmNew
 $510,000Active4 beds 3 baths3,010 sq. ft.
2027 Falcon Ridge Drive, Fort Collins, CO 80528
MLS# IR1065397Listed by: GROUP HARMONY


Protect your home and budget from life's surprises with an Assurant Home Warranty, backed by a partner that supports you through every step of homeownership. Explore Plans.
©2026 Century 21 Real Estate LLC. All rights reserved. CENTURY 21®, the CENTURY 21 Logo and C21® are service marks owned by Century 21 Real Estate LLC. Century 21 Real Estate LLC fully supports the principles of the Fair Housing Act and the Equal Opportunity Act. Each office is independently owned and operated. Listing information is deemed reliable but not guaranteed accurate.