
422 Hillsboro N Ct, Fort Collins, CO 80525
Local realty services provided by:CENTURY 21 CapRock Real Estate
422 Hillsboro N Ct,Fort Collins, CO 80525
$770,000
- 4 Beds
- 4 Baths
- 3,316 sq. ft.
- Single family
- Active
Listed by: john simmons, jesse laner
Office: c3 real estate solutions, llc9702255152
MLS#:1060394
Source:IRES
Price summary
- Price:$770,000
- Price per sq. ft.:$232.21
- Monthly HOA dues:$39.58
About this home
Open House-Sat 6th and Sun 7th 12-3PM. For a full list of features, floor plan, or to schedule a private showing, please contact broker via email. Rare opportunity to own a beautifully maintained custom-style home on a .39-acre cul-de-sac corner lot backing to open space in desirable Manor Ridge Estates. Located outside city limits for lower taxes with NO Metro Tax and LOW HOA, this southeast Fort Collins location offers quick access to trails, reservoirs, shopping, dining, schools, healthcare and I-25 while maintaining a quiet established neighborhood feel with mature landscaping and larger lots. Home features vaulted ceilings, hardwood floors, skylights, rounded corners, Anderson double pane wood-trimmed windows, white trim, 5-panel doors and all LED lighting. Spacious kitchen offers quartz countertops, full tile backsplash, stainless steel appliances, rollout drawers, center island, breakfast nook, vertical pantries, undermount lighting and lazy Susan. Family room includes built-in shelving and a gas fireplace. Primary suite features French doors, vaulted ceilings, walk-in closet, 5-piece bath and flexible retreat space ideal for office, nursery, gym or sitting area. Finished basement includes 9' ceilings, surround sound, wet bar with mini refrigerator, large storage room, 3/4 bath and bedroom retreat with walk-in closet. Oversized insulated 3-car garage includes patio access, openers, remotes and keyless entry. Exterior highlights include south facing driveway, covered front porch, brick masonry, RV/boat parking potential, sprinkler and drip system, raised gardens, upgraded lighting, concrete edging, mature trees and new exterior paint in 2025. Additional upgrades include Bryant furnace 2016, tankless water heater 2022, roof 2016, central A/C, humidifier, attic fan and NEW sewer line from home to main. Homes with this combination of privacy, open space, lot size and location are increasingly difficult to find in Fort Collins....
Contact an agent
Home facts
- Year built:2000
- Listing ID #:1060394
- Added:1 day(s) ago
- Updated:May 29, 2026 at 08:40 PM
Rooms and interior
- Bedrooms:4
- Total bathrooms:4
- Full bathrooms:3
- Half bathrooms:1
- Flooring:Wood
- Dining Description:Eat-in Kitchen, Separate Dining Room
- Kitchen Description:Bar Fridge, Dishwasher, Disposal, Electric Range, Kitchen Island, Microwave, Pantry, Refrigerator
- Basement Description:Full, Partially Finished, Radon Unknown, Sump Pump
- Living area:3,316 sq. ft.
Heating and cooling
- Cooling:Ceiling Fan(s), Central Air, Whole House Fan
- Heating:Forced Air, Humidity Control
Structure and exterior
- Roof:Composition
- Year built:2000
- Building area:3,316 sq. ft.
- Lot area:0.4 Acres
- Lot Features:Abuts Public Open Space, Corner Lot, Cul-De-Sac, Curbs, Deciduous Trees, Evergreen Trees, Fire Hydrant within 500 Feet, Gutters, House Faces South, Level, Paved, Sidewalks, Street Light, Unincorporated, Wooded
- Architectural Style:Contemporary
- Construction Materials:Brick, Frame
- Exterior Features:Patio, Sprinkler System
- Levels:2 Story
Schools
- High school:Loveland
- Middle school:Erwin, Lucile
- Elementary school:Cottonwood
Utilities
- Water:City
- Sewer:Public Sewer
Finances and disclosures
- Price:$770,000
- Price per sq. ft.:$232.21
- Tax amount:$4,975
Features and amenities
- Appliances:Bar Fridge, Dishwasher, Disposal, Electric Range, Fire Alarm, Microwave, Refrigerator
- Laundry features:Washer/Dryer Hookup
- Amenities:Cathedral Ceiling(s), Eat-in Kitchen, High Ceilings, Kitchen Island, Open Floorplan, Pantry, Separate Dining Room, Walk-In Closet(s), Wood Windows
Parking
- Parking description:Garage Door Opener, Oversized Garage, RV Access/Parking
- Garage spaces:3
New listings near 422 Hillsboro N Ct
- New
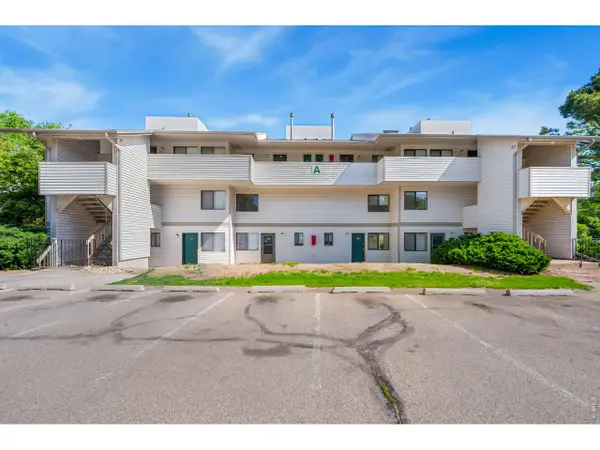 $199,000Active1 beds 1 baths576 sq. ft.
1705 Heatheridge Rd #A201, Fort Collins, CO 80526
MLS# 1060401Listed by: Group Centerra - Open Sun, 1 to 3pmNew
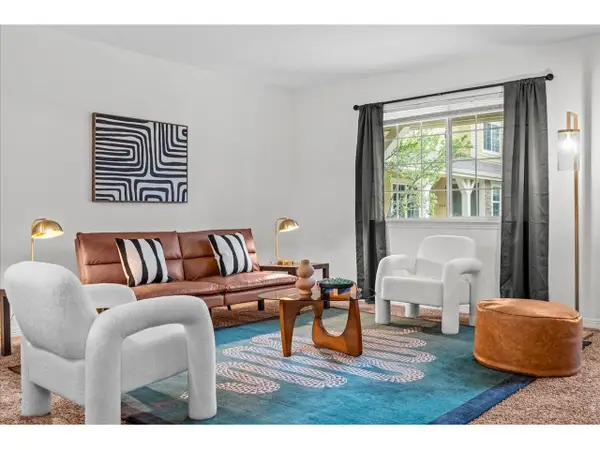 $445,000Active4 beds 4 baths2,089 sq. ft.
1014 Andrews Peak Dr #B105, Fort Collins, CO 80521
MLS# 1060409Listed by: C3 Real Estate Solutions, LLC - Open Sat, 11am to 1pmNew
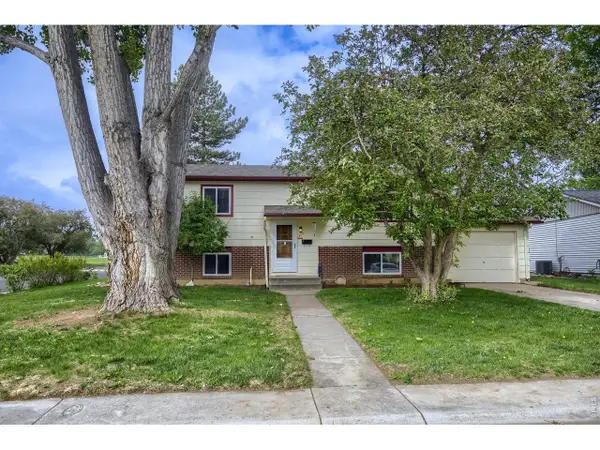 $575,000Active4 beds 2 baths1,774 sq. ft.
417 Clover Ln, Fort Collins, CO 80521
MLS# 1060410Listed by: West and Main Homes - New
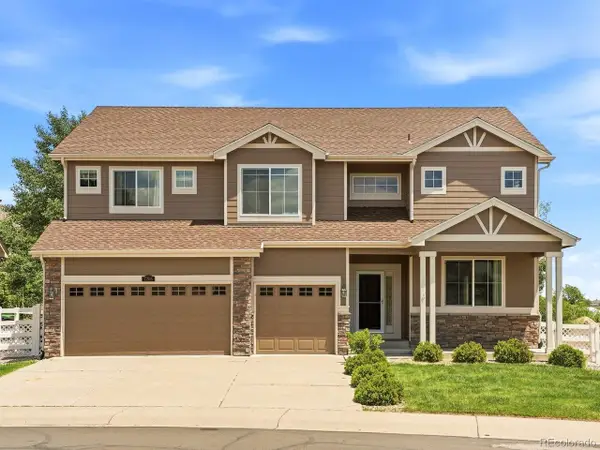 $805,000Active5 beds 4 baths3,971 sq. ft.
7208 Randolph Ct, Fort Collins, CO 80526
MLS# 4563142Listed by: eXp Realty, LLC - New
 $699,900Active4 beds 3 baths3,540 sq. ft.
1939 Floating Leaf Drive, Fort Collins, CO 80528
MLS# IR1060382Listed by: DR HORTON REALTY LLC
- Open Sat, 11am to 1pmNew
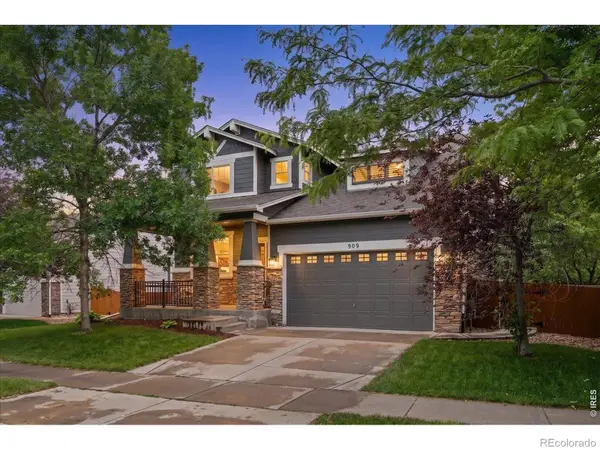 $679,000Active4 beds 3 baths3,585 sq. ft.
909 Burrowing Owl Drive, Fort Collins, CO 80525
MLS# IR1060383Listed by: THE CRISAFULLI GROUP - New
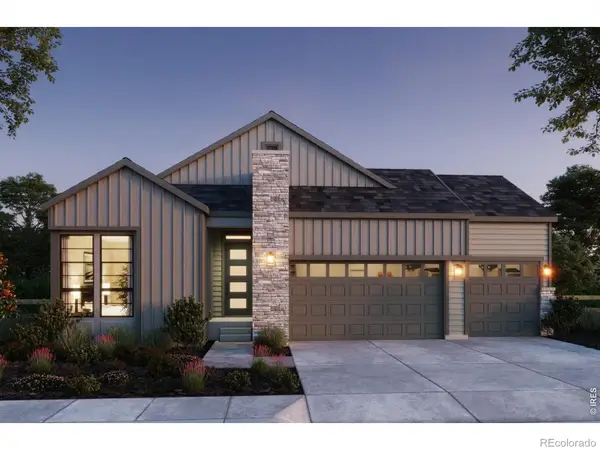 $899,900Active4 beds 4 baths3,858 sq. ft.
1374 Weller Court, Fort Collins, CO 80524
MLS# IR1060388Listed by: GROUP HARMONY - New
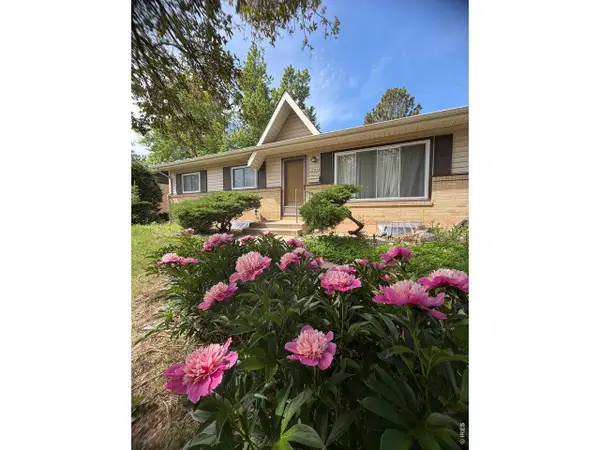 $450,000Active5 beds 2 baths2,240 sq. ft.
1041 Montview Rd, Fort Collins, CO 80521
MLS# 1060375Listed by: Elevations Real Estate, LLC - Open Sat, 9am to 11pmNew
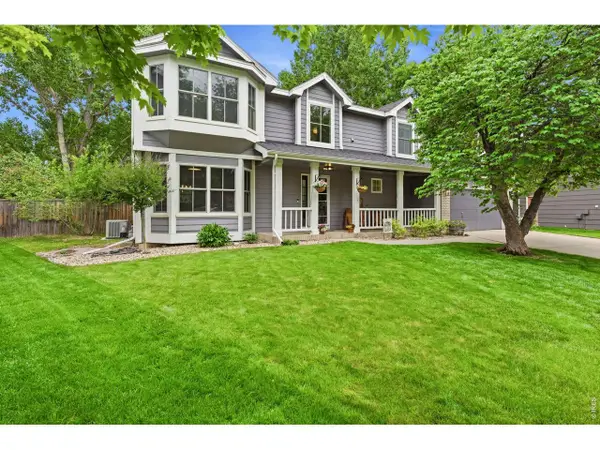 $725,000Active5 beds 4 baths2,791 sq. ft.
1230 Live Oak Ct, Fort Collins, CO 80525
MLS# 1060378Listed by: The Station Real Estate


Protect your home and budget from life's surprises with an Assurant Home Warranty, backed by a partner that supports you through every step of homeownership. Explore Plans.
©2026 Century 21 Real Estate LLC. All rights reserved. CENTURY 21®, the CENTURY 21 Logo and C21® are service marks owned by Century 21 Real Estate LLC. Century 21 Real Estate LLC fully supports the principles of the Fair Housing Act and the Equal Opportunity Act. Each office is independently owned and operated. Listing information is deemed reliable but not guaranteed accurate.