
909 Burrowing Owl Drive, Fort Collins, CO 80525
Local realty services provided by:CENTURY 21 CapRock Real Estate
909 Burrowing Owl Drive,Fort Collins, CO 80525
$679,000
- 4 Beds
- 3 Baths
- 3,585 sq. ft.
- Single family
- Active
Upcoming open houses
- Sat, May 3011:00 am - 01:00 pm
Listed by: crisafulli team, jocelyn gentry
Office: the crisafulli group
MLS#:IR1060383
Source:ML
Price summary
- Price:$679,000
- Price per sq. ft.:$189.4
- Monthly HOA dues:$50
About this home
Welcome to 909 Burrowing Owl - a beautifully designed home nestled in the peaceful Provincetown neighborhood. From the inviting covered front porch to the soaring ceilings and thoughtfully selected upgrades throughout, this home offers comfort, style, and functionality in every space.The open-concept kitchen is perfect for gathering and entertaining, featuring an oversized granite island with abundant prep and seating space. Hardwood floors throughout the dining area and new carpet throughout the home! Just off the main living area, you'll find a spacious main-level non-conforming bedroom that also makes an ideal home office, conveniently located next to a full bath. Upstairs, you'll find three bright and airy bedrooms, along with a generously sized laundry room for added convenience. The primary suite is a true retreat with a large walk-in closet and private en suite bath.The unfinished basement offers endless potential - ready for your custom design, additional living space, gym, or recreation area. Additional highlights include a 3-car tandem garage and a solar panel system, providing long-term energy savings and efficiency. Ideally located between Fort Collins and Loveland, Provincetown offers easy access to scenic trails, outdoor recreation, and all the amenities of Northern Colorado living....
Contact an agent
Home facts
- Year built:2008
- Listing ID #:IR1060383
Rooms and interior
- Bedrooms:4
- Total bathrooms:3
- Full bathrooms:3
- Flooring:Vinyl
- Kitchen Description:Dishwasher, Eat-in Kitchen, Microwave, Oven, Refrigerator
- Basement:Yes
- Basement Description:Unfinished
- Living area:3,585 sq. ft.
Heating and cooling
- Cooling:Central Air
- Heating:Forced Air
- Central air:Yes
Structure and exterior
- Roof:Composition
- Year built:2008
- Building area:3,585 sq. ft.
- Lot area:0.15 Acres
- Lot Features:Level, Sprinklers In Front
- Architectural Style:Contemporary
- Construction Materials:Frame, Stone
- Exterior Features:Patio
- Levels:2 Story
Schools
- High school:Loveland
- Middle school:Lucile Erwin
- Elementary school:Cottonwood
Utilities
- Water:Public
- Sewer:Public Sewer
Finances and disclosures
- Price:$679,000
- Price per sq. ft.:$189.4
- Tax amount:$3,400 (2025)
Features and amenities
- Laundry features:Dryer, Washer
- Amenities:Window Coverings
Parking
- Total parking spaces:3
- Parking description:Oversized, Tandem
- Garage:Yes
- Garage spaces:3
 Based on information submitted to the MLS GRID as of May 29, 2026 08:40 PM. All data is obtained from various sources and may not have been verified by broker or MLS GRID. Supplied Open House information is subject to change without notice. All information should be independently reviewed and verified for accuracy. Properties may or may not be listed by the office/agent presenting the information. ML Member Broker: Daniel Bishop
New listings near 909 Burrowing Owl Drive
- New
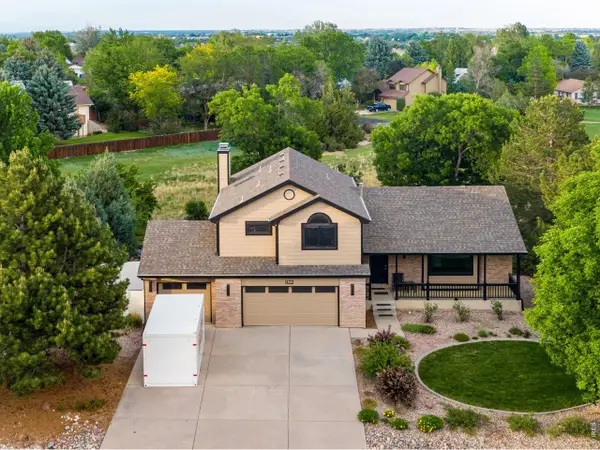 $770,000Active4 beds 4 baths3,316 sq. ft.
422 Hillsboro N Ct, Fort Collins, CO 80525
MLS# 1060394Listed by: C3 Real Estate Solutions, LLC - New
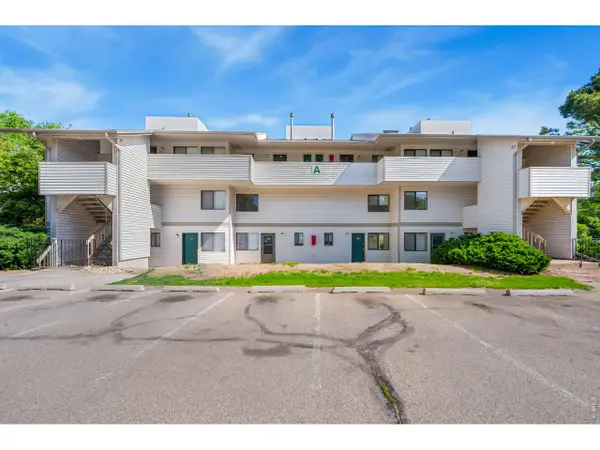 $199,000Active1 beds 1 baths576 sq. ft.
1705 Heatheridge Rd #A201, Fort Collins, CO 80526
MLS# 1060401Listed by: Group Centerra - Open Sun, 1 to 3pmNew
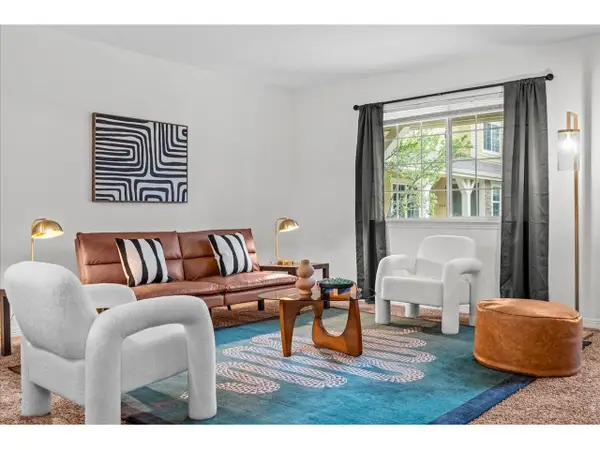 $445,000Active4 beds 4 baths2,089 sq. ft.
1014 Andrews Peak Dr #B105, Fort Collins, CO 80521
MLS# 1060409Listed by: C3 Real Estate Solutions, LLC - Open Sat, 11am to 1pmNew
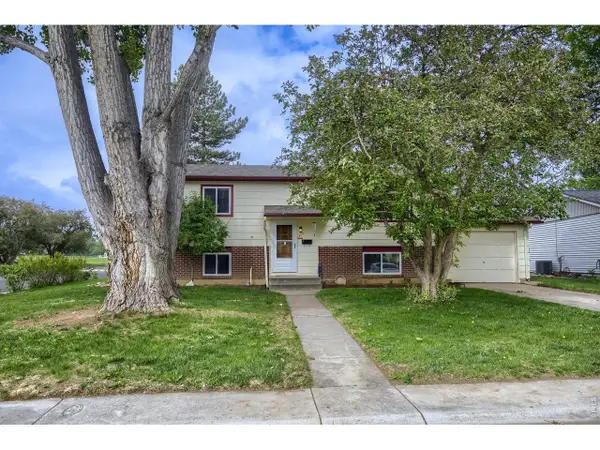 $575,000Active4 beds 2 baths1,774 sq. ft.
417 Clover Ln, Fort Collins, CO 80521
MLS# 1060410Listed by: West and Main Homes - New
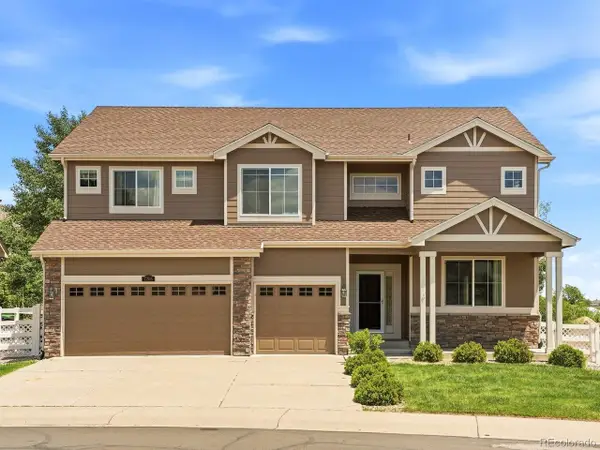 $805,000Active5 beds 4 baths3,971 sq. ft.
7208 Randolph Ct, Fort Collins, CO 80526
MLS# 4563142Listed by: eXp Realty, LLC - New
 $699,900Active4 beds 3 baths3,540 sq. ft.
1939 Floating Leaf Drive, Fort Collins, CO 80528
MLS# IR1060382Listed by: DR HORTON REALTY LLC - New
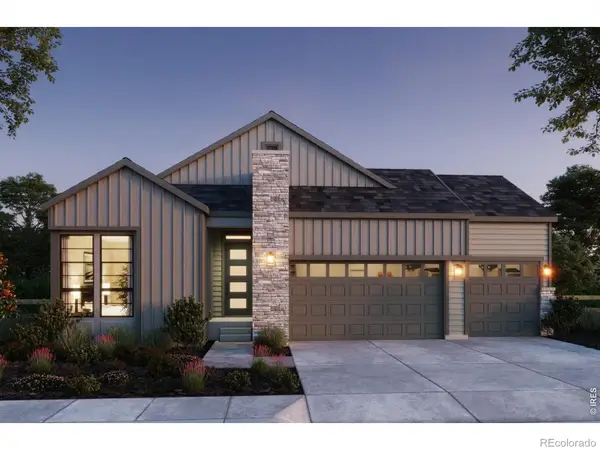 $899,900Active4 beds 4 baths3,858 sq. ft.
1374 Weller Court, Fort Collins, CO 80524
MLS# IR1060388Listed by: GROUP HARMONY - New
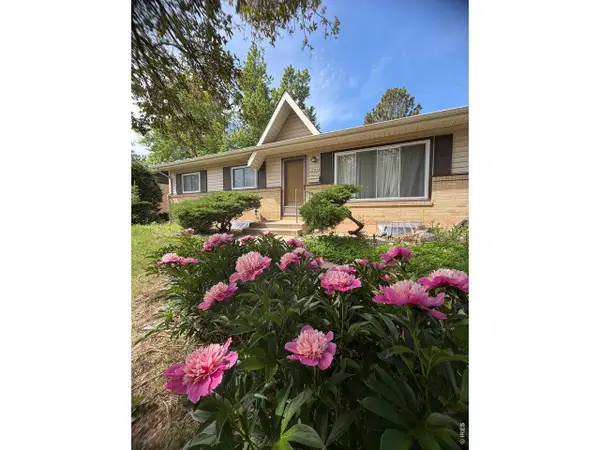 $450,000Active5 beds 2 baths2,240 sq. ft.
1041 Montview Rd, Fort Collins, CO 80521
MLS# 1060375Listed by: Elevations Real Estate, LLC - Open Sat, 9am to 11pmNew
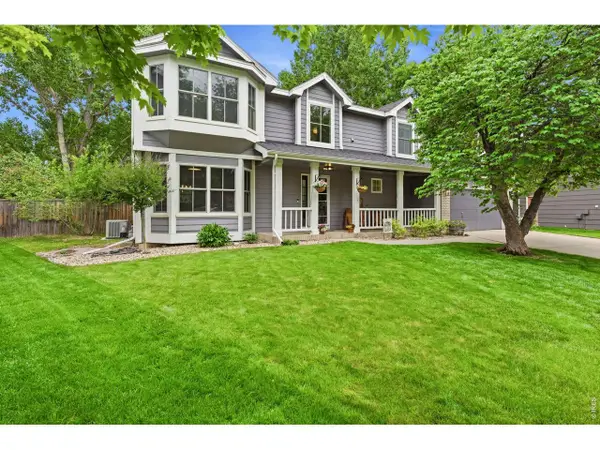 $725,000Active5 beds 4 baths2,791 sq. ft.
1230 Live Oak Ct, Fort Collins, CO 80525
MLS# 1060378Listed by: The Station Real Estate


Protect your home and budget from life's surprises with an Assurant Home Warranty, backed by a partner that supports you through every step of homeownership. Explore Plans.
©2026 Century 21 Real Estate LLC. All rights reserved. CENTURY 21®, the CENTURY 21 Logo and C21® are service marks owned by Century 21 Real Estate LLC. Century 21 Real Estate LLC fully supports the principles of the Fair Housing Act and the Equal Opportunity Act. Each office is independently owned and operated. Listing information is deemed reliable but not guaranteed accurate.