
1374 Weller Court, Fort Collins, CO 80524
Local realty services provided by:CENTURY 21 Community First
1374 Weller Court,Fort Collins, CO 80524
$899,900
- 4 Beds
- 4 Baths
- 3,858 sq. ft.
- Single family
- Active
Listed by: kathy beck
Office: group harmony
MLS#:IR1060388
Source:ML
Price summary
- Price:$899,900
- Price per sq. ft.:$233.26
About this home
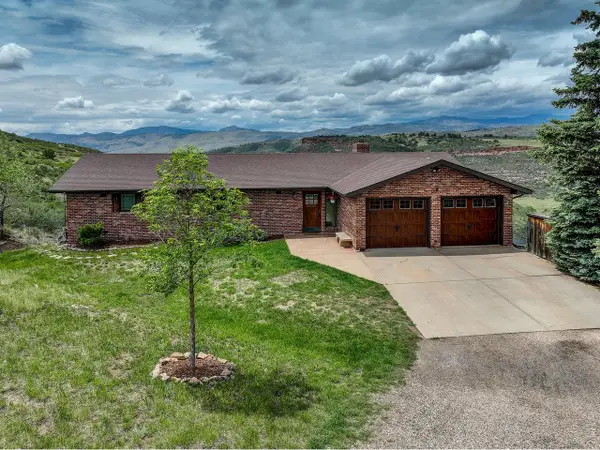
This Trumark Homes Plan 1 is a single-story home offering 3,200 finished square feet of living space. The open concept floorplan includes a large great room with gas fireplace and floor to ceiling tile and has two sliding glass doors that open to the covered back deck. This home includes a finished walkout basement and backs to open space with no home sites behind it. This home includes several upgrades, including quartz countertops throughout, white soft-close and soft-shut shaker style cabinets and drawers throughout and LVP flooring throughout the living space on the main floor. Kitchen includes GE Cafe appliances with 5-burner gas cooktop and stainless steel vent hood and matte black fixtures. Includes a tankless water heater, air conditioning and so much more! Seller concessions with use of preferred lender!
Contact an agent
Home facts
- Year built:2026
- Listing ID #:IR1060388
Rooms and interior
- Bedrooms:4
- Total bathrooms:4
- Full bathrooms:3
- Half bathrooms:1
- Flooring:Tile
- Bathrooms Description:Five Piece Bath
- Kitchen Description:Dishwasher, Disposal, Kitchen Island, Microwave, Oven, Pantry, Refrigerator
- Basement:Yes
- Basement Description:Sump Pump, Walk-Out Access
- Living area:3,858 sq. ft.
Heating and cooling
- Cooling:Central Air
- Heating:Forced Air
- Central air:Yes
Structure and exterior
- Roof:Composition
- Year built:2026
- Building area:3,858 sq. ft.
- Lot area:0.21 Acres
- Lot Features:Cul-De-Sac, Open Space, Rolling Slope, Sprinklers In Front
- Architectural Style:Contemporary
- Construction Materials:Frame, Stone
- Exterior Features:Deck
- Levels:1 Story
Schools
- High school:Other
- Middle school:Other
- Elementary school:Timnath
Utilities
- Water:Public
- Sewer:Public Sewer
Finances and disclosures
- Price:$899,900
- Price per sq. ft.:$233.26
Features and amenities
- Laundry features:In Unit
- Amenities:Double Pane Windows
Parking
- Total parking spaces:3
- Parking description:Oversized, Oversized Door
- Garage:Yes
- Garage spaces:3
 Based on information submitted to the MLS GRID as of May 29, 2026 08:40 PM. All data is obtained from various sources and may not have been verified by broker or MLS GRID. Supplied Open House information is subject to change without notice. All information should be independently reviewed and verified for accuracy. Properties may or may not be listed by the office/agent presenting the information.
New listings near 1374 Weller Court
- Open Sat, 11am to 1pmNew
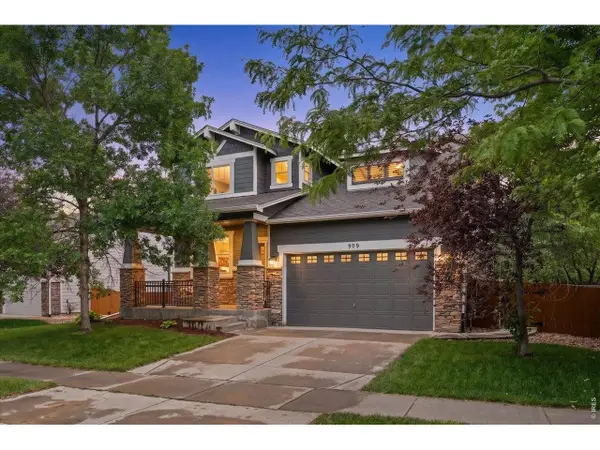 $679,000Active4 beds 3 baths3,585 sq. ft.
909 Burrowing Owl Dr, Fort Collins, CO 80525
MLS# 1060383Listed by: The Crisafulli Group - New
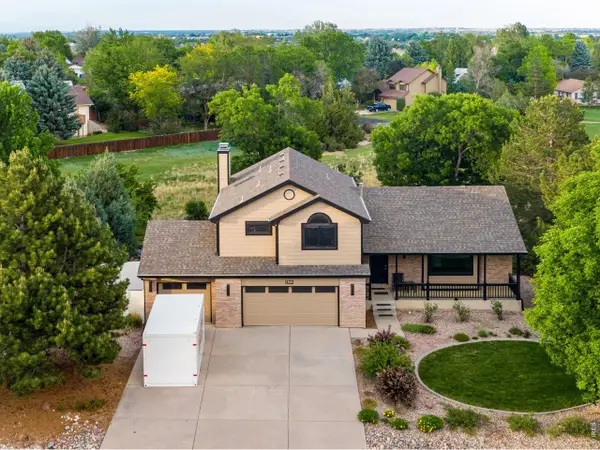 $770,000Active4 beds 4 baths3,316 sq. ft.
422 Hillsboro N Ct, Fort Collins, CO 80525
MLS# 1060394Listed by: C3 Real Estate Solutions, LLC - New
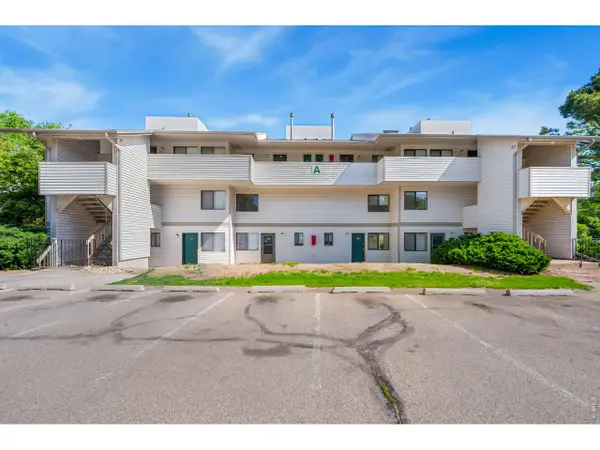 $199,000Active1 beds 1 baths576 sq. ft.
1705 Heatheridge Rd #A201, Fort Collins, CO 80526
MLS# 1060401Listed by: Group Centerra - Open Sun, 1 to 3pmNew
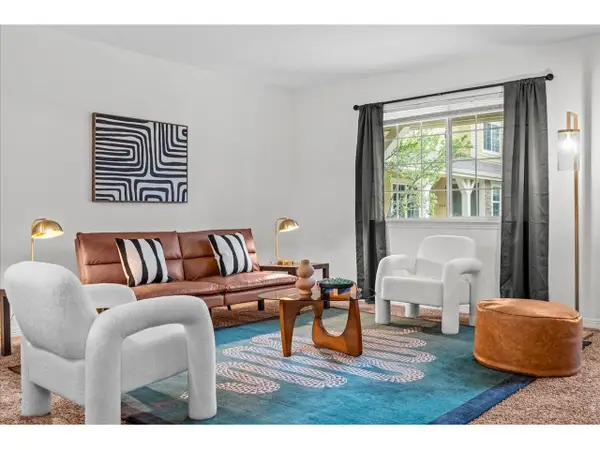 $445,000Active4 beds 4 baths2,089 sq. ft.
1014 Andrews Peak Dr #B105, Fort Collins, CO 80521
MLS# 1060409Listed by: C3 Real Estate Solutions, LLC - Open Sat, 11am to 1pmNew
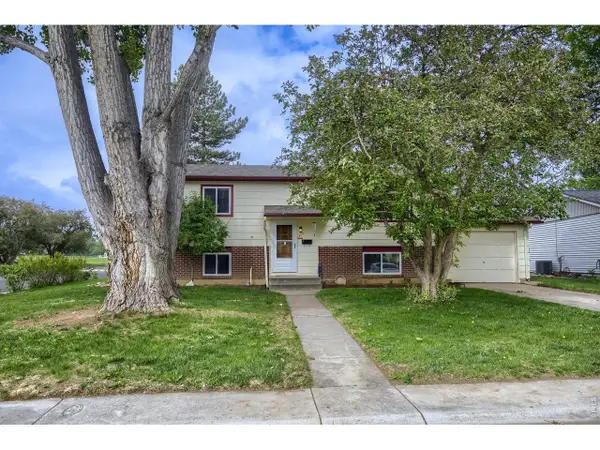 $575,000Active4 beds 2 baths1,774 sq. ft.
417 Clover Ln, Fort Collins, CO 80521
MLS# 1060410Listed by: West and Main Homes - New
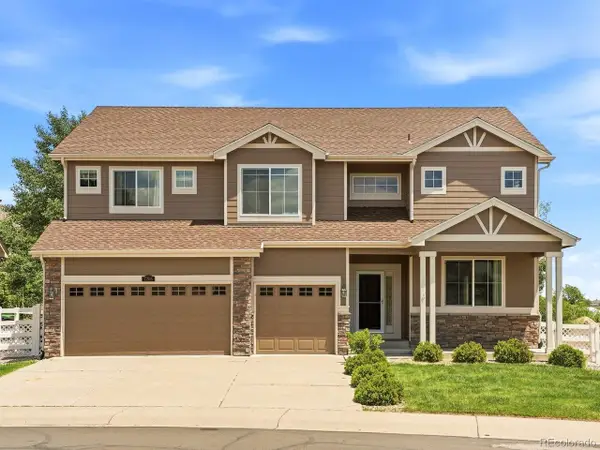 $805,000Active5 beds 4 baths3,971 sq. ft.
7208 Randolph Ct, Fort Collins, CO 80526
MLS# 4563142Listed by: eXp Realty, LLC - New
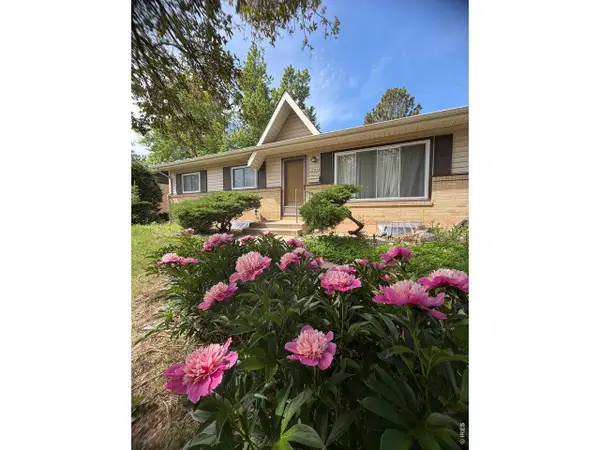 $450,000Active5 beds 2 baths2,240 sq. ft.
1041 Montview Rd, Fort Collins, CO 80521
MLS# 1060375Listed by: Elevations Real Estate, LLC - Open Sat, 9am to 11pmNew
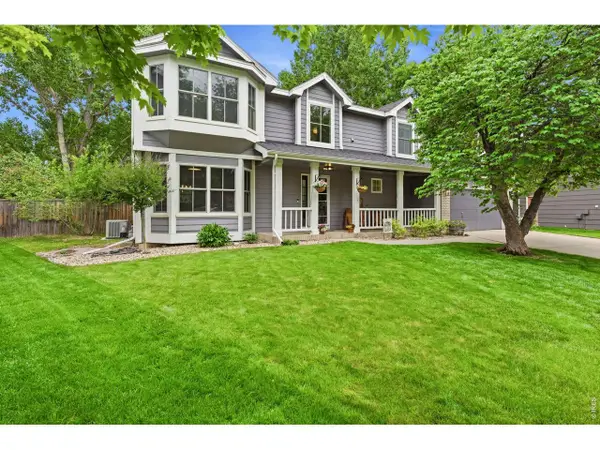 $725,000Active5 beds 4 baths2,791 sq. ft.
1230 Live Oak Ct, Fort Collins, CO 80525
MLS# 1060378Listed by: The Station Real Estate - New
 $835,000Active3 beds 3 baths2,920 sq. ft.
4905 Hilltop Dr, Fort Collins, CO 80526
MLS# 1060380Listed by: Coldwell Banker Realty - NoCo


Protect your home and budget from life's surprises with an Assurant Home Warranty, backed by a partner that supports you through every step of homeownership. Explore Plans.
©2026 Century 21 Real Estate LLC. All rights reserved. CENTURY 21®, the CENTURY 21 Logo and C21® are service marks owned by Century 21 Real Estate LLC. Century 21 Real Estate LLC fully supports the principles of the Fair Housing Act and the Equal Opportunity Act. Each office is independently owned and operated. Listing information is deemed reliable but not guaranteed accurate.