
9183 Princeton Street, Highlands Ranch, CO 80130
Local realty services provided by:CENTURY 21 Community First
Listed by: eric johnson
Office: mb metro brokers - door2denver
MLS#:8125028
Source:ML
Price summary
- Price:$1,100,000
- Price per sq. ft.:$229.98
- Monthly HOA dues:$58
About this home
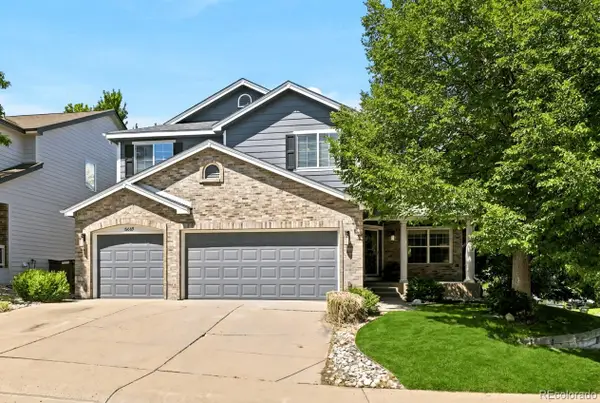
Wow! Welcome to this stunning remodeled home located in Highlands Ranch/Eastridge. With over $260K of improvements, this home looks and feels like new! Boasting over 4500 square feet of finished living space with 4 beds/5 baths, main floor office, remodeled kitchen, custom deck, unfinished storage and a finished walkout basement. Features include a 3-car garage w/EV charger, Cat5e wired rooms, newer HVAC, OWNED solar (significant energy savings!), maintenance free lawn/putting green and year round mountain views. The thoughtfully designed layout provides comfort and style in a suburban setting, complete with easy access to local amenities and outdoor activities. The large front porch leads into a bright foyer featuring elegant wood flooring and a vaulted ceiling that enhances the sense of space. The west facing family room boasts high ceilings, large windows w/smart shades, fireplace, creating an inviting atmosphere filled with natural light. The kitchen is a chef's dream, featuring a large island w/butcher block and quartz countertops, stainless steel appliances and a 6 burner gas cooktop/griddle, wine fridge, and ample storage and pantry. The entry/mudroom sides to the original laundry (hookups still in place) and the main floor office can be also used as a large laundry room. Enjoy outdoor living on the expansive deck with a modern louvered pergola, perfect for entertaining or simply relaxing while enjoying the mountain views. The finished walkout basement offers space for working out, playing games or enjoying the included 120" projection TV w/surround sound. An extra 5th non-conforming bedroom and 3/4 bath are a bonus. Step to the maintenance free turf yard with putting green located on a very private fenced backyard. Highlands Ranch offers a vibrant community with an array of parks, walking trails, and recreational facilities. Enjoy the convenience of nearby shopping and dining options including easy access to C-470, I-25, Park Meadows and the foothills....
Contact an agent
Home facts
- Year built:1991
- Subdivision & Development:Highlands Ranch Eastridge
- Listing ID #:8125028
Rooms and interior
- Bedrooms:4
- Total bathrooms:5
- Full bathrooms:3
- Half bathrooms:1
- Flooring:Carpet, Tile, Vinyl, Wood
- Bathrooms Description:Five Piece Bath, Jack & Jill Bathroom
- Kitchen Description:Butcher Counters, Cooktop, Dishwasher, Disposal, Double Oven, Eat-in Kitchen, Kitchen Island, Pantry, Range Hood, Refrigerator, Wine Cooler
- Basement:Yes
- Basement Description:Walk-Out Access
- Living area:4,783 sq. ft.
Heating and cooling
- Cooling:Central Air
- Heating:Baseboard, Electric, Forced Air, Natural Gas
- Central air:Yes
Structure and exterior
- Roof:Composition
- Year built:1991
- Building area:4,783 sq. ft.
- Lot area:0.17 Acres
- Lot Features:Sprinklers In Front, Sprinklers In Rear
- Architectural Style:Contemporary
- Construction Materials:Brick, Frame, Wood Siding
- Exterior Features:Covered, Deck, Front Porch, Patio, Private Yard
- Levels:2 Story
Schools
- High school:Highlands Ranch
- Middle school:Cresthill
- Elementary school:Fox Creek
Utilities
- Water:Public
- Sewer:Public Sewer
Finances and disclosures
- Price:$1,100,000
- Price per sq. ft.:$229.98
- Tax amount:$6,154 (2025)
Features and amenities
- Laundry features:Dryer, In Unit, Washer
- Amenities:Carbon Monoxide Detector(s), Double Pane Windows, Gas Water Heater, Smart Cameras, Smart Locks, Smoke Detector(s), Window Coverings, Window Treatments, Wine Cooler
Parking
- Total parking spaces:3
- Parking description:Concrete Driveway, Electric Vehicle Charging Station(s), Exterior Access Door, Oversized
- Garage:Yes
- Garage spaces:3
 Based on information submitted to the MLS GRID as of July 31, 2026 02:24 PM. All data is obtained from various sources and may not have been verified by broker or MLS GRID. Supplied Open House information is subject to change without notice. All information should be independently reviewed and verified for accuracy. Properties may or may not be listed by the office/agent presenting the information.
New listings near 9183 Princeton Street
- Open Fri, 3 to 5pmNew
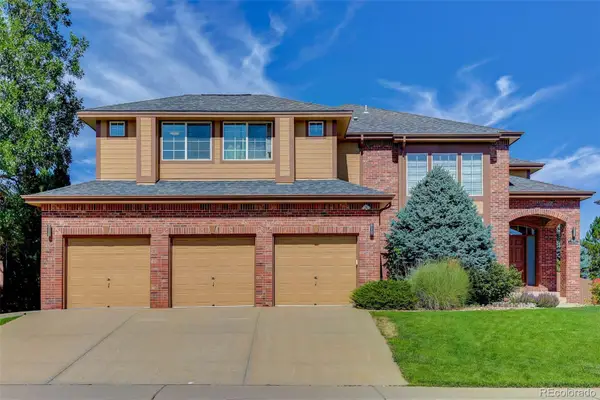 $979,000Active5 beds 4 baths4,402 sq. ft.
9041 Kittiwake Street, Littleton, CO 80126
MLS# 5701491Listed by: COLDWELL BANKER GLOBAL LUXURY DENVER - New
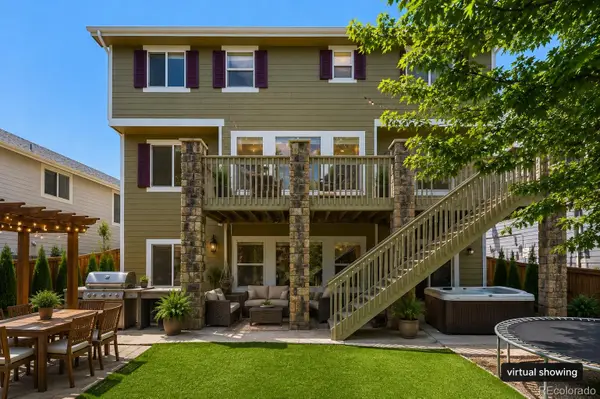 $875,000Active5 beds 5 baths4,094 sq. ft.
4900 Bluegate Drive, Littleton, CO 80130
MLS# 1654251Listed by: FULL CIRCLE REALTY CO - Open Sat, 11am to 3pmNew
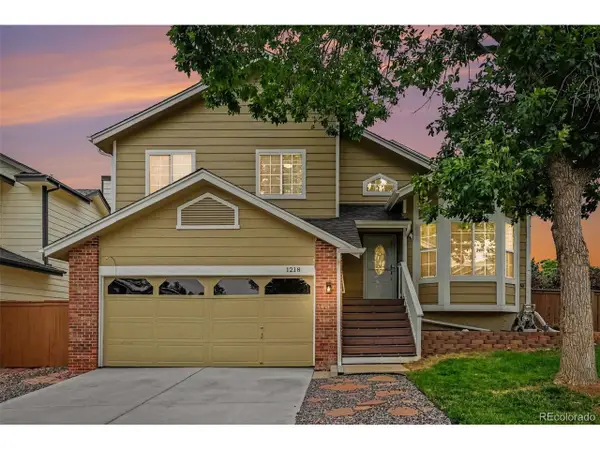 $729,900Active5 beds 4 baths2,460 sq. ft.
1218 Ascot Ave, Littleton, CO 80126
MLS# 3655599Listed by: West and Main Homes Inc - New
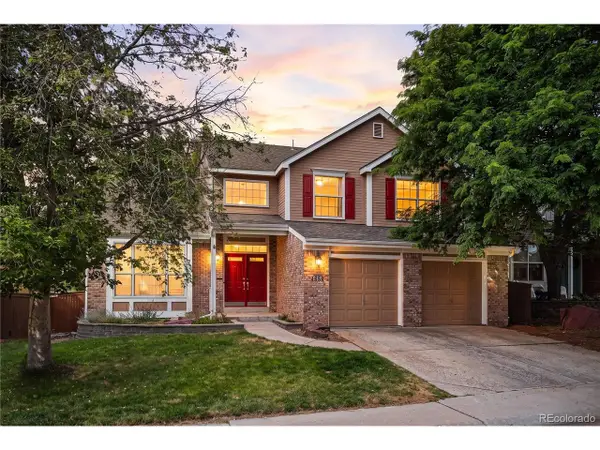 $775,000Active5 beds 3 baths4,116 sq. ft.
1658 Spring Water Pl, Littleton, CO 80129
MLS# 7674883Listed by: Guide Real Estate - Open Sat, 11am to 1pmNew
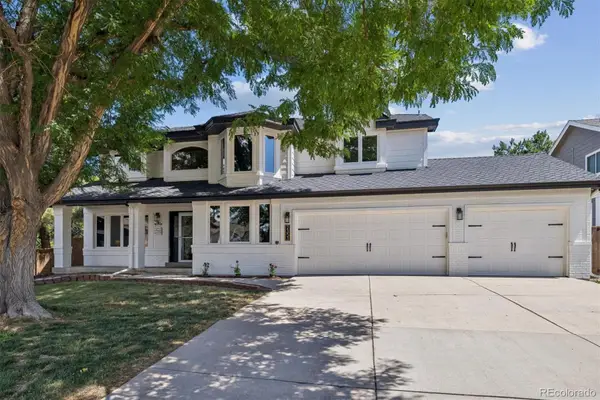 $799,000Active4 beds 3 baths3,457 sq. ft.
2353 Wigan Court, Highlands Ranch, CO 80126
MLS# 6926298Listed by: RE/MAX PROFESSIONALS - New
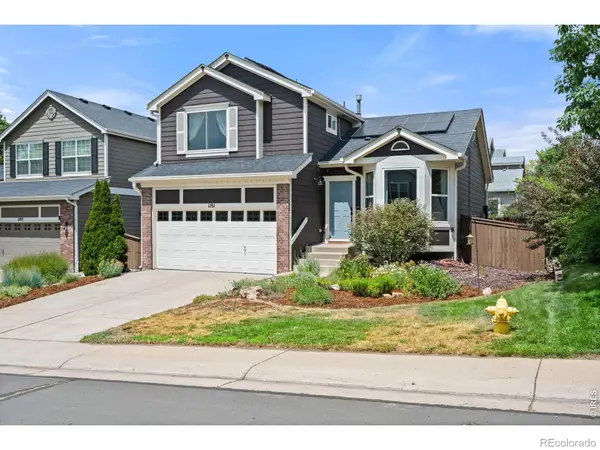 $610,000Active3 beds 3 baths1,914 sq. ft.
1181 Riddlewood Road, Littleton, CO 80129
MLS# IR1065410Listed by: WK REAL ESTATE - Open Sat, 1 to 3pmNew
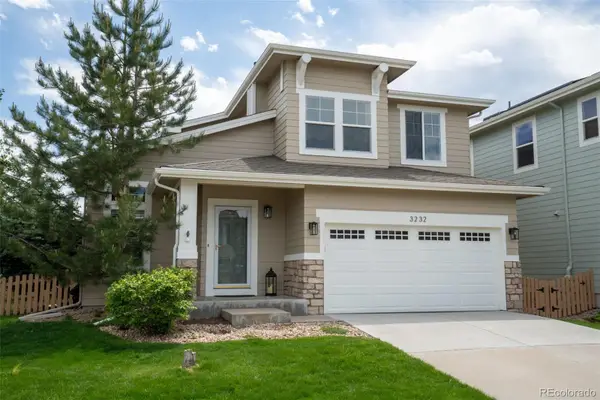 $580,000Active3 beds 3 baths1,918 sq. ft.
3232 Green Haven Circle, Littleton, CO 80126
MLS# 4368097Listed by: TOTAL REALTY CORP. - New
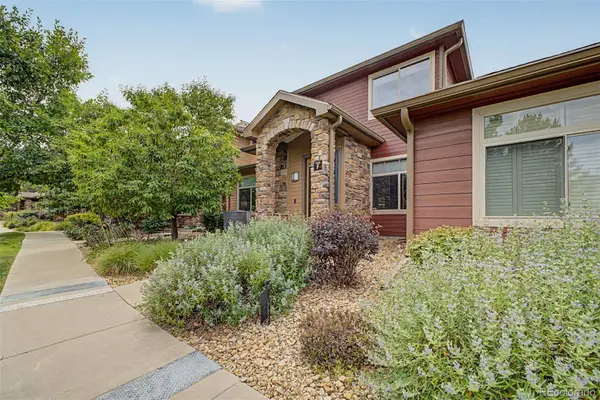 $605,000Active3 beds 3 baths2,067 sq. ft.
8552 Gold Peak Lane #F, Littleton, CO 80130
MLS# 5329767Listed by: KENTWOOD REAL ESTATE DTC, LLC - New
 $789,000Active5 beds 4 baths4,015 sq. ft.
10069 Eagle Valley Way, Littleton, CO 80129
MLS# 8523991Listed by: GUIDE REAL ESTATE


Protect your home and budget from life's surprises with an Assurant Home Warranty, backed by a partner that supports you through every step of homeownership. Explore Plans.
©2026 Century 21 Real Estate LLC. All rights reserved. CENTURY 21®, the CENTURY 21 Logo and C21® are service marks owned by Century 21 Real Estate LLC. Century 21 Real Estate LLC fully supports the principles of the Fair Housing Act and the Equal Opportunity Act. Each office is independently owned and operated. Listing information is deemed reliable but not guaranteed accurate.