
3169 S Indiana Street, Lakewood, CO 80228
Local realty services provided by:CENTURY 21 Bear Facts Realty
Listed by: dalton addison, mark of the west
Office: re/max alliance
MLS#:4848865
Source:ML
Price summary
- Price:$620,000
- Price per sq. ft.:$192.61
- Monthly HOA dues:$675
About this home
NO HOA FOR ONE YEAR!!! SELLER WILL PAY HOA DUES FOR ONE YEAR FROM CLOSING. IMAGINE THE SAVINGS!! Welcome to this beautifully maintained home in the highly sought-after Tamarisk neighborhood, where thoughtful updates, spacious living areas, and an incredible location come together. As you enter the home, the main level immediately feels welcoming, with a spacious living room featuring surround sound and an office just off the main living area with impressive built-in shelving—perfect for working from home or creating a dedicated flex space. Continue into the updated kitchen, where granite countertops and stainless steel appliances provide a great combination of style and functionality. Just down the hall, you’ll find a spacious primary suite that feels like a true retreat, complete with two closets and a full bathroom with heated tile floors. Head upstairs to discover the second generously sized primary suite, offering plenty of space and privacy. The finished basement adds even more versatility, with a third bedroom option featuring egress windows, along with a full bathroom and additional living space. Outside the home, one of the neighborhood’s best amenities is practically at your doorstep—the community pool is only about a one-minute walk away. And when you're ready to explore, Tamarisk puts you close to incredible walking, biking, and hiking trails, with Red Rocks Amphitheatre just minutes away.
Recent improvements include a brand-new furnace, while the air conditioner was replaced approximately three years ago. With two spacious primary suites, a flexible finished basement, an updated kitchen, fantastic built-in office storage, and an exceptional location, this Tamarisk home offers a layout and lifestyle that are hard to beat....
Contact an agent
Home facts
- Year built:2003
- Subdivision & Development:Tamarisk
- Listing ID #:4848865
Rooms and interior
- Bedrooms:3
- Total bathrooms:4
- Full bathrooms:3
- Half bathrooms:1
- Flooring:Carpet, Tile, Wood
- Bathrooms Description:Five Piece Bath
- Kitchen Description:Dishwasher, Disposal, Eat-in Kitchen, Microwave, Oven, Pantry, Range, Refrigerator, Self Cleaning Oven
- Basement:Yes
- Basement Description:Finished
- Living area:3,219 sq. ft.
Heating and cooling
- Cooling:Central Air
- Heating:Baseboard, Forced Air
- Central air:Yes
Structure and exterior
- Roof:Composition
- Year built:2003
- Building area:3,219 sq. ft.
- Lot area:0.05 Acres
- Construction Materials:Brick, Wood Siding
- Exterior Features:Patio
- Foundation Description:Slab
- Levels:2 Story
Schools
- High school:Green Mountain
- Middle school:Dunstan
- Elementary school:Hutchinson
Utilities
- Water:Public
- Sewer:Public Sewer
Finances and disclosures
- Price:$620,000
- Price per sq. ft.:$192.61
- Tax amount:$3,657 (2025)
Features and amenities
- Laundry features:Dryer, In Unit, Washer
- Amenities:Carbon Monoxide Detector(s), Double Pane Windows, Security System
Parking
- Total parking spaces:2
- Parking description:Oversized
- Garage:Yes
- Garage spaces:2
 Based on information submitted to the MLS GRID as of September 2, 2026 09:41 PM. All data is obtained from various sources and may not have been verified by broker or MLS GRID. Supplied Open House information is subject to change without notice. All information should be independently reviewed and verified for accuracy. Properties may or may not be listed by the office/agent presenting the information. ML Member Broker: Juan L. Sanchez
New listings near 3169 S Indiana Street
- Coming Soon
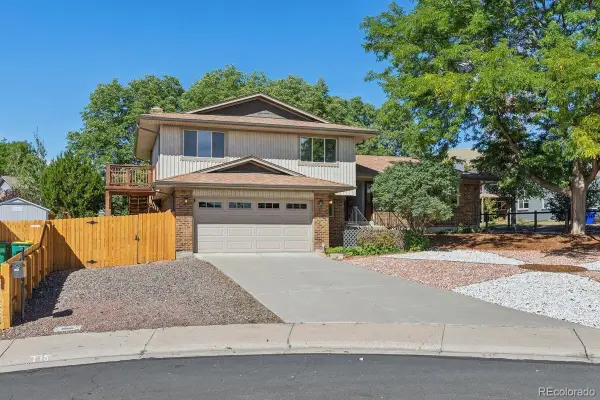 $780,000Coming Soon4 beds 4 baths2,903 sq. ft.
1967 S Deframe Street, Lakewood, CO 80228
MLS# 3459224Listed by: LIV SOTHEBY'S INTERNATIONAL REALTY - Coming Soon
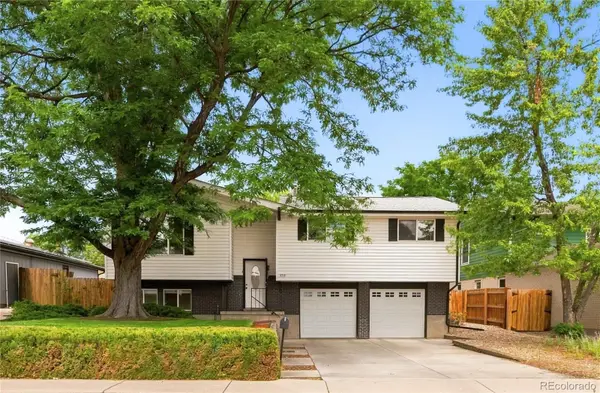 $500,000Coming Soon3 beds 3 baths2,004 sq. ft.
6759 W Arkansas Avenue, Denver, CO 80232
MLS# 7776735Listed by: SLIFER SMITH AND FRAMPTON REAL ESTATE - Coming Soon
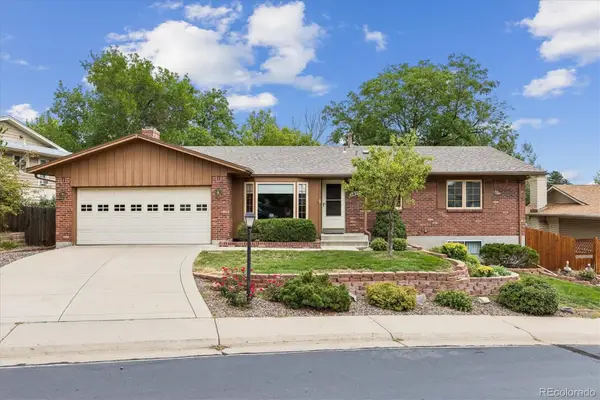 $675,000Coming Soon2 beds 3 baths2,905 sq. ft.
1610 S Arbutus Place, Denver, CO 80228
MLS# 9437899Listed by: RE/MAX PROFESSIONALS - Coming Soon
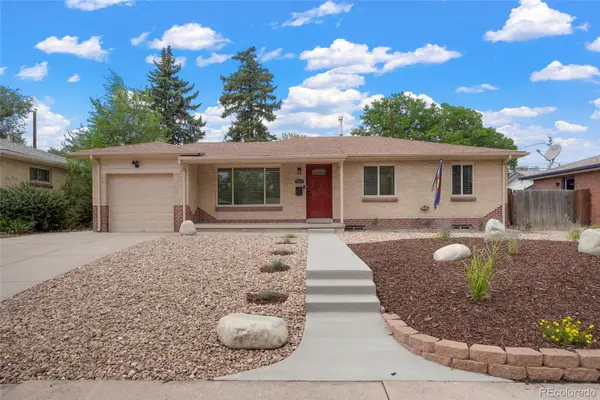 $525,000Coming Soon5 beds 2 baths2,184 sq. ft.
1415 S Fenton Street, Denver, CO 80232
MLS# 6186114Listed by: EXP REALTY, LLC 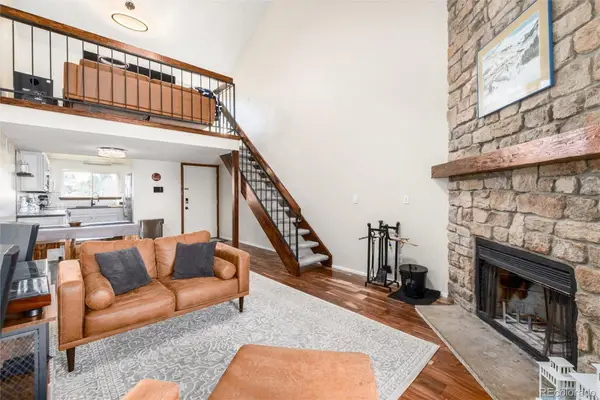 $274,900Active2 beds 1 baths1,128 sq. ft.
3696 S Depew Street #303, Lakewood, CO 80235
MLS# 3676194Listed by: KELLER WILLIAMS DTC- $274,900Active2 beds 1 baths1,128 sq. ft.
3696 S Depew Street #303, Lakewood, CO 80235
MLS# 3676194Listed by: KELLER WILLIAMS DTC - New
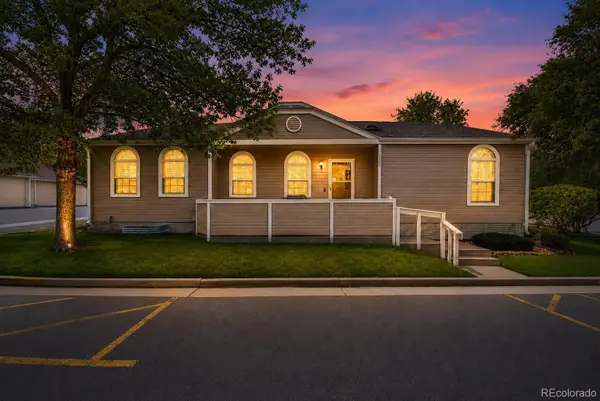 $429,000Active4 beds 3 baths2,418 sq. ft.
5868 W Asbury Place, Denver, CO 80227
MLS# 3290715Listed by: KELLER WILLIAMS ADVANTAGE REALTY LLC - New
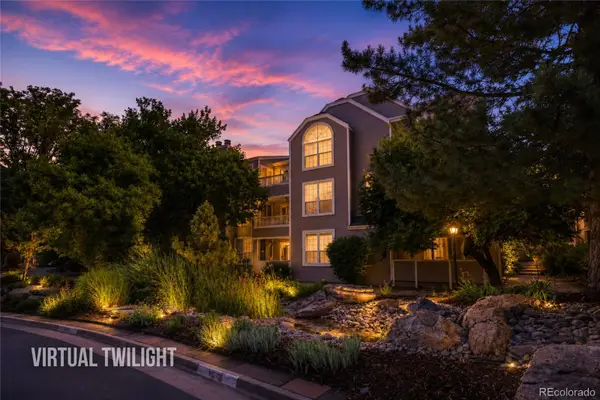 $209,900Active1 beds 1 baths644 sq. ft.
5725 W Atlantic Place #306, Denver, CO 80227
MLS# 5226806Listed by: REAL BROKER, LLC DBA REAL - New
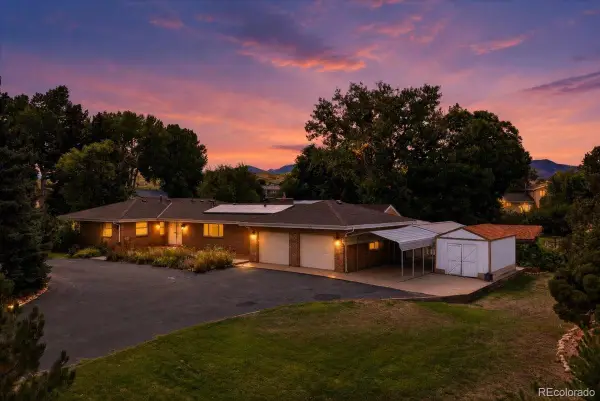 $1,225,000Active4 beds 3 baths2,580 sq. ft.
3471 S Owens Court, Lakewood, CO 80227
MLS# 9996674Listed by: REDFIN CORPORATION


Protect your home and budget from life's surprises with an Assurant Home Warranty, backed by a partner that supports you through every step of homeownership. Explore Plans.
©2026 Century 21 Real Estate LLC. All rights reserved. CENTURY 21®, the CENTURY 21 Logo and C21® are service marks owned by Century 21 Real Estate LLC. Century 21 Real Estate LLC fully supports the principles of the Fair Housing Act and the Equal Opportunity Act. Each office is independently owned and operated. Listing information is deemed reliable but not guaranteed accurate.