
5868 W Asbury Place, Denver, CO 80227
Local realty services provided by:CENTURY 21 Trenka Real Estate
5868 W Asbury Place,Denver, CO 80227
$429,000
- 4 Beds
- 3 Baths
- 2,418 sq. ft.
- Condominium
- Active
Listed by: kristin hoffmann
Office: keller williams advantage realty llc.
MLS#:3290715
Source:ML
Price summary
- Price:$429,000
- Price per sq. ft.:$177.42
- Monthly HOA dues:$505
About this home
Welcome to a rare opportunity in Sunpointe at Lakewood Estates! This spacious end-unit townhome offers exceptional privacy, two beautifully finished levels, soaring 13-foot ceilings, upgraded finishes, an oversized garage with EV charger, and an impressive basement retreat. Enjoy resort-style community amenities including a sparkling pool, relaxing jacuzzi, spacious tennis courts, a basketball court, an inviting clubhouse, and gas firepits. With exceptional space, privacy, and luxury amenities, this is a home and lifestyle you won’t want to miss!
Contact an agent
Home facts
- Year built:1994
- Subdivision & Development:Sunpointe at Lakewood Estate
- Listing ID #:3290715
Rooms and interior
- Bedrooms:4
- Total bathrooms:3
- Full bathrooms:3
- Flooring:Carpet, Stone
- Kitchen Description:Cooktop, Dishwasher, Kitchen Island, Microwave, Oven, Pantry, Refrigerator
- Basement:Yes
- Basement Description:Finished, Full, Sump Pump
- Living area:2,418 sq. ft.
Heating and cooling
- Cooling:Central Air
- Heating:Forced Air, Hot Water, Natural Gas
- Central air:Yes
Structure and exterior
- Roof:Composition
- Year built:1994
- Building area:2,418 sq. ft.
- Lot area:0.04 Acres
- Lot Features:Landscaped
- Construction Materials:Frame, Wood Siding
- Exterior Features:Front Porch
- Foundation Description:Concrete Perimeter
- Levels:1 Story
Schools
- High school:Alameda Int'l
- Middle school:Alameda Int'l
- Elementary school:Lasley
Utilities
- Water:Public
- Sewer:Community Sewer
Finances and disclosures
- Price:$429,000
- Price per sq. ft.:$177.42
- Tax amount:$2,971 (2025)
Features and amenities
- Amenities:Carbon Monoxide Detector(s), Gas Water Heater, Skylight(s), Smoke Detector(s), Sump Pump, Window Coverings, Window Treatments
Parking
- Total parking spaces:2
- Parking description:Electric Vehicle Charging Station(s), Floor Coating
- Garage:Yes
- Garage spaces:2
 Based on information submitted to the MLS GRID as of September 2, 2026 09:41 PM. All data is obtained from various sources and may not have been verified by broker or MLS GRID. Supplied Open House information is subject to change without notice. All information should be independently reviewed and verified for accuracy. Properties may or may not be listed by the office/agent presenting the information. ML Member Broker: Mark Trenka
New listings near 5868 W Asbury Place
- Coming Soon
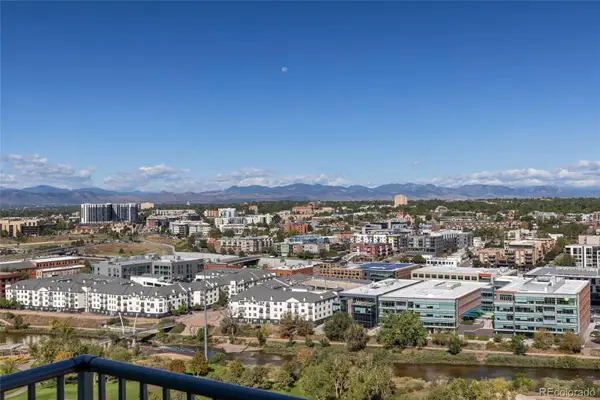 $720,000Coming Soon2 beds 2 baths1,186 sq. ft.
1700 Bassett Street #2017, Denver, CO 80202
MLS# 2539555Listed by: SLIFER SMITH AND FRAMPTON REAL ESTATE - Coming Soon
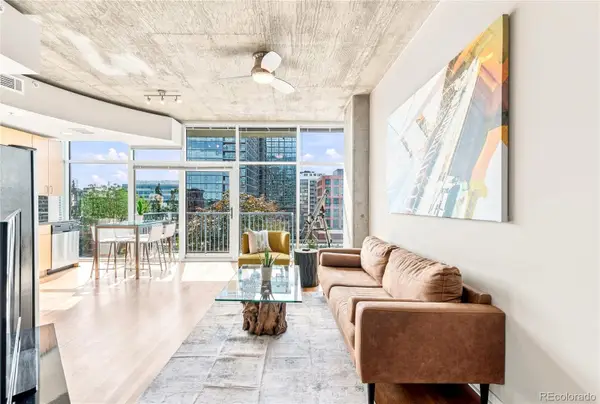 $445,000Coming Soon1 beds 1 baths679 sq. ft.
1700 Bassett Street #921, Denver, CO 80202
MLS# 2598565Listed by: MILEHIMODERN - Coming Soon
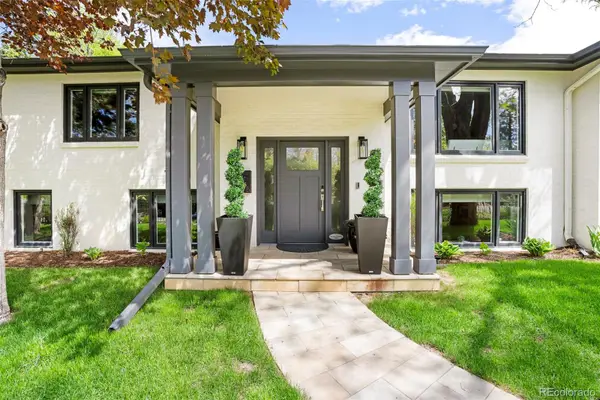 $3,400,000Coming Soon6 beds 7 baths6,650 sq. ft.
600 N High Street, Denver, CO 80218
MLS# 3990868Listed by: MILEHIMODERN - Coming Soon
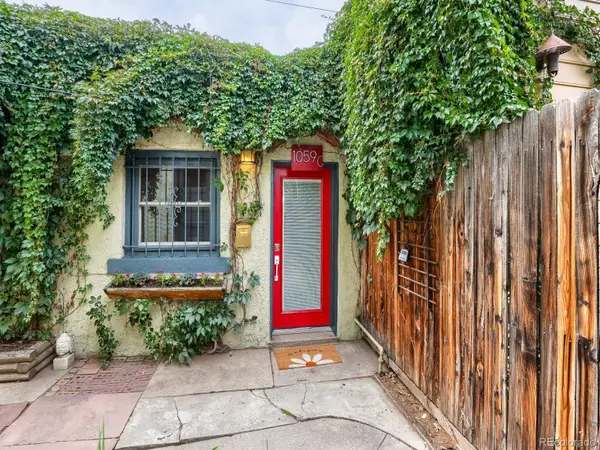 $320,000Coming Soon1 beds 1 baths609 sq. ft.
1059 N Emerson Street #C, Denver, CO 80218
MLS# 7421012Listed by: EXP REALTY, LLC - Coming Soon
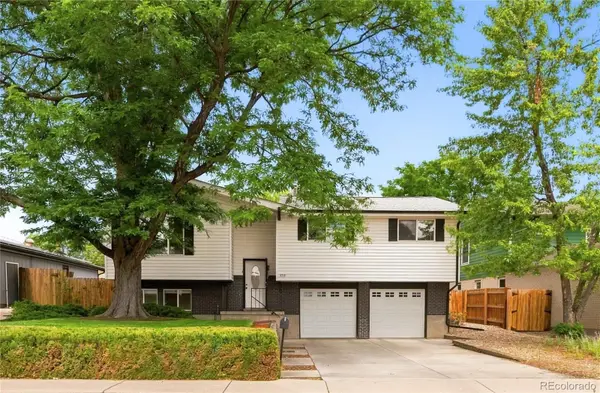 $500,000Coming Soon3 beds 3 baths2,004 sq. ft.
6759 W Arkansas Avenue, Denver, CO 80232
MLS# 7776735Listed by: SLIFER SMITH AND FRAMPTON REAL ESTATE - Coming Soon
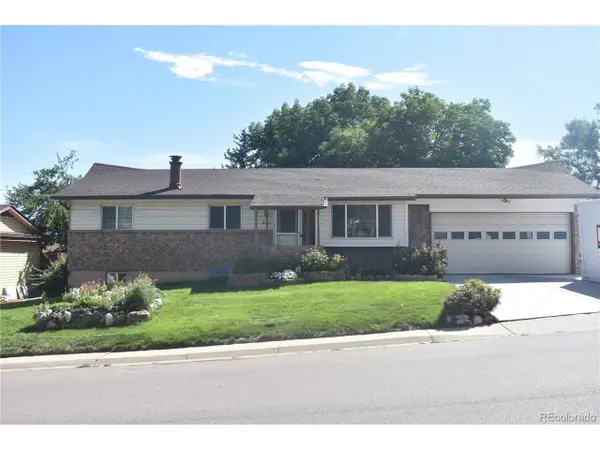 $495,000Coming Soon5 beds 3 baths2,154 sq. ft.
8360 Ralph Ln, Denver, CO 80221
MLS# 2624913Listed by: Lumino Real Estate - Coming Soon
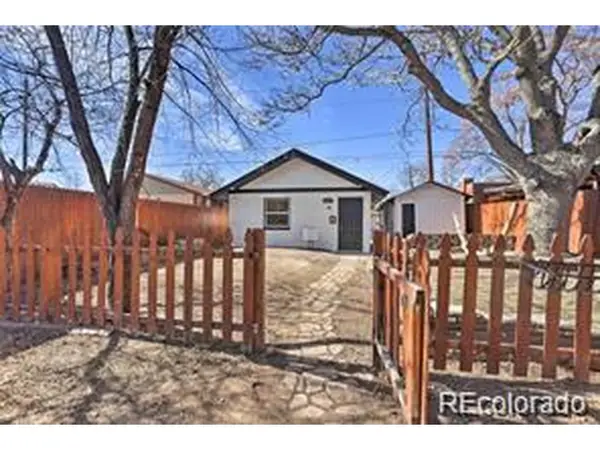 $375,000Coming Soon1 beds 1 baths508 sq. ft.
3235 N Gaylord St, Denver, CO 80205
MLS# 7174573Listed by: Keller Williams Realty Downtown LLC - Coming SoonOpen Sat, 11am to 1pm
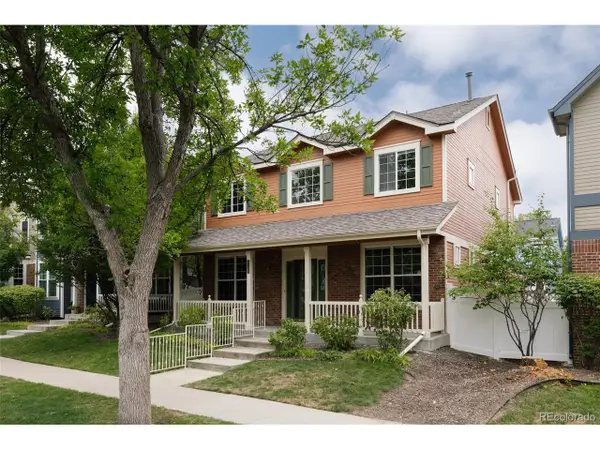 $825,000Coming Soon5 beds 4 baths3,259 sq. ft.
7742 E Archer Pl, Denver, CO 80230
MLS# 1531673Listed by: Serhant Colorado LLC - Coming SoonOpen Sat, 11am to 1pm
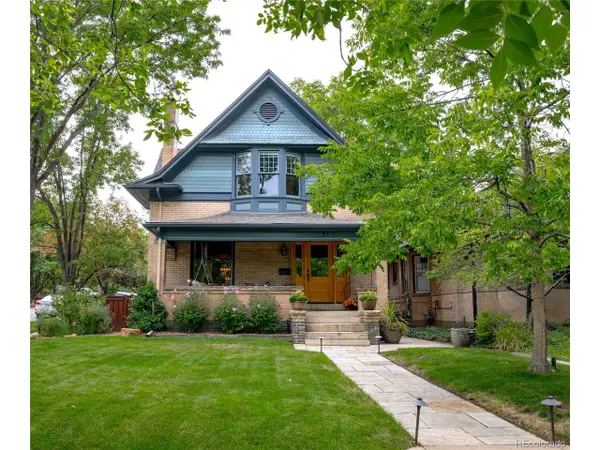 $1,399,000Coming Soon4 beds 4 baths3,074 sq. ft.
3701 Eliot St, Denver, CO 80211
MLS# 8786652Listed by: Compass - Denver - Coming Soon
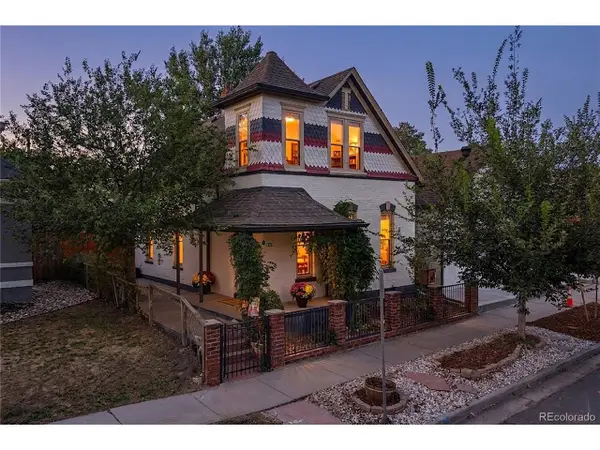 $724,500Coming Soon3 beds 2 baths1,514 sq. ft.
3328 N Williams St, Denver, CO 80205
MLS# 3002701Listed by: Compass - Denver


Protect your home and budget from life's surprises with an Assurant Home Warranty, backed by a partner that supports you through every step of homeownership. Explore Plans.
©2026 Century 21 Real Estate LLC. All rights reserved. CENTURY 21®, the CENTURY 21 Logo and C21® are service marks owned by Century 21 Real Estate LLC. Century 21 Real Estate LLC fully supports the principles of the Fair Housing Act and the Equal Opportunity Act. Each office is independently owned and operated. Listing information is deemed reliable but not guaranteed accurate.