
1641 Lashley St, Longmont, CO 80504
Local realty services provided by:CENTURY 21 Top Dog Properties
1641 Lashley St,Longmont, CO 80504
$575,000
- - Beds
- - Baths
- 1,625 sq. ft.
- Multi-family
- Active
Listed by: richard payne jr
Office: property partners9705679191
MLS#:1065702
Source:IRES
Price summary
- Price:$575,000
- Price per sq. ft.:$353.85
About this home
Fully remodeled side-by-side brick duplex in Longmont offering a turnkey investment opportunity or an ideal owner-occupant setup! The property includes a spacious 3-bedroom, 2-bathroom unit and a separate 1-bedroom, 1-bathroom unit. Both units are currently are ready for immediate occupancy, allowing an investor to select tenants and establish rents or an owner-occupant to live in one unit while renting the other to help offset the monthly mortgage payment. The property has undergone extensive interior and exterior renovations, including new furnaces and A/C condensers for both units. Each residence features separate utilities and private in-unit washer and dryer hookups, providing convenience for residents and simplified management for the owner. With a durable brick exterior, updated interiors, independent mechanical systems, separate utilities, and strong rental demand in Longmont, this move-in-ready duplex offers excellent flexibility for investors, house hackers, multigenerational households, or buyers seeking additional rental income. A rare opportunity to acquire a fully updated income-producing property!...
Contact an agent
Home facts
- Year built:1966
- Subdivision & Development:Lashley Road
- Listing ID #:1065702
- Added:36 day(s) ago
- Updated:September 10, 2026 at 02:32 PM
Rooms and interior
- Dining Description:Eat-in Kitchen
- Kitchen Description:Dishwasher, Electric Range, Microwave, Refrigerator
- Living area:1,625 sq. ft.
Heating and cooling
- Cooling:Central Air
- Heating:Forced Air
Structure and exterior
- Roof:Composition
- Year built:1966
- Building area:1,625 sq. ft.
- Lot area:0.19 Acres
- Lot Features:Corner Lot, Curbs, Fire Hydrant within 500 Feet, Gutters, Paved, Sidewalks, Street Light
- Architectural Style:Legal Conforming
- Construction Materials:Brick
- Exterior Features:Patio
- Levels:One
Schools
- High school:Skyline
- Middle school:Timberline
- Elementary school:Timberline
Utilities
- Water:City
- Sewer:Public Sewer
Finances and disclosures
- Price:$575,000
- Price per sq. ft.:$353.85
- Tax amount:$2,034
Features and amenities
- Appliances:Dishwasher, Electric Range, Microwave, Refrigerator
- Amenities:Eat-in Kitchen
New listings near 1641 Lashley St
- Coming SoonOpen Sat, 11am to 1pm
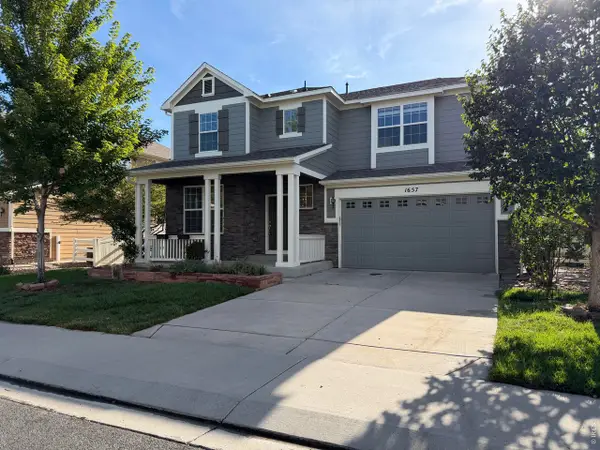 $849,000Coming Soon4 beds 4 baths3,389 sq. ft.
1657 Dorothy Cir, Longmont, CO 80503
MLS# 1068328Listed by: Compass - Boulder - Coming SoonOpen Sat, 11am to 1pm
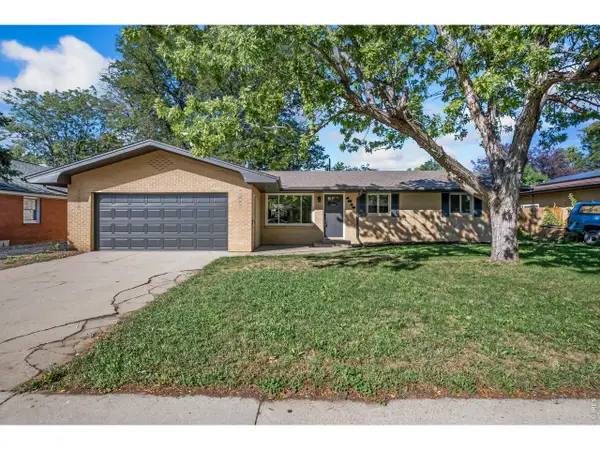 $477,000Coming Soon3 beds 2 baths1,372 sq. ft.
1815 Collyer St, Longmont, CO 80501
MLS# 1068325Listed by: Sears Real Estate - Coming Soon
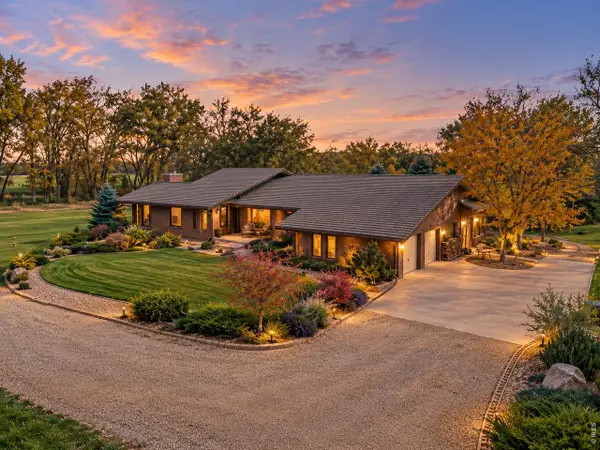 $2,650,000Coming Soon4 beds 4 baths5,700 sq. ft.
8020 N 81st St, Longmont, CO 80503
MLS# 1068256Listed by: RE/MAX Alliance-Boulder - Coming Soon
 $1,550,000Coming Soon4 beds 4 baths4,420 sq. ft.
821 Incorrigible Cir, Longmont, CO 80504
MLS# 9560556Listed by: NextHome Aspire - Coming Soon
 $1,795,000Coming Soon6 beds 5 baths6,649 sq. ft.
8983 Prairie Knoll Dr, Longmont, CO 80503
MLS# 1068198Listed by: Resident Realty - Coming Soon
 $6,995,000Coming Soon5 beds 6 baths5,197 sq. ft.
6124 Trevarton Dr, Longmont, CO 80503
MLS# 1068161Listed by: Compass - Boulder - Coming SoonOpen Sat, 11am to 1pm
 $835,000Coming Soon5 beds 3 baths4,168 sq. ft.
2215 Creekside Dr, Longmont, CO 80504
MLS# 1067996Listed by: 8z Real Estate - Coming SoonOpen Sat, 11am to 2pm
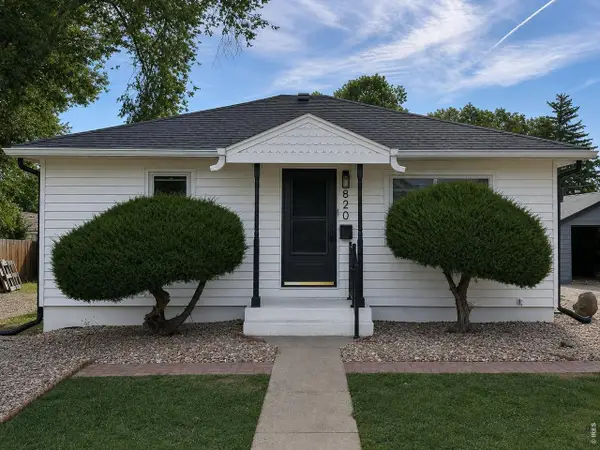 $573,000Coming Soon4 beds 2 baths1,560 sq. ft.
820 Vivian St, Longmont, CO 80501
MLS# 1067967Listed by: Live West Realty - New
 $529,000Active4 beds 2 baths2,008 sq. ft.
409 E Saint Clair Ave, Longmont, CO 80504
MLS# 1068334Listed by: Property Resources, Inc. - New
 $830,000Active5 beds 4 baths3,498 sq. ft.
11655 Victor Dr, Longmont, CO 80504
MLS# 1068333Listed by: The Colorado RE Group LLC


Protect your home and budget from life's surprises with an Assurant Home Warranty, backed by a partner that supports you through every step of homeownership. Explore Plans.
©2026 Century 21 Real Estate LLC. All rights reserved. CENTURY 21®, the CENTURY 21 Logo and C21® are service marks owned by Century 21 Real Estate LLC. Century 21 Real Estate LLC fully supports the principles of the Fair Housing Act and the Equal Opportunity Act. Each office is independently owned and operated. Listing information is deemed reliable but not guaranteed accurate.