
114 Robin Dr #114, Silverthorne, CO 80498
Local realty services provided by:CENTURY 21 Top Dog Properties
114 Robin Dr #114,Silverthorne, CO 80498
$1,399,000
- 3 Beds
- 4 Baths
- 1,701 sq. ft.
- Townhouse
- Active
Listed by: tara cousins
Office: cousins real estate company970-389-9858
MLS#:7687069
Source:IRES
Price summary
- Price:$1,399,000
- Price per sq. ft.:$822.46
- Monthly HOA dues:$764
About this home
Welcome to an inviting and peaceful Colorado retreat that encompasses the true spirit of the mountains - this home is light and bright throughout with vaulted ceilings and lake and mountain views from EVERY room in the home. Summer means morning sun on the back patio, kayaking and paddle boarding on the lake in your back yard, fly fishing in the river just on the other side of the complex, long meandering bike rides along the bike path, and evening BBQs on the back patio observing the birds of prey and neighborhood deer. In Winter, relax after a long ski day in front of the stone gas fireplace that heats the room too, or unwind in the backyard hot tub overlooking the lake. Tranquil and quiet at the end of a quiet private road, yet minutes from the conveniences of downtown Silverthorne (restaurants, shopping, performing arts complex, easy I-70 access). Perfect for locals and visitors alike, the layout is cozy yet functional, making great use of the square footage with ample storage. Includes large bedroom closets and extra storage room and closet in the attached garage. This home is set up as a turn key rental or is move-in ready, a mountain home or a vacation getaway, with furnishings included, updated, and well cared for. Some properties just feel good when you arrive, and this one is a gem!...
Contact an agent
Home facts
- Year built:1999
- Listing ID #:7687069
- Added:61 day(s) ago
- Updated:July 13, 2026 at 10:28 PM
Rooms and interior
- Bedrooms:3
- Total bathrooms:4
- Full bathrooms:3
- Half bathrooms:1
- Kitchen Description:Dishwasher, Disposal, Microwave, Refrigerator
- Basement Description:Slab
- Living area:1,701 sq. ft.
Heating and cooling
- Cooling:Ceiling Fan(s)
- Heating:Forced Air
Structure and exterior
- Roof:Composition
- Year built:1999
- Building area:1,701 sq. ft.
- Lot Features:Abuts Pond/Lake, Abuts Public Open Space, Cul-De-Sac, Paved
- Construction Materials:Frame
- Exterior Features:Patio
- Levels:2 Story
Schools
- High school:Summit
- Middle school:Summit
- Elementary school:Silverthorne
Utilities
- Water:City
- Sewer:Public Sewer
Finances and disclosures
- Price:$1,399,000
- Price per sq. ft.:$822.46
- Tax amount:$3,793
Features and amenities
- Appliances:Dishwasher, Disposal, Dryer, Fire Alarm, Microwave, Refrigerator, Washer
- Laundry features:Dryer, Washer
- Amenities:Cathedral Ceiling(s), Walk-In Closet(s)
Parking
- Garage spaces:1
New listings near 114 Robin Dr #114
- New
 $2,850,000Active4 beds 4 baths3,830 sq. ft.
1165 Emerald Rd, Silverthorne, CO 80498
MLS# 5258166Listed by: Colorado Real Estate Company - Barbara J Schneeman 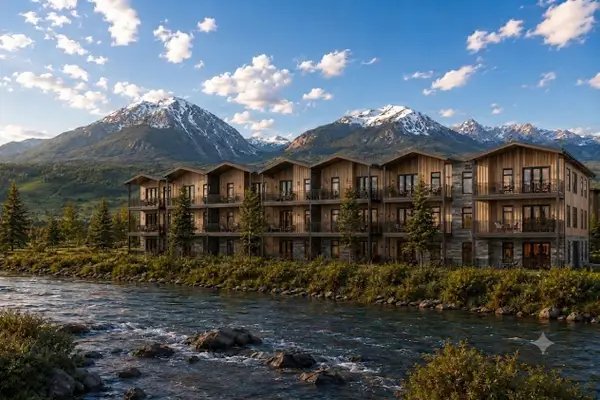 $1,125,000Pending2 beds 2 baths1,123 sq. ft.
740 Blue River Parkway #G22, Silverthorne, CO 80498
MLS# S1070352Listed by: COLORADO R.E. SUMMIT COUNTY- New
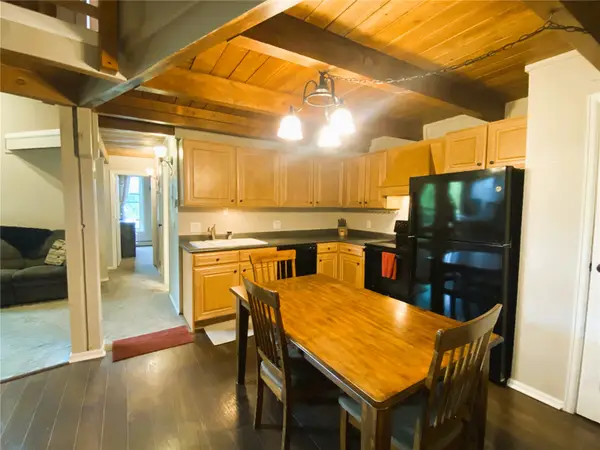 $435,000Active3 beds 2 baths1,008 sq. ft.
2200 Lodgepole Circle #301, Silverthorne, CO 80498
MLS# S1070334Listed by: KELLER WILLIAMS TOP OF ROCKIES - New
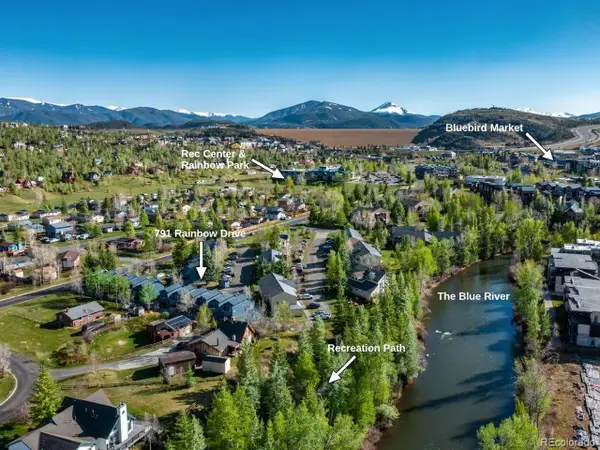 $375,000Active1 beds 1 baths418 sq. ft.
791 Rainbow Dr #791C, Silverthorne, CO 80498
MLS# 3752932Listed by: Slifer Smith & Frampton - Summit County - New
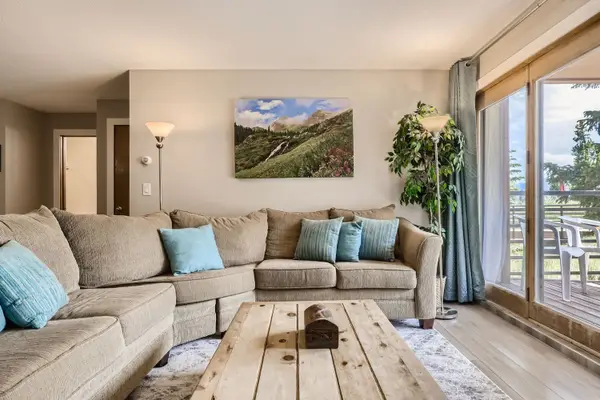 $399,000Active2 beds 2 baths972 sq. ft.
89410 Ryan Gulch Road #207, Silverthorne, CO 80498
MLS# S1070306Listed by: RE/MAX PROPERTIES OF THE SUMMIT - Open Tue, 11am to 2pmNew
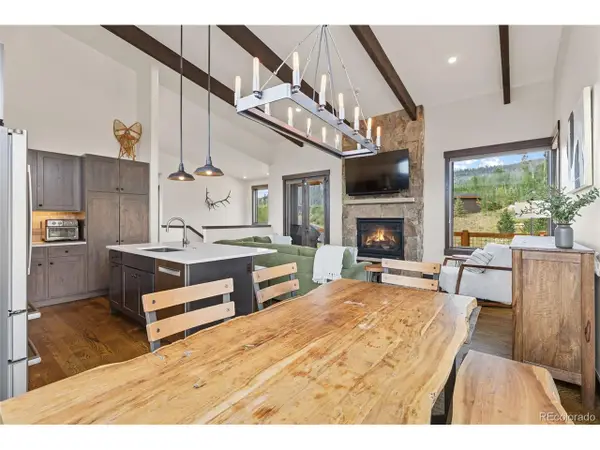 $1,670,000Active3 beds 3 baths1,691 sq. ft.
Address Withheld By Seller, Silverthorne, CO 80498
MLS# 3010577Listed by: Keller Williams Top Of The Rockies - New
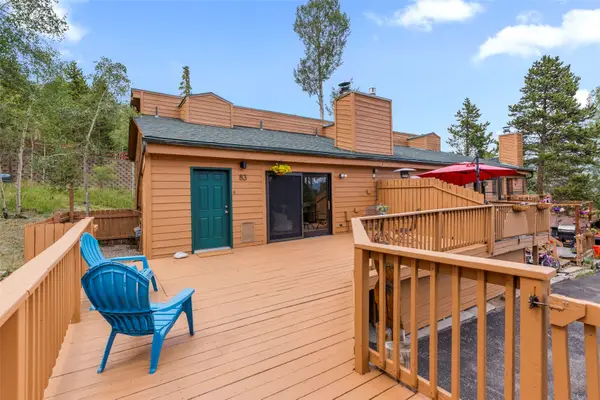 $779,000Active3 beds 3 baths1,420 sq. ft.
83 Burgundy Circle #83, Silverthorne, CO 80498
MLS# S1070271Listed by: RE/MAX PROPERTIES OF THE SUMMIT - New
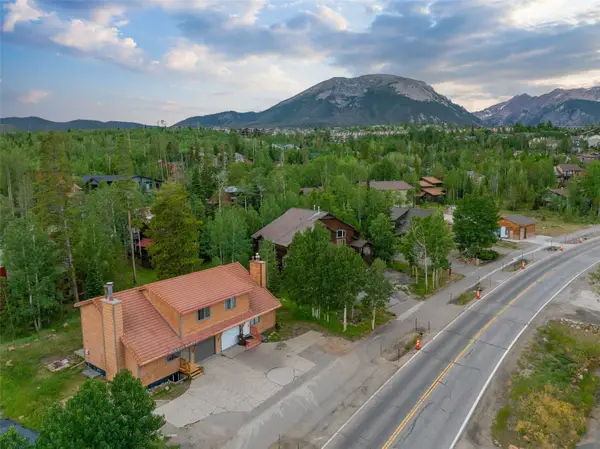 $975,000Active4 beds 3 baths1,953 sq. ft.
641 Ryan Gulch Road, Silverthorne, CO 80498
MLS# S1069832Listed by: SLIFER SMITH & FRAMPTON R.E. - New
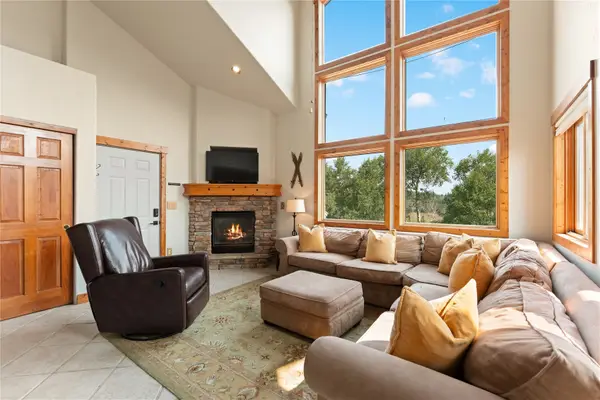 $915,000Active3 beds 3 baths1,790 sq. ft.
4040 Silverheels Drive #24, Silverthorne, CO 80498
MLS# S1070220Listed by: SLIFER SMITH & FRAMPTON R.E. - New
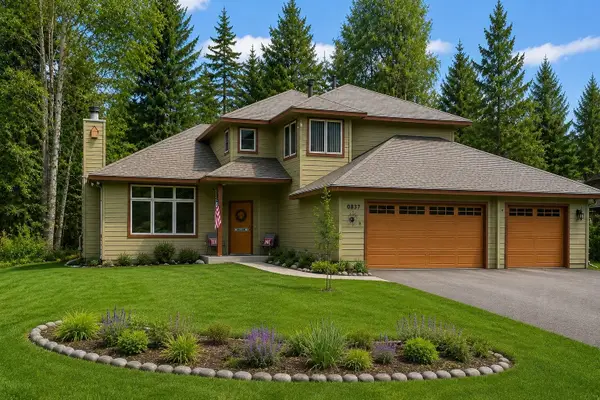 $1,550,000Active3 beds 3 baths2,009 sq. ft.
837 Sage Creek Canyon Drive, Silverthorne, CO 80498
MLS# S1070272Listed by: COLORADO LUXE LIVING


Protect your home and budget from life's surprises with an Assurant Home Warranty, backed by a partner that supports you through every step of homeownership. Explore Plans.
©2026 Century 21 Real Estate LLC. All rights reserved. CENTURY 21®, the CENTURY 21 Logo and C21® are service marks owned by Century 21 Real Estate LLC. Century 21 Real Estate LLC fully supports the principles of the Fair Housing Act and the Equal Opportunity Act. Each office is independently owned and operated. Listing information is deemed reliable but not guaranteed accurate.