
837 Sage Creek Canyon Drive, Silverthorne, CO 80498
Local realty services provided by:CENTURY 21 Top Dog Properties
Listed by: wendy perkins
Office: colorado luxe living
MLS#:S1070272
Source:CO_SAR
Price summary
- Price:$1,550,000
- Price per sq. ft.:$771.53
- Monthly HOA dues:$233.33
About this home
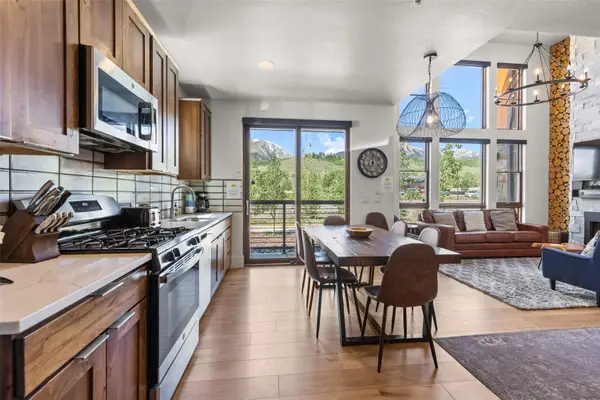
Experience mountain living at its finest in the sought-after Sage Creek Canyon neighborhood. This beautifully maintained 3-bedroom, 3-bath home sits on 0.66 acres surrounded by mature aspens, towering pines, open space, and stunning views of the Continental Divide.
Vaulted ceilings and expansive windows fill the home with natural light, creating a warm and inviting atmosphere. The updated kitchen features granite countertops, a gas range, updated appliances, instant hot water, pull-out cabinet shelving, and two pantry areas for exceptional storage. The adjoining family room offers a wood-burning stove, while the living room features an electric fireplace for added comfort. Radiant in-floor heat warms the entire main level, with additional radiant heat in the primary bathroom.
The spacious primary suite includes mountain views, a walk-through closet with custom live-edge shelving, and a spa-inspired bath featuring a two-person shower beneath oversized skylights. Upstairs laundry adds everyday convenience.
Storage is abundant with an oversized insulated three-car garage, and a rare four-foot-tall crawlspace beneath the entire first floor.
Enjoy the low-maintenance perennial gardens, a seasonal creek with native wildflowers, and exceptional privacy created by a 10-acre meadow across the street, a 3-acre meadow next door, and a nearby 500-acre ranch.
Residents enjoy private Blue River fishing access, a neighborhood fishing pond, excellent HOA-provided water, and convenient neighborhood mailboxes. Located just minutes from Silverthorne, Dillon, Breckenridge, Keystone, Copper Mountain, world-class skiing, golf, hiking, biking, dining, and shopping, this exceptional home offers the perfect combination of privacy, comfort, and year-round mountain recreation....
Contact an agent
Home facts
- Year built:1991
- Listing ID #:S1070272
- Added:2 day(s) ago
- Updated:July 11, 2026 at 09:31 PM
Rooms and interior
- Bedrooms:3
- Total bathrooms:3
- Full bathrooms:1
- Rooms Total:12
- Flooring:Carpet, Luxury Vinyl Tile, Tile
- Kitchen Description:Built-In Oven, Dishwasher, Disposal, Gas Cooktop, Microwave, Refrigerator
- Living area:2,009 sq. ft.
Heating and cooling
- Heating:Electric, Natural Gas, Radiant, Wood Stove
Structure and exterior
- Roof:Asphalt
- Year built:1991
- Building area:2,009 sq. ft.
- Lot area:0.66 Acres
- Lot Features:Borders National Forest, Stream/Creek
- Construction Materials:Wood Frame, Wood Siding
- Exterior Features:Deck
Schools
- High school:Summit
- Middle school:Summit
- Elementary school:Silverthorne
Utilities
- Water:Community/Coop, Shared Well, Well
- Sewer:Septic Available, Septic Tank
Finances and disclosures
- Price:$1,550,000
- Price per sq. ft.:$771.53
- Tax amount:$5,845 (2025)
Features and amenities
- Appliances:Dishwasher, Disposal, Microwave, Refrigerator, Washer
- Laundry features:Dryer, Washer
- Amenities:Vaulted Ceiling(s)
Parking
- Parking description:Garage
- Garage:Yes
- Garage spaces:3
New listings near 837 Sage Creek Canyon Drive
- New
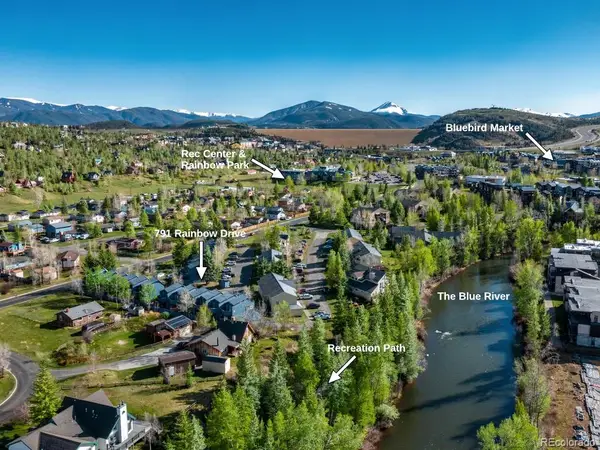 $375,000Active1 beds 1 baths418 sq. ft.
791 Rainbow Drive #791C, Silverthorne, CO 80498
MLS# 3752932Listed by: SLIFER SMITH & FRAMPTON - SUMMIT COUNTY
- New
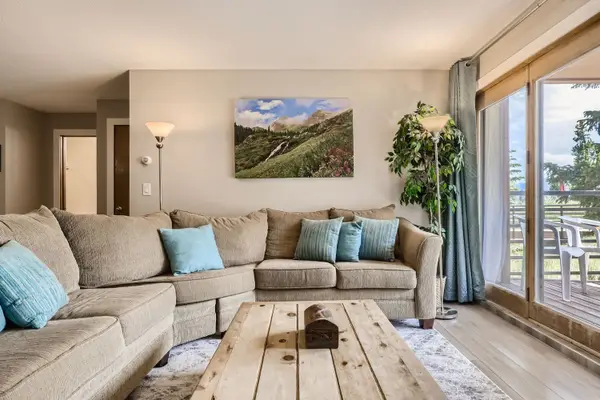 $399,000Active2 beds 2 baths972 sq. ft.
89410 Ryan Gulch Road #207, Silverthorne, CO 80498
MLS# S1070306Listed by: RE/MAX PROPERTIES OF THE SUMMIT - Open Sun, 1 to 3pmNew
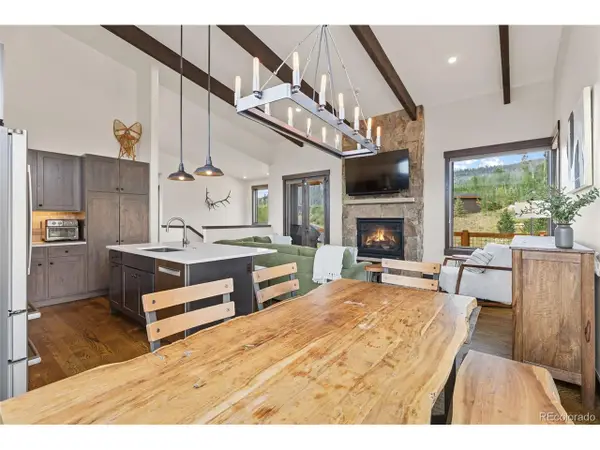 $1,670,000Active3 beds 3 baths1,691 sq. ft.
Address Withheld By Seller, Silverthorne, CO 80498
MLS# 3010577Listed by: Keller Williams Top Of The Rockies - Open Sat, 11am to 1pmNew
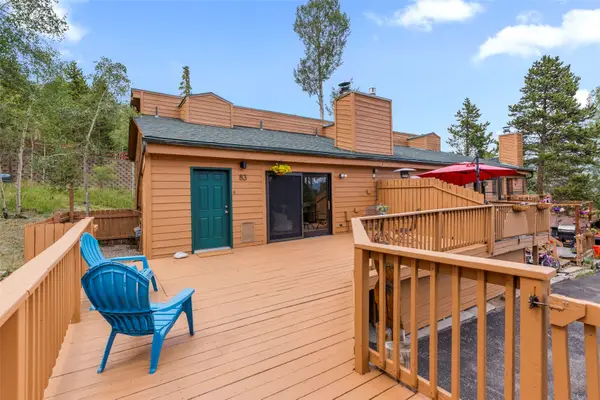 $779,000Active3 beds 3 baths1,420 sq. ft.
83 Burgundy Circle #83, Silverthorne, CO 80498
MLS# S1070271Listed by: RE/MAX PROPERTIES OF THE SUMMIT - Open Sat, 11am to 4pmNew
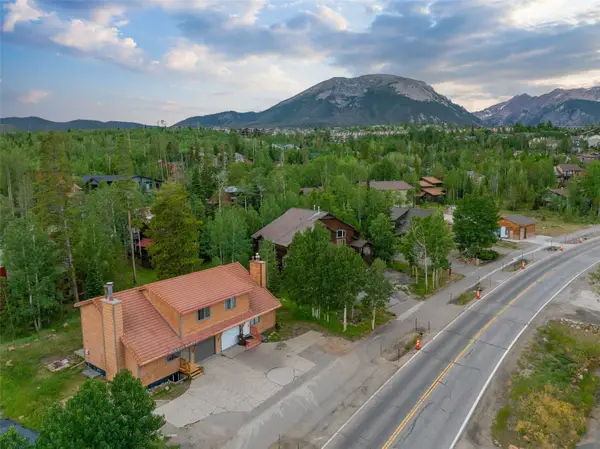 $975,000Active4 beds 3 baths1,953 sq. ft.
641 Ryan Gulch Road, Silverthorne, CO 80498
MLS# S1069832Listed by: SLIFER SMITH & FRAMPTON R.E. - New
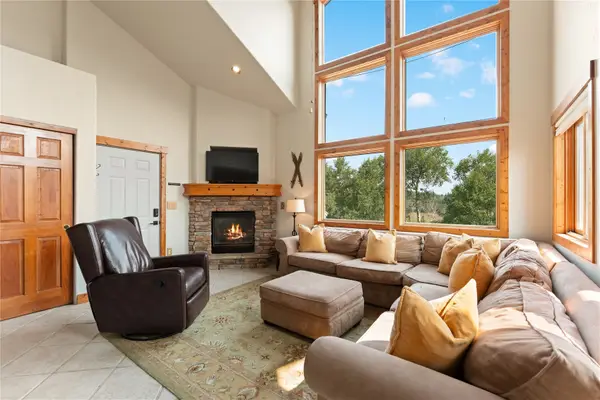 $915,000Active3 beds 3 baths1,790 sq. ft.
4040 Silverheels Drive #24, Silverthorne, CO 80498
MLS# S1070220Listed by: SLIFER SMITH & FRAMPTON R.E. - New
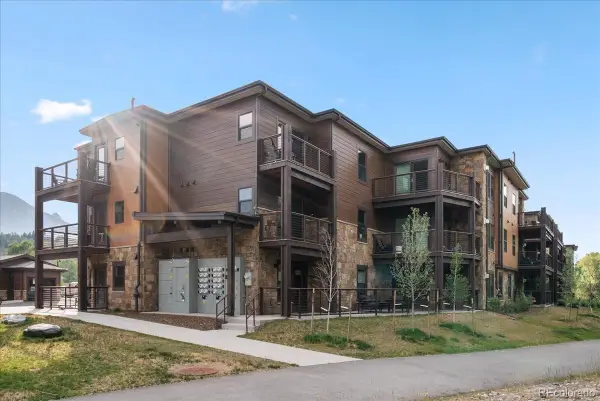 $1,135,000Active1 beds 2 baths1,085 sq. ft.
1044 Blue River Parkway #C207, Silverthorne, CO 80498
MLS# 6844442Listed by: CORNERSTONE REAL ESTATE ROCKY MOUNTAINS - New
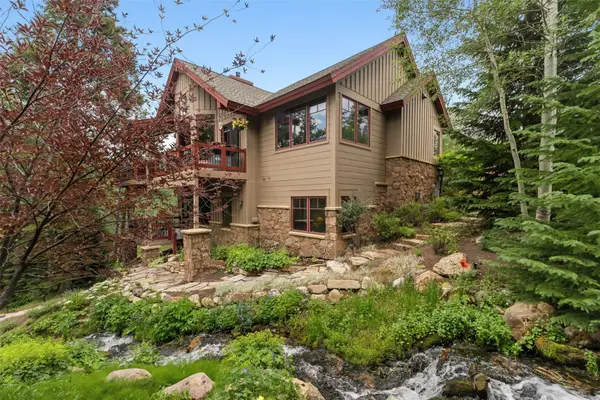 $3,700,000Active4 beds 5 baths3,944 sq. ft.
2050 Currant Way, Silverthorne, CO 80498
MLS# S1070264Listed by: THE LLOYD GROUP - New
 $1,295,000Active2 beds 3 baths1,498 sq. ft.
1060 Blue River Parkway #102, Silverthorne, CO 80498
MLS# S1070252Listed by: SLIFER SMITH & FRAMPTON R.E.


Protect your home and budget from life's surprises with an Assurant Home Warranty, backed by a partner that supports you through every step of homeownership. Explore Plans.
©2026 Century 21 Real Estate LLC. All rights reserved. CENTURY 21®, the CENTURY 21 Logo and C21® are service marks owned by Century 21 Real Estate LLC. Century 21 Real Estate LLC fully supports the principles of the Fair Housing Act and the Equal Opportunity Act. Each office is independently owned and operated. Listing information is deemed reliable but not guaranteed accurate.