
596 Aspen Drive, Silverthorne, CO 80498
Local realty services provided by:CENTURY 21 Top Dog Properties
596 Aspen Drive,Silverthorne, CO 80498
$2,400,000
- 7 Beds
- 5 Baths
- 3,690 sq. ft.
- Single family
- Active
Listed by: julia k. regan
Office: 8z real estate
MLS#:S1064518
Source:CO_SAR
Price summary
- Price:$2,400,000
- Price per sq. ft.:$650.41
About this home
You can change the house. You cannot create another 0.72-acre homesite with Lake Dillon views, direct trail access, exceptional privacy, and the opportunity to control an additional 0.76-acre parcel behind you.
Set just steps from the Mesa Cortina Trailhead, this property captures sweeping views of Lake Dillon, the surrounding valley, and the Continental Divide from multiple vantage points throughout the home and property. The outdoor space is the true centerpiece, with expansive decks, a hot tub, and room to relax, entertain, and fully embrace the Colorado mountain lifestyle.
With space for snowmobiles, dirt bikes, outdoor gear, and all the toys that come with mountain living, this property offers flexibility that is increasingly difficult to find in Summit County. Hiking, snowshoeing, wildlife viewing, and year-round adventure begin right outside your door.
Inside, the home offers a rare opportunity for a new owner to update and personalize the interior while enjoying a setting that cannot be replicated. Open living and dining spaces, large windows that frame the scenery, a steam room, heated walkways, and abundant storage provide a solid foundation for creating your ideal mountain retreat.
Located minutes from Silverthorne's dining, shopping, recreation center, community events, and easy access to world-class ski resorts, this property combines privacy, convenience, and extraordinary views....
Contact an agent
Home facts
- Year built:2002
- Listing ID #:S1064518
- Added:211 day(s) ago
- Updated:July 10, 2026 at 04:02 PM
Rooms and interior
- Bedrooms:7
- Total bathrooms:5
- Full bathrooms:2
- Half bathrooms:1
- Rooms Total:18
- Flooring:Carpet, Tile
- Kitchen Description:Dishwasher, Disposal, Gas Cooktop, Microwave, Oven, Refrigerator
- Basement:Yes
- Basement Description:Finished
- Living area:3,690 sq. ft.
Heating and cooling
- Heating:Radiant, Wood Stove
Structure and exterior
- Roof:Asphalt
- Year built:2002
- Building area:3,690 sq. ft.
- Lot area:0.72 Acres
- Exterior Features:Deck
- Foundation Description:Poured
Utilities
- Water:Public, Water Available
- Sewer:Connected, Public Sewer, Sewer Available, Sewer Connected
Finances and disclosures
- Price:$2,400,000
- Price per sq. ft.:$650.41
- Tax amount:$6,666 (2024)
Features and amenities
- Appliances:Dishwasher, Disposal, Microwave, Oven, Refrigerator, Washer
- Laundry features:Dryer, In Unit, Washer
Parking
- Parking description:Garage
- Garage:Yes
- Garage spaces:2
New listings near 596 Aspen Drive
- New
 $1,670,000Active3 beds 3 baths1,691 sq. ft.
06 Vernon Way, Silverthorne, CO 80498
MLS# 3010577Listed by: KELLER WILLIAMS TOP OF THE ROCKIES
- New
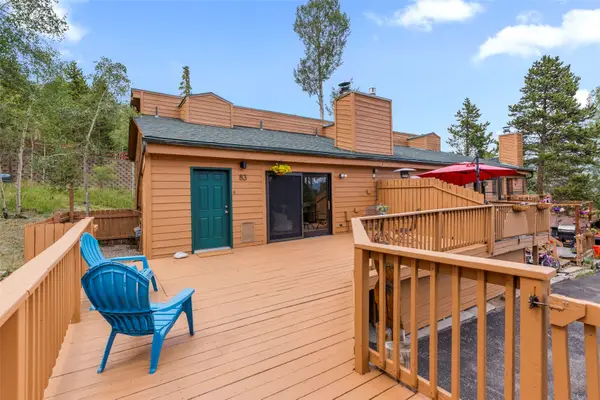 $779,000Active3 beds 3 baths1,420 sq. ft.
83 Burgundy Circle #83, Silverthorne, CO 80498
MLS# S1070271Listed by: RE/MAX PROPERTIES OF THE SUMMIT - Open Sat, 11am to 2pmNew
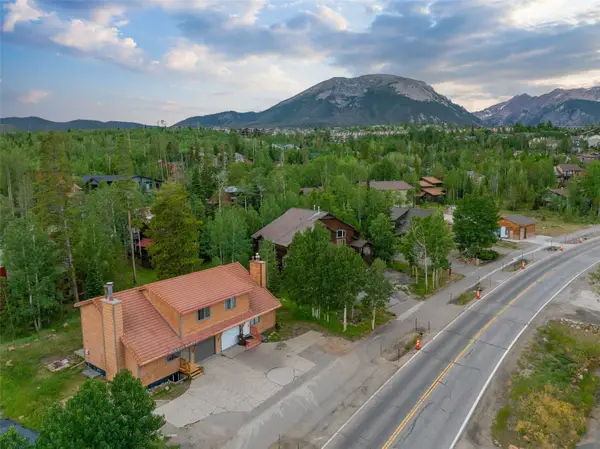 $975,000Active4 beds 3 baths1,953 sq. ft.
641 Ryan Gulch Road, Silverthorne, CO 80498
MLS# S1069832Listed by: SLIFER SMITH & FRAMPTON R.E. - New
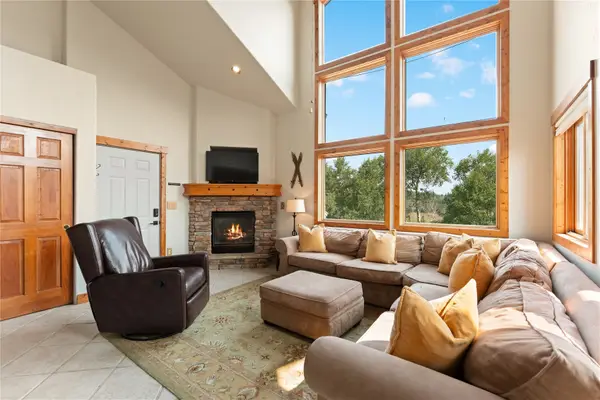 $915,000Active3 beds 3 baths1,790 sq. ft.
4040 Silverheels Drive #24, Silverthorne, CO 80498
MLS# S1070220Listed by: SLIFER SMITH & FRAMPTON R.E. - New
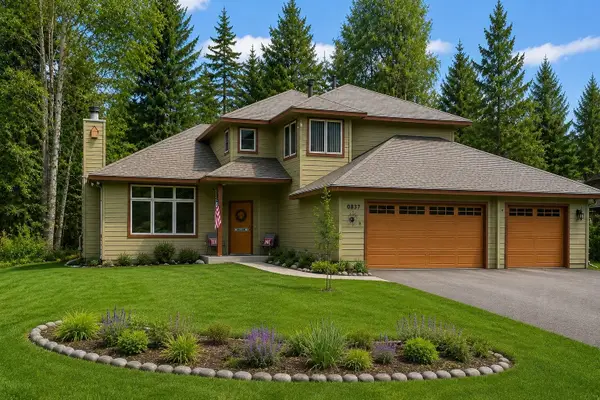 $1,550,000Active3 beds 3 baths2,009 sq. ft.
837 Sage Creek Canyon Drive, Silverthorne, CO 80498
MLS# S1070272Listed by: COLORADO LUXE LIVING - New
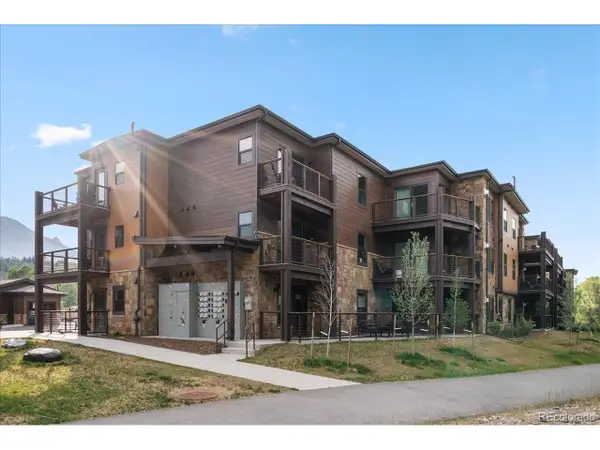 $1,135,000Active1 beds 2 baths1,085 sq. ft.
1044 Blue River Pkwy #C-C207, Silverthorne, CO 80498
MLS# 6844442Listed by: Cornerstone Real Estate Rocky Mountains - New
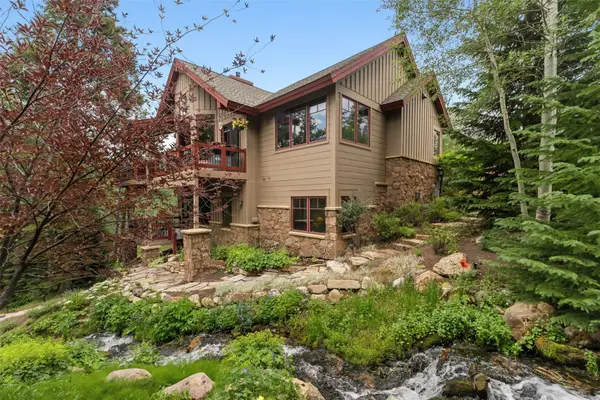 $3,700,000Active4 beds 5 baths3,944 sq. ft.
2050 Currant Way, Silverthorne, CO 80498
MLS# S1070264Listed by: THE LLOYD GROUP - New
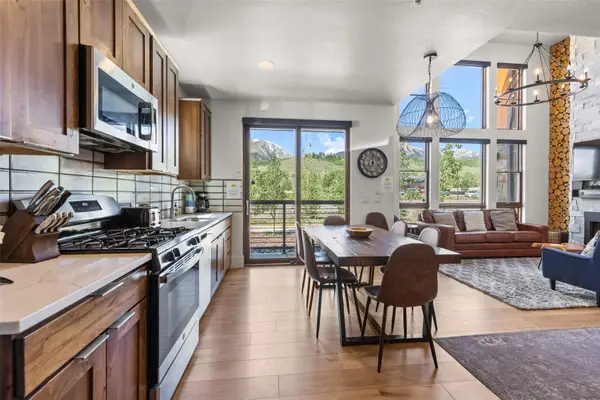 $1,295,000Active2 beds 3 baths1,498 sq. ft.
1060 Blue River Parkway #102, Silverthorne, CO 80498
MLS# S1070252Listed by: SLIFER SMITH & FRAMPTON R.E. - New
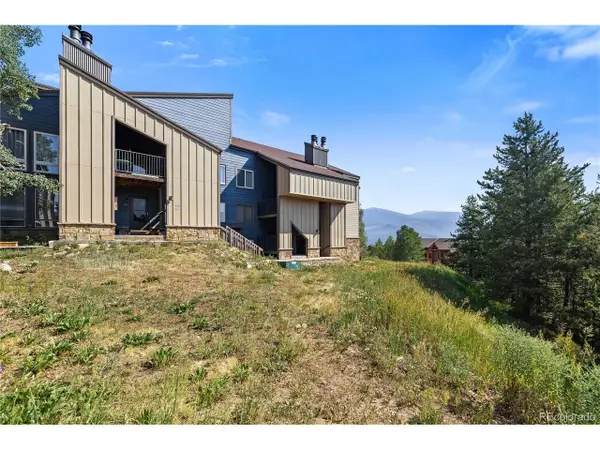 $539,000Active3 beds 2 baths1,030 sq. ft.
3452 Ryan Gulch Rd #3452, Silverthorne, CO 80498
MLS# 8999953Listed by: The Golden Group  $1,150,000Pending2 beds 2 baths1,123 sq. ft.
740 Blue River Parkway #G32, Silverthorne, CO 80498
MLS# S1070247Listed by: COLORADO R.E. SUMMIT COUNTY


Protect your home and budget from life's surprises with an Assurant Home Warranty, backed by a partner that supports you through every step of homeownership. Explore Plans.
©2026 Century 21 Real Estate LLC. All rights reserved. CENTURY 21®, the CENTURY 21 Logo and C21® are service marks owned by Century 21 Real Estate LLC. Century 21 Real Estate LLC fully supports the principles of the Fair Housing Act and the Equal Opportunity Act. Each office is independently owned and operated. Listing information is deemed reliable but not guaranteed accurate.