
9202 W 94th Ave, Westminster, CO 80021
Local realty services provided by:CENTURY 21 Top Dog Properties
9202 W 94th Ave,Westminster, CO 80021
$570,000
- 4 Beds
- 2 Baths
- 1,791 sq. ft.
- Single family
- Active
Listed by: colin dart
Office: milehimodern303-876-1073
MLS#:5345552
Source:IRES
Price summary
- Price:$570,000
- Price per sq. ft.:$318.26
About this home
Set on a private corner lot within a quiet cul-de-sac, this Standley Lake home sits less than half a block from open space and nature trails. Expertly manicured landscaping and a charming cobblestone entry set an elegant first impression, while a turnkey finish reflects countless recent updates throughout the home. The spacious living area features vaulted ceilings and a wide picture window with built-ins beneath. The bright kitchen showcases all-white cabinetry, stainless steel appliances, a tiled backsplash and a charming breakfast nook with a built-in bench. Sliding glass doors lead to a deck overlooking the fully fenced backyard, ideal for al-fresco dining and enjoying multiple private outdoor gathering spaces. The garden-level basement offers ample sunlight and flex space, while the primary bedroom enjoys its own en-suite bath. Additional highlights include remodeled bathrooms, a dedicated laundry area, mature landscaping and fenced parking for an RV, boat or large vehicle.
Contact an agent
Home facts
- Year built:1988
- Subdivision & Development:Standley Lake
- Listing ID #:5345552
- Added:1 day(s) ago
- Updated:August 07, 2026 at 05:47 AM
Rooms and interior
- Bedrooms:4
- Total bathrooms:2
- Full bathrooms:1
- Kitchen Description:Dishwasher, Disposal, Microwave, Refrigerator
- Living area:1,791 sq. ft.
Heating and cooling
- Cooling:Ceiling Fan(s), Evaporative Cooling
- Heating:Forced Air
Structure and exterior
- Roof:Composition
- Year built:1988
- Building area:1,791 sq. ft.
- Lot area:0.14 Acres
- Lot Features:Corner Lot, Cul-De-Sac, Gutters, House Faces West, Paved
- Construction Materials:Frame, Wood Siding
- Exterior Features:Deck
- Levels:2 Story
Schools
- High school:Standley Lake
- Middle school:Wayne Carle
- Elementary school:Lukas
Utilities
- Water:City
- Sewer:Public Sewer
Finances and disclosures
- Price:$570,000
- Price per sq. ft.:$318.26
- Tax amount:$2,725
Features and amenities
- Appliances:Dishwasher, Disposal, Dryer, Microwave, Refrigerator, Washer
- Laundry features:Dryer, Washer
Parking
- Garage spaces:2
New listings near 9202 W 94th Ave
- New
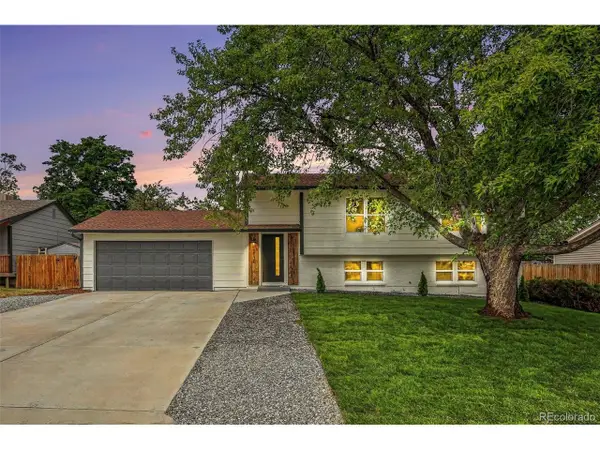 $599,000Active4 beds 2 baths1,858 sq. ft.
8830 W 92nd Pl, Westminster, CO 80021
MLS# 6754990Listed by: Your Castle Real Estate Inc - New
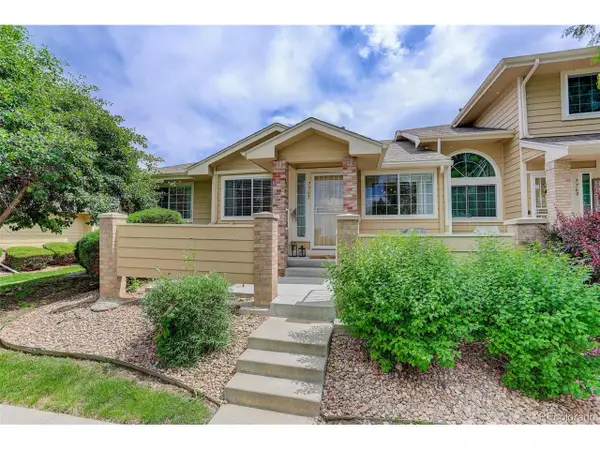 $425,000Active2 beds 2 baths2,001 sq. ft.
7765 W 90th Dr, Broomfield, CO 80021
MLS# 3301831Listed by: Your Castle Real Estate Inc - New
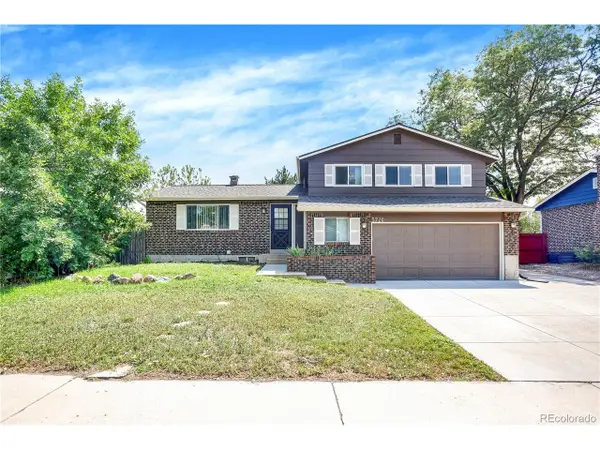 $625,000Active5 beds 3 baths2,224 sq. ft.
5720 W 110th Pl, Broomfield, CO 80020
MLS# 3915662Listed by: Catalina Realty LLC - Open Sun, 12 to 2pmNew
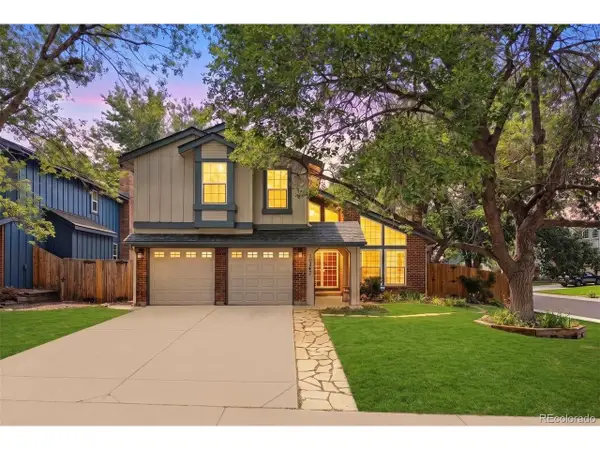 $725,000Active4 beds 3 baths3,143 sq. ft.
10347 King Ct, Westminster, CO 80031
MLS# 5823326Listed by: LIV Sotheby's International Realty - Open Fri, 4 to 6pmNew
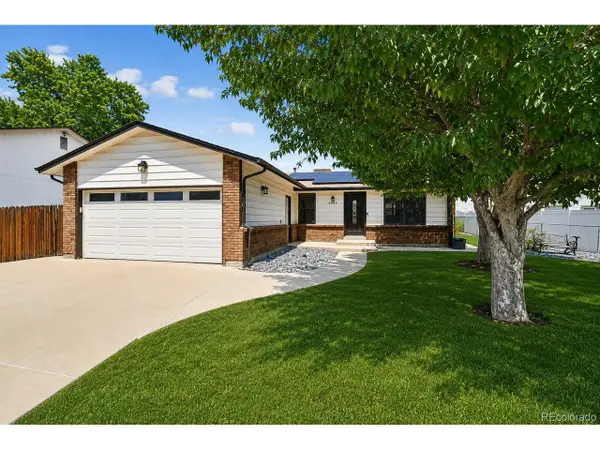 $549,500Active3 beds 3 baths2,322 sq. ft.
5009 W 70th Ct, Westminster, CO 80030
MLS# 7009194Listed by: The Agency - Denver - Open Sat, 11am to 1pmNew
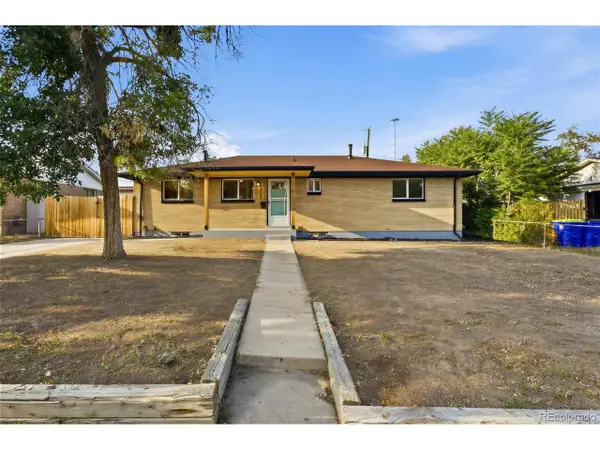 $514,900Active5 beds 2 baths2,430 sq. ft.
2725 Skyline Dr, Westminster, CO 80030
MLS# 7681679Listed by: Megastar Realty - New
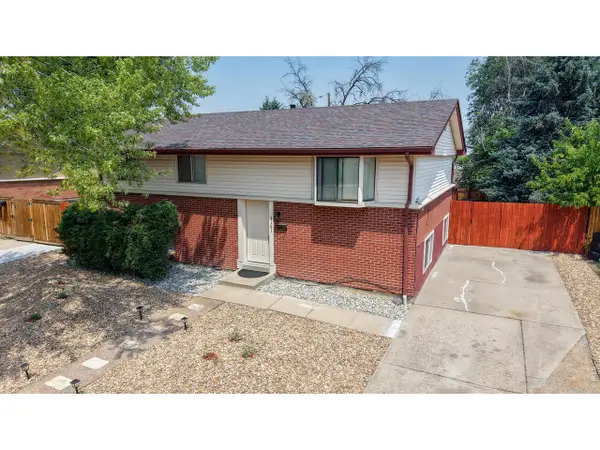 $450,000Active3 beds 2 baths2,240 sq. ft.
3161 W 93rd Ave, Westminster, CO 80031
MLS# 5485672Listed by: RE/MAX Northwest Inc - New
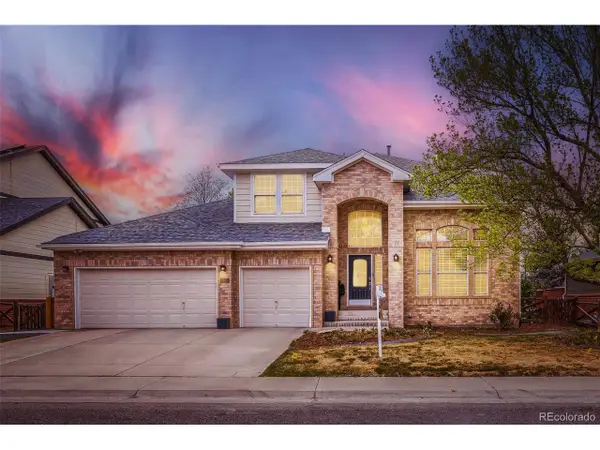 $1,080,000Active6 beds 4 baths3,938 sq. ft.
3103 W 109th Pl, Westminster, CO 80031
MLS# 2222327Listed by: Zyplr - New
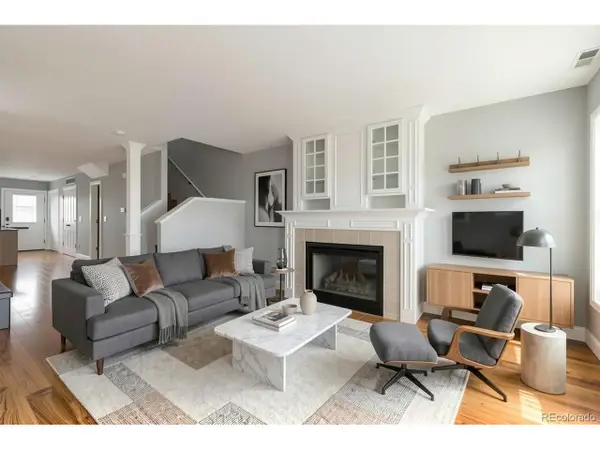 $435,000Active3 beds 3 baths1,970 sq. ft.
8847 Lowell Way, Westminster, CO 80031
MLS# 9649899Listed by: HomeSmart - New
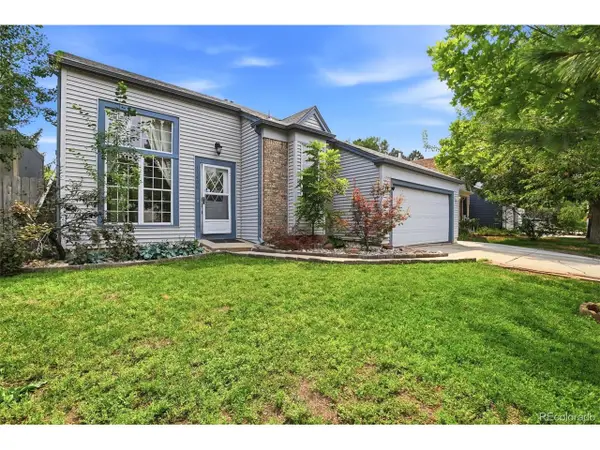 $519,900Active3 beds 2 baths1,238 sq. ft.
11400 W 102nd Ave, Broomfield, CO 80021
MLS# 4187212Listed by: Keller Williams DTC


Protect your home and budget from life's surprises with an Assurant Home Warranty, backed by a partner that supports you through every step of homeownership. Explore Plans.
©2026 Century 21 Real Estate LLC. All rights reserved. CENTURY 21®, the CENTURY 21 Logo and C21® are service marks owned by Century 21 Real Estate LLC. Century 21 Real Estate LLC fully supports the principles of the Fair Housing Act and the Equal Opportunity Act. Each office is independently owned and operated. Listing information is deemed reliable but not guaranteed accurate.