
119 Holmes St, Dover, DE 19901
Local realty services provided by:CENTURY 21 New Millennium
119 Holmes St,Dover, DE 19901
$209,900
- 3 Beds
- 3 Baths
- 1,224 sq. ft.
- Townhouse
- Active
Listed by: nathaniel paul bradley
Office: coldwell banker premier - seaford
MLS#:DEKT2050456
Source:BRIGHTMLS
Price summary
- Price:$209,900
- Price per sq. ft.:$171.49
About this home
Opportunity awaits at 119 Holmes St! This home features numerous recent improvements and is ready for its next owner. Enjoy a convenient location close to Dover Air Force Base, downtown, shopping, dining, and everyday conveniences. With its combination of updates, location, and comfortable living space, this home offers a great opportunity to make Dover your home. Schedule your showing today!
Contact an agent
Home facts
- Year built:1991
- Subdivision & Development:STONEY CREEK
- Listing ID #:DEKT2050456
- Added:3 day(s) ago
- Updated:September 13, 2026 at 01:50 PM
Rooms and interior
- Bedrooms:3
- Total bathrooms:3
- Full bathrooms:2
- Half bathrooms:1
- Flooring:Vinyl
- Dining Description:Combination Kitchen/Dining
- Kitchen Description:Breakfast Area, Oven/Range - Electric, Refrigerator, Stove
- Living area:1,224 sq. ft.
Heating and cooling
- Cooling:Central A/C
- Heating:Baseboard - Electric, Electric
Structure and exterior
- Roof:Shingle
- Year built:1991
- Building area:1,224 sq. ft.
- Lot area:0.04 Acres
- Lot Features:Interior, Middle Of Block
- Architectural Style:Contemporary
- Construction Materials:Vinyl Siding
- Exterior Features:Porch(es)
- Levels:2 Stories
Utilities
- Water:Public
- Sewer:Public Septic
Finances and disclosures
- Price:$209,900
- Price per sq. ft.:$171.49
- Tax amount:$1,122 (2025)
Features and amenities
- Laundry features:Hookup
- Amenities:Cable TV Available
Parking
- Parking description:On Street
New listings near 119 Holmes St
- Coming Soon
 $419,900Coming Soon3 beds 2 baths1,576 sq. ft.
427 Alezach Dr, DOVER, DE 19901
MLS# DEKT2050586Listed by: BRYAN REALTY GROUP - Coming Soon
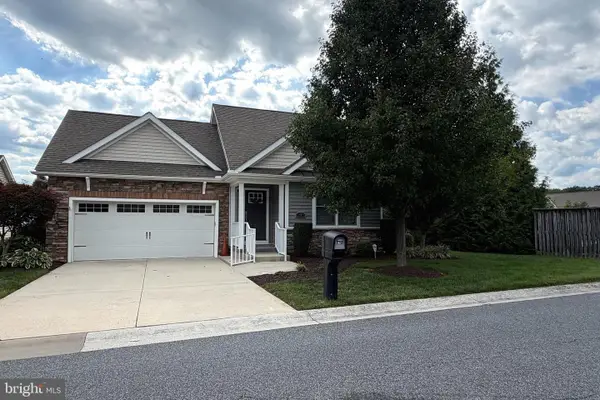 $375,000Coming Soon2 beds 2 baths2,012 sq. ft.
47 Siltstone Dr, DOVER, DE 19901
MLS# DEKT2050472Listed by: RE/MAX ASSOCIATES - NEWARK - Coming Soon
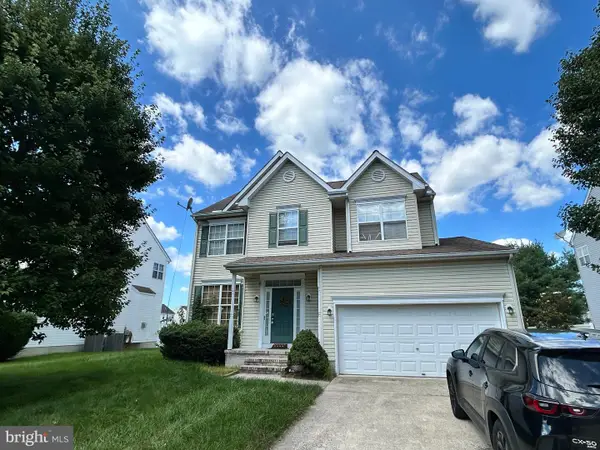 $410,000Coming Soon4 beds 3 baths1,981 sq. ft.
18 Boggs Run, DOVER, DE 19904
MLS# DEKT2050552Listed by: BHHS FOX & ROACH-GREENVILLE - Coming Soon
 $478,000Coming Soon3 beds 3 baths2,231 sq. ft.
882 Resort Blvd, DOVER, DE 19904
MLS# DEKT2050534Listed by: NORTHROP REALTY - Coming Soon
 $550,000Coming Soon4 beds 6 baths5,902 sq. ft.
3111 Leipsic Rd, DOVER, DE 19901
MLS# DEKT2050532Listed by: PATTERSON-SCHWARTZ-DOVER - Coming Soon
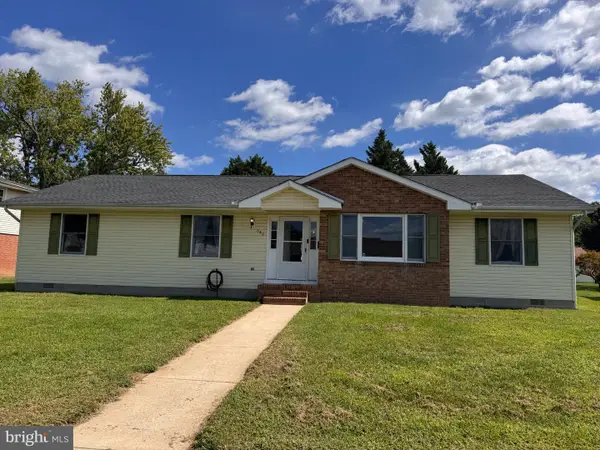 $325,000Coming Soon3 beds 2 baths1,744 sq. ft.
949 Janeka Ln, DOVER, DE 19904
MLS# DEKT2050506Listed by: THE MOVING EXPERIENCE DELAWARE INC - Coming Soon
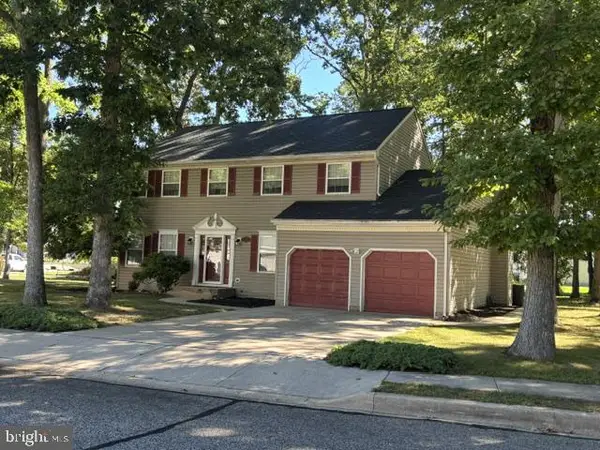 $416,000Coming Soon4 beds 3 baths2,486 sq. ft.
133 Red Oak Dr, DOVER, DE 19904
MLS# DEKT2050436Listed by: THE MOVING EXPERIENCE DELAWARE INC - Coming SoonOpen Sat, 12 to 2pm
 $183,900Coming Soon3 beds 2 baths1,620 sq. ft.
103 Kurt Dr #103, DOVER, DE 19901
MLS# DEKT2050468Listed by: RE/MAX EAGLE REALTY - Coming Soon
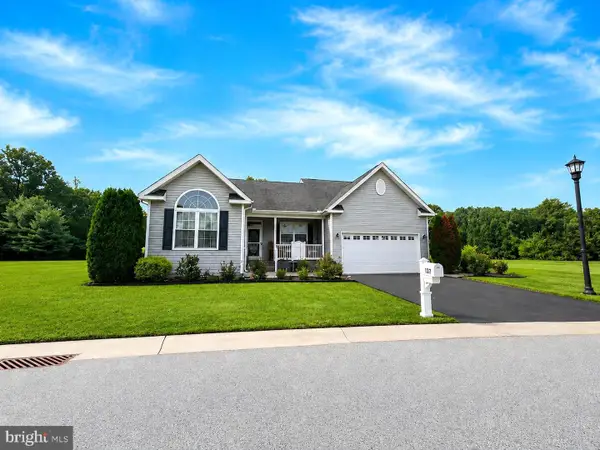 $435,000Coming Soon3 beds 2 baths2,585 sq. ft.
137 Waters Edge Dr, DOVER, DE 19904
MLS# DEKT2050320Listed by: EXP REALTY, LLC - Coming Soon
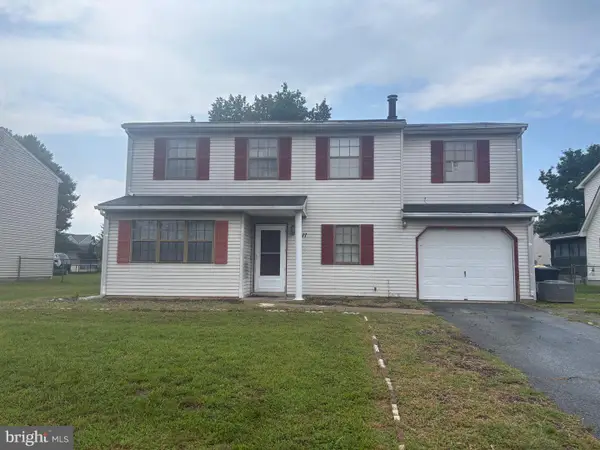 $299,900Coming Soon4 beds 3 baths1,796 sq. ft.
1411 S Hancock Ave, DOVER, DE 19901
MLS# DEKT2049438Listed by: KELLER WILLIAMS REALTY CENTRAL-DELAWARE


Protect your home and budget from life's surprises with an Assurant Home Warranty, backed by a partner that supports you through every step of homeownership. Explore Plans.
©2026 Century 21 Real Estate LLC. All rights reserved. CENTURY 21®, the CENTURY 21 Logo and C21® are service marks owned by Century 21 Real Estate LLC. Century 21 Real Estate LLC fully supports the principles of the Fair Housing Act and the Equal Opportunity Act. Each office is independently owned and operated. Listing information is deemed reliable but not guaranteed accurate.