
14692 Pleasant Pond Way, Lewes, DE 19958
Local realty services provided by:CENTURY 21 Harris Hawkins & Co.
Listed by: james francis arcidiacono
Office: empower real estate, llc.
MLS#:DESU2123272
Source:BRIGHTMLS
Price summary
- Price:$499,999
- Price per sq. ft.:$228.83
- Monthly HOA dues:$192
About this home
Coastal living, all on one level. This 3-bedroom, 2-bath ranch in Villages at Red Mill Pond delivers 2,185 square feet of thoughtfully laid-out space, with the kind of indoor-outdoor flow the Delaware beaches are built for.
Step through the front door and the floor plan opens up. Luxury vinyl plank carries through the main living areas, and oversized windows keep the whole space washed in daylight. A natural gas fireplace anchors the great room — the natural spot to settle in on a cool evening or pull chairs around when company comes.
Cooks will appreciate what the kitchen brings: double wall ovens, a natural gas cooktop that is brand new, an island with plenty of work space, extended glass-front cabinetry, and counter and storage space that doesn’t run out. It opens directly to the dining area, which in turn spills into the sunroom — a second gathering space that catches light all day.
The primary suite is genuinely roomy, with an ensuite featuring dual vanities, a walk-in shower, a soaking tub, and a walk-in closet of rare proportions. Two more bedrooms handle guests, a home office, or both. The front bedroom’s arched window is an architectural detail you’ll notice every time you pass it.
Outside is where this home really opens up. The oversized screened porch has room for a dining table and a seating area, with a separate patio just beyond for sun and open air. An outdoor shower waits for the trip back from the sand.
Practical notes: dedicated laundry room, finished two-car garage with storage, irrigation system, and HVAC and water heater approximately six years young.
The community delivers two clubhouses, two pools, fitness facilities, gathering rooms, pickleball courts, and a private kayak launch on Red Mill Pond. The Georgetown–Lewes Trail connects right in. Lewes and Rehoboth beaches, Cape Henlopen State Park, and downtown Milton are all a short drive. You are also close to Hopkins Farm Creamery to grab a ice cream cone for a sweet treat.
Schedule your showing today and see how comfortably this one lives and end the next chapter of your life at the Delaware Beaches....
Contact an agent
Home facts
- Year built:2009
- Subdivision & Development:VILLAGES AT RED MILL POND
- Listing ID #:DESU2123272
- Updated:October 31, 2026 at 04:33 AM
Rooms and interior
- Bedrooms:3
- Total bathrooms:2
- Full bathrooms:2
- Flooring:Ceramic Tile, Luxury Vinyl Plank
- Dining Description:Combination Dining/Living, Dining Area, Dining Room
- Kitchen Description:Built-In Microwave, Carpet, Cooktop, Dishwasher, Disposal, Kitchen - Island, Oven - Double, Oven - Wall, Refrigerator
- Bedroom Description:Carpet, Entry Level Bedroom, Walk In Closet(s)
- Living area:2,185 sq. ft.
Heating and cooling
- Cooling:Central A/C
- Heating:Heat Pump - Gas BackUp, Propane - Metered
Structure and exterior
- Roof:Architectural Shingle, Asphalt
- Year built:2009
- Building area:2,185 sq. ft.
- Lot area:0.2 Acres
- Architectural Style:Coastal, Ranch/Rambler
- Construction Materials:Stone, Vinyl Siding
- Exterior Features:Patio(s)
- Foundation Description:Crawl Space
- Levels:1 Story
Schools
- High school:CAPE HENLOPEN
- Middle school:FREDERICK D. THOMAS
- Elementary school:LEWES
Utilities
- Water:Public
- Sewer:Public Sewer
Finances and disclosures
- Price:$499,999
- Price per sq. ft.:$228.83
- Tax amount:$1,160 (2025)
Features and amenities
- Laundry features:Dryer In Unit, Laundry, Washer In Unit
- Amenities:200+ Amp Service, Carpet, Double Pane Windows, Underground Utilities
Parking
- Parking description:Attached Garage, Garage - Front Entry, Inside Access, Paved Driveway
- Garage:Yes
- Garage spaces:2
New listings near 14692 Pleasant Pond Way
- Coming Soon
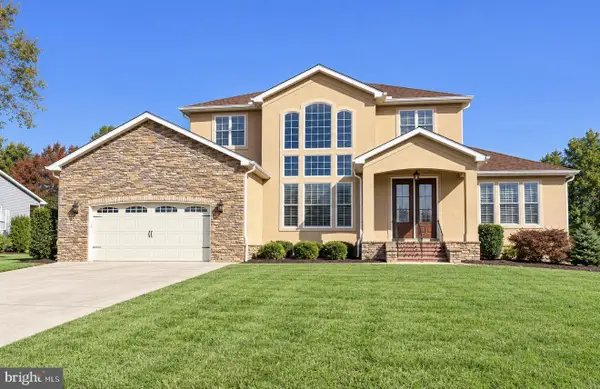 $1,100,000Coming Soon6 beds 6 baths5,700 sq. ft.
36264 Tarpon Dr, LEWES, DE 19958
MLS# DESU2122980Listed by: KELLER WILLIAMS REALTY - Coming Soon
 $535,000Coming Soon3 beds 2 baths1,878 sq. ft.
17049 Oak Ct, LEWES, DE 19958
MLS# DESU2123332Listed by: IRON VALLEY REAL ESTATE PREMIER - New
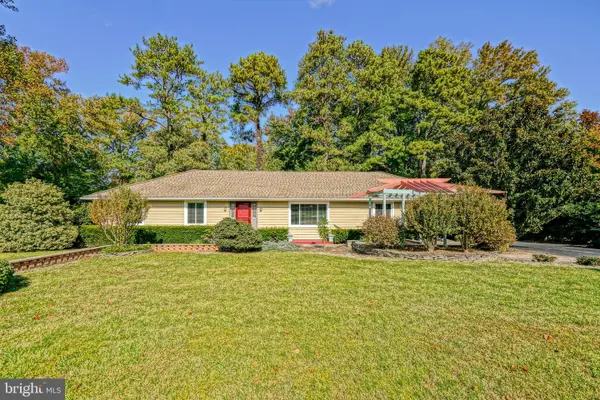 $549,900Active4 beds 3 baths2,360 sq. ft.
30907 Edgewater Dr, LEWES, DE 19958
MLS# DESU2123006Listed by: BERKSHIRE HATHAWAY HOMESERVICES PENFED REALTY - New
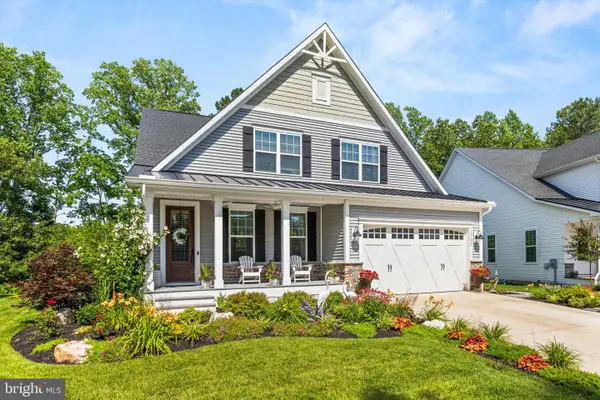 $899,900Active4 beds 4 baths4,078 sq. ft.
17629 Madaket Way, LEWES, DE 19958
MLS# DESU2123168Listed by: BERKSHIRE HATHAWAY HOMESERVICES PENFED REALTY - New
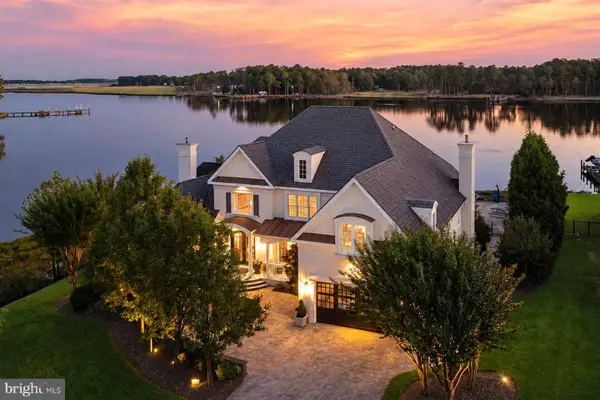 $2,599,000Active4 beds 5 baths4,502 sq. ft.
23925 Sunny Cove Ct, LEWES, DE 19958
MLS# DESU2123296Listed by: MONUMENT SOTHEBY'S INTERNATIONAL REALTY - New
 $369,900Active3 beds 2 baths1,100 sq. ft.
33227 Cherry Ct, LEWES, DE 19958
MLS# DESU2123198Listed by: TESLA REALTY GROUP, LLC - New
 $150,000Active4 beds 3 baths1,417 sq. ft.
33884 Mc Nicol Rd, LEWES, DE 19958
MLS# DESU2122790Listed by: NORTHROP REALTY - New
 $499,000Active3 beds 2 baths2,070 sq. ft.
31100 Tigress Rd, LEWES, DE 19958
MLS# DESU2123284Listed by: PATTERSON-SCHWARTZ-REHOBOTH - New
 $99,000Active0.57 Acres
31302 Beaver Cir, LEWES, DE 19958
MLS# DESU2123274Listed by: LONG & FOSTER REAL ESTATE, INC.


Protect your home and budget from life's surprises with an Assurant Home Warranty, backed by a partner that supports you through every step of homeownership. Explore Plans.
©2026 Century 21 Real Estate LLC. All rights reserved. CENTURY 21®, the CENTURY 21 Logo and C21® are service marks owned by Century 21 Real Estate LLC. Century 21 Real Estate LLC fully supports the principles of the Fair Housing Act and the Equal Opportunity Act. Each office is independently owned and operated. Listing information is deemed reliable but not guaranteed accurate.