
36264 Tarpon Dr, Lewes, DE 19958
Local realty services provided by:CENTURY 21 Gold
36264 Tarpon Dr,Lewes, DE 19958
$1,100,000
- 6 Beds
- 6 Baths
- 5,700 sq. ft.
- Single family
- Coming Soon
Listed by: sarah shoemaker
Office: keller williams realty
MLS#:DESU2122980
Source:BRIGHTMLS
Price summary
- Price:$1,100,000
- Price per sq. ft.:$192.98
- Monthly HOA dues:$108.33
About this home
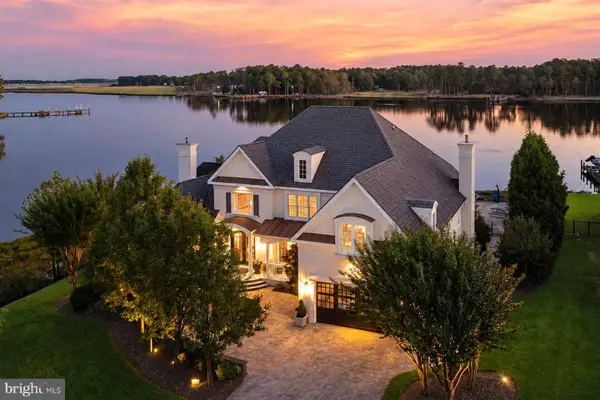
Welcome to this impressive 6-bedroom, 5.5-bath home in the highly desirable and established community of Wolfe Pointe in Lewes, Delaware. Offering generous living spaces, thoughtful design, and room for everyone, this expansive home is ideal for those seeking comfort, flexibility, and an exceptional coastal lifestyle.
From the moment you enter, you’ll appreciate the spacious layout and inviting atmosphere. The formal living room features a beautiful double-sided fireplace shared with the formal dining room, creating an elegant yet welcoming setting for entertaining. The large kitchen offers plenty of room for cooking, gathering, and everyday living. With two primary suites, one conveniently located on the first floor and another on the second, the home provides flexibility for multigenerational living or hosting guests. Custom closets, private balconies, and generously sized rooms add to the home’s appeal.
The fully finished walkout basement offers an incredible amount of additional living space, complete with two bedrooms, a full bathroom, kitchenette, and two large storage closets. Sliding glass doors provide direct access to the backyard, making this level ideal for extended family, guests, or a separate entertaining area.
Beyond the home itself, Wolfe Pointe is one of Lewes’ most sought-after established neighborhoods, known for its beautiful homes, spacious properties, mature landscaping, and peaceful residential setting. Enjoy the charm of a well-established community while being just minutes from historic downtown Lewes, with its locally owned restaurants, boutiques, waterfront attractions, and small-town coastal charm. Nearby biking and walking trails make it easy to enjoy the outdoors, while Lewes Beach, Cape Henlopen State Park, and the area’s beautiful coastline are all within easy reach.
With its exceptional amount of space, versatile floor plan, and prime location in one of Lewes’ most desirable communities, this home offers a wonderful opportunity to enjoy coastal Delaware living without sacrificing space or comfort....
Contact an agent
Home facts
- Year built:2009
- Subdivision & Development:WOLFE POINTE
- Listing ID #:DESU2122980
- Updated:October 31, 2026 at 01:40 AM
Rooms and interior
- Bedrooms:6
- Total bathrooms:6
- Full bathrooms:5
- Half bathrooms:1
- Flooring:Carpet, Hardwood, Partially Carpeted, Tile/Brick
- Dining Description:Formal/Separate Dining Room
- Bathrooms Description:Primary Bath(s), WhirlPool/HotTub
- Kitchen Description:Breakfast Area, Combination Kitchen/Living, Cooktop, Dishwasher, Icemaker, Kitchen - Gourmet, Microwave, Oven - Wall, Pantry, Refrigerator
- Bedroom Description:Entry Level Bedroom
- Basement:Yes
- Basement Description:Full, Fully Finished, Heated, Interior Access, Outside Entrance, Sump Pump, Walkout Stairs, Windows
- Living area:5,700 sq. ft.
Heating and cooling
- Cooling:Central A/C
- Heating:Forced Air, Heat Pump(s), Propane - Metered
Structure and exterior
- Roof:Architectural Shingle
- Year built:2009
- Building area:5,700 sq. ft.
- Lot area:0.51 Acres
- Lot Features:Corner, Landscaping
- Construction Materials:Combination, Stick Built, Stucco
- Exterior Features:Lawn Sprinkler, Patio(s), Porch(es)
- Foundation Description:Concrete Perimeter
- Levels:2 Stories
Utilities
- Water:Public
- Sewer:Public Sewer
Finances and disclosures
- Price:$1,100,000
- Price per sq. ft.:$192.98
- Tax amount:$2,447 (2026)
Features and amenities
- Laundry features:Washer/Dryer Hookups Only
- Amenities:200+ Amp Service, Ceiling Fan(s)
Parking
- Parking description:Attached Garage, Garage - Side Entry, Garage Door Opener, Inside Access, Off Street
- Garage:Yes
- Garage spaces:2
New listings near 36264 Tarpon Dr
- Coming Soon
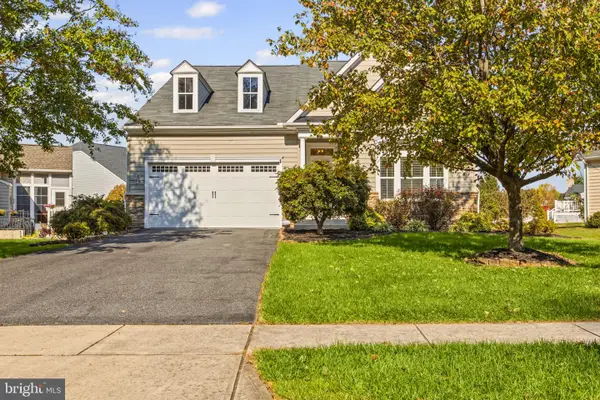 $499,999Coming Soon3 beds 2 baths2,185 sq. ft.
14692 Pleasant Pond Way, LEWES, DE 19958
MLS# DESU2123272Listed by: EMPOWER REAL ESTATE, LLC - Coming Soon
 $535,000Coming Soon3 beds 2 baths1,878 sq. ft.
17049 Oak Ct, LEWES, DE 19958
MLS# DESU2123332Listed by: IRON VALLEY REAL ESTATE PREMIER - New
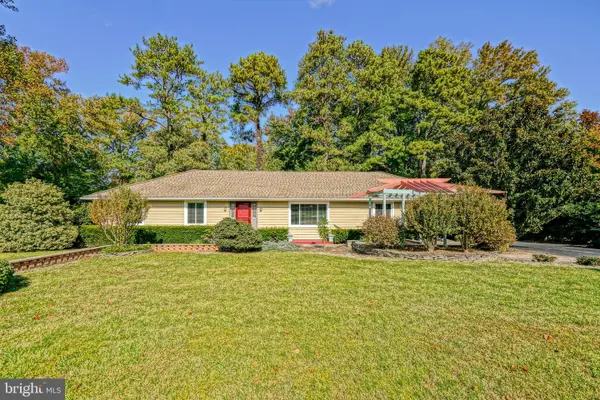 $549,900Active4 beds 3 baths2,360 sq. ft.
30907 Edgewater Dr, LEWES, DE 19958
MLS# DESU2123006Listed by: BERKSHIRE HATHAWAY HOMESERVICES PENFED REALTY - New
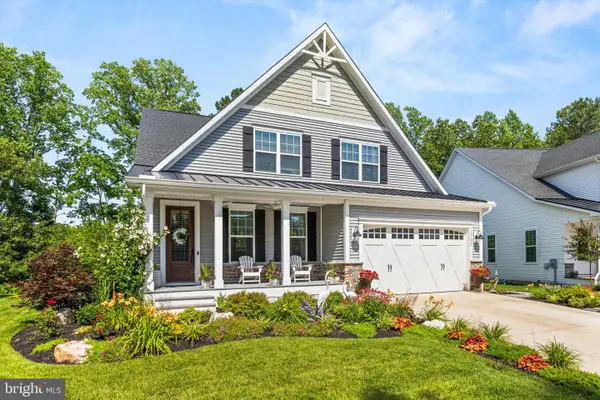 $899,900Active4 beds 4 baths4,078 sq. ft.
17629 Madaket Way, LEWES, DE 19958
MLS# DESU2123168Listed by: BERKSHIRE HATHAWAY HOMESERVICES PENFED REALTY - New
 $2,599,000Active4 beds 5 baths4,502 sq. ft.
23925 Sunny Cove Ct, LEWES, DE 19958
MLS# DESU2123296Listed by: MONUMENT SOTHEBY'S INTERNATIONAL REALTY - New
 $369,900Active3 beds 2 baths1,100 sq. ft.
33227 Cherry Ct, LEWES, DE 19958
MLS# DESU2123198Listed by: TESLA REALTY GROUP, LLC - New
 $150,000Active4 beds 3 baths1,417 sq. ft.
33884 Mc Nicol Rd, LEWES, DE 19958
MLS# DESU2122790Listed by: NORTHROP REALTY - New
 $499,000Active3 beds 2 baths2,070 sq. ft.
31100 Tigress Rd, LEWES, DE 19958
MLS# DESU2123284Listed by: PATTERSON-SCHWARTZ-REHOBOTH - New
 $99,000Active0.57 Acres
31302 Beaver Cir, LEWES, DE 19958
MLS# DESU2123274Listed by: LONG & FOSTER REAL ESTATE, INC.


Protect your home and budget from life's surprises with an Assurant Home Warranty, backed by a partner that supports you through every step of homeownership. Explore Plans.
©2026 Century 21 Real Estate LLC. All rights reserved. CENTURY 21®, the CENTURY 21 Logo and C21® are service marks owned by Century 21 Real Estate LLC. Century 21 Real Estate LLC fully supports the principles of the Fair Housing Act and the Equal Opportunity Act. Each office is independently owned and operated. Listing information is deemed reliable but not guaranteed accurate.