
30907 Edgewater Dr, Lewes, DE 19958
Local realty services provided by:CENTURY 21 Ryon Real Estate
30907 Edgewater Dr,Lewes, DE 19958
$549,900
- 4 Beds
- 3 Baths
- 2,360 sq. ft.
- Single family
- Active
Listed by: lee ann wilkinson, david plivelich
Office: berkshire hathaway homeservices penfed realty
MLS#:DESU2123006
Source:BRIGHTMLS
Price summary
- Price:$549,900
- Price per sq. ft.:$233.01
- Monthly HOA dues:$8.33
About this home
ZEN IS IN! This charming ranch-style home, built in 1985, offers a perfect blend of comfort and functionality, nestled on a generous nearly half acre lot adorned with lush landscaping, gardens, a pergola, slate walkways, meditation benches, and mature trees. Step inside to discover a spacious 2,360 sq ft interior featuring beautiful hardwood floors and an inviting open floor plan with a vaulted ceiling that seamlessly connects the living, dining, and updated kitchen areas. With four well-appointed bedrooms and three full bathrooms, including a primary suite with a walk-in shower, this residence is designed for both relaxation and practicality. The fourth bedroom is located in the In Law Suite. Perfect for those whose parents wish to age in place. Or the child that requires privacy while living at home. The main floor laundry adds to the ease of living. The additional kitchen in the In Law Suite provides versatility for guests or tenants. Outside, enjoy extensive hardscaping and a private patio, perfect for morning coffee or evening gatherings. The attached side-entry garage offers ample storage and parking, complemented by a spacious driveway. Located in a serene neighborhood on the Red Mill Pond with a boat and kayak launch, this home is just minutes away from local parks, shopping, and dining options, Lewes, Rehoboth Beach and Dewey, making it an ideal retreat while still being close to community amenities. The tranquil views of the garden and wooded surroundings create a peaceful atmosphere, inviting you to unwind and enjoy the beauty of nature right at your doorstep. Experience the warmth and comfort of this delightful home, where every detail has been thoughtfully considered....
Contact an agent
Home facts
- Year built:1985
- Subdivision & Development:EDGEWATER ESTATES
- Listing ID #:DESU2123006
- Added:1 day(s) ago
- Updated:October 31, 2026 at 05:34 AM
Rooms and interior
- Bedrooms:4
- Total bathrooms:3
- Full bathrooms:3
- Flooring:Ceramic Tile, Hardwood, Laminated, Solid Hardwood
- Dining Description:Combination Dining/Living, Combination Kitchen/Dining
- Bathrooms Description:Primary Bath(s)
- Kitchen Description:2nd Kitchen, Breakfast Area, Built-In Microwave, Built-In Range, Combination Kitchen/Living, Dishwasher, Extra Refrigerator/Freezer, Icemaker, Kitchenette, Microwave, Oven - Self Cleaning, Oven - Single, Oven/Range - Electric, Pantry, Range Hood, Refrigerator, Upgraded Countertops, Water Heater - High-Efficiency
- Bedroom Description:Entry Level Bedroom
- Living area:2,360 sq. ft.
Heating and cooling
- Cooling:Ceiling Fan(s), Central A/C, Geothermal
- Heating:Electric, Heat Pump(s)
Structure and exterior
- Roof:Shingle
- Year built:1985
- Building area:2,360 sq. ft.
- Lot area:0.4 Acres
- Lot Features:Landscaping, Level, Private, Trees/Wooded
- Architectural Style:Ranch/Rambler
- Construction Materials:CPVC/PVC, Frame, Stick Built, Tile, Vinyl Siding, Wood Siding
- Exterior Features:Deck(s), Extensive Hardscape, Exterior Lighting, Patio(s)
- Foundation Description:Crawl Space
- Levels:1 Story
Utilities
- Water:Well
- Sewer:Public Sewer
Finances and disclosures
- Price:$549,900
- Price per sq. ft.:$233.01
- Tax amount:$1,013 (2026)
Features and amenities
- Laundry features:Dryer - Electric, Washer
- Amenities:200+ Amp Service, Attic, Cable TV, Ceiling Fan(s), Insulated Windows
Parking
- Parking description:Additional Storage Area, Asphalt Driveway, Attached Garage, Garage - Side Entry, Garage Door Opener, Off Street
- Garage:Yes
- Garage spaces:2
New listings near 30907 Edgewater Dr
- Coming Soon
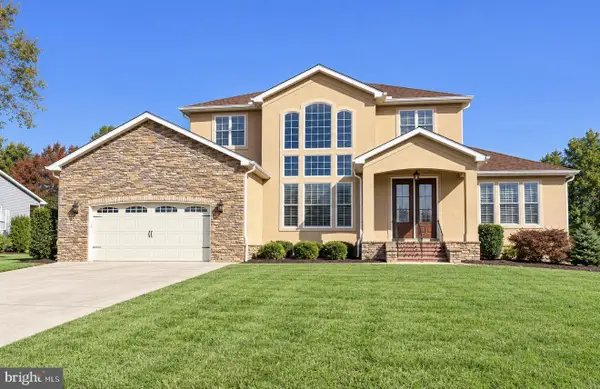 $1,100,000Coming Soon6 beds 6 baths5,700 sq. ft.
36264 Tarpon Dr, LEWES, DE 19958
MLS# DESU2122980Listed by: KELLER WILLIAMS REALTY - Coming Soon
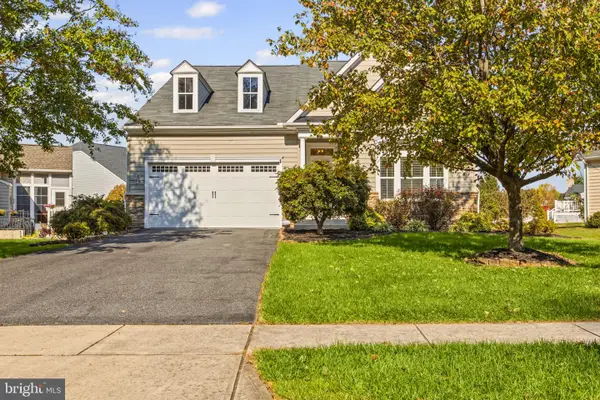 $499,999Coming Soon3 beds 2 baths2,185 sq. ft.
14692 Pleasant Pond Way, LEWES, DE 19958
MLS# DESU2123272Listed by: EMPOWER REAL ESTATE, LLC - Coming Soon
 $535,000Coming Soon3 beds 2 baths1,878 sq. ft.
17049 Oak Ct, LEWES, DE 19958
MLS# DESU2123332Listed by: IRON VALLEY REAL ESTATE PREMIER - New
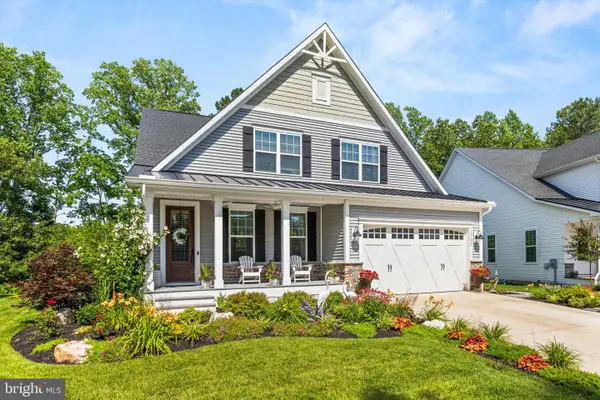 $899,900Active4 beds 4 baths4,078 sq. ft.
17629 Madaket Way, LEWES, DE 19958
MLS# DESU2123168Listed by: BERKSHIRE HATHAWAY HOMESERVICES PENFED REALTY - New
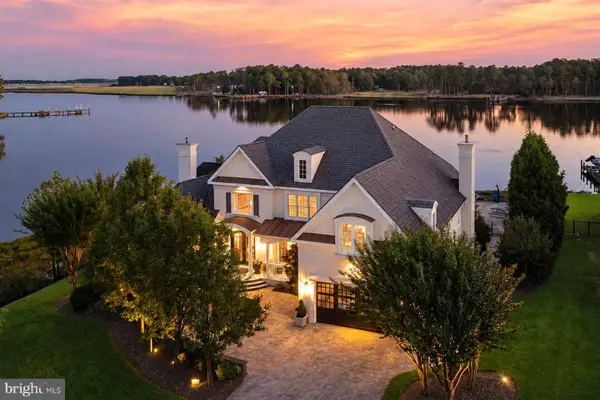 $2,599,000Active4 beds 5 baths4,502 sq. ft.
23925 Sunny Cove Ct, LEWES, DE 19958
MLS# DESU2123296Listed by: MONUMENT SOTHEBY'S INTERNATIONAL REALTY - New
 $369,900Active3 beds 2 baths1,100 sq. ft.
33227 Cherry Ct, LEWES, DE 19958
MLS# DESU2123198Listed by: TESLA REALTY GROUP, LLC - New
 $150,000Active4 beds 3 baths1,417 sq. ft.
33884 Mc Nicol Rd, LEWES, DE 19958
MLS# DESU2122790Listed by: NORTHROP REALTY - New
 $499,000Active3 beds 2 baths2,070 sq. ft.
31100 Tigress Rd, LEWES, DE 19958
MLS# DESU2123284Listed by: PATTERSON-SCHWARTZ-REHOBOTH - New
 $99,000Active0.57 Acres
31302 Beaver Cir, LEWES, DE 19958
MLS# DESU2123274Listed by: LONG & FOSTER REAL ESTATE, INC.


Protect your home and budget from life's surprises with an Assurant Home Warranty, backed by a partner that supports you through every step of homeownership. Explore Plans.
©2026 Century 21 Real Estate LLC. All rights reserved. CENTURY 21®, the CENTURY 21 Logo and C21® are service marks owned by Century 21 Real Estate LLC. Century 21 Real Estate LLC fully supports the principles of the Fair Housing Act and the Equal Opportunity Act. Each office is independently owned and operated. Listing information is deemed reliable but not guaranteed accurate.