
17629 Madaket Way, Lewes, DE 19958
Local realty services provided by:CENTURY 21 Norris - Valley Forge
17629 Madaket Way,Lewes, DE 19958
$899,900
- 4 Beds
- 4 Baths
- 4,078 sq. ft.
- Single family
- Active
Listed by: lee ann wilkinson
Office: berkshire hathaway homeservices penfed realty
MLS#:DESU2123168
Source:BRIGHTMLS
Price summary
- Price:$899,900
- Price per sq. ft.:$220.67
- Monthly HOA dues:$339.33
About this home
Resort-Style Luxury in Coastal Club and Minutes to Lewes Beaches
Experience coastal elegance in Lewes’s premier destination community. This upgraded four-bedroom, four-full-bath residence balances refined architectural craftsmanship with effortless indoor-outdoor entertaining just minutes from Delaware's coast.
The main level welcomes you with an open-concept layout centered around a gourmet chef’s kitchen, outfitted with quartz countertops, designer cabinetry, a five-burner gas range with a pot filler, and a dedicated butler’s pantry. Adjacent to the kitchen, the light-filled family room features striking coffered ceilings and a gas fireplace, complemented by a versatile front room perfectly suited for an executive home office or formal dining. Tucked away on the main floor, the primary retreat showcases elegant tray ceilings, custom walk-in closets, and an upgraded spa bath with floor-to-ceiling tile, premium quartz surfaces, and a multi-head shower system. A convenient first-floor laundry room with custom built-ins completes the level.
Upstairs, visiting guests can unwind in an expansive loft, complete with a private bedroom, a full bathroom, and extensive walk-in storage. The exceptional finished walk-out lower level receives abundant daylight and functions as a versatile entertainment hub, offering a spacious recreation area, a full bath, an additional guest room, a dedicated workshop, and existing plumbing rough-ins ready for a future wet bar or in-law suite.
Outdoor living is elevated by a custom screened porch that opens to a private wooded backdrop, meticulously designed hardscaping, lush landscaping, and an established herb and vegetable garden.
Located under five miles from the sand, Coastal Club delivers an unmatched resort lifestyle. Residents enjoy exclusive access to an outdoor water park with a swim-up bar and slides, an indoor heated pool, a state-of-the-art fitness center, tennis, pickleball, and bocce courts, as well as scenic nature trails and a grand clubhouse featuring a full-service restaurant and bar.
Schedule your private tour today to experience luxury living in Coastal Club....
Contact an agent
Home facts
- Year built:2021
- Subdivision & Development:COASTAL CLUB
- Listing ID #:DESU2123168
- Added:1 day(s) ago
- Updated:October 31, 2026 at 01:40 AM
Rooms and interior
- Bedrooms:4
- Total bathrooms:4
- Full bathrooms:4
- Flooring:Ceramic Tile, Partially Carpeted, Solid Hardwood
- Dining Description:Combination Kitchen/Dining, Dining Room, Formal/Separate Dining Room
- Bathrooms Description:Full Bath, Primary Bath(s), Primary Bathroom
- Kitchen Description:Built-In Microwave, Built-Ins, Butlers Pantry, Carpet, Combination Kitchen/Living, Cooktop, Crown Moldings, Dishwasher, Energy Efficient Appliances, Exhaust Fan, Icemaker, Kitchen - Gourmet, Kitchen - Island, Microwave, Oven - Double, Oven - Self Cleaning, Oven - Wall, Pantry, Recessed Lighting, Refrigerator, Stainless Steel Appliances, Stove
- Bedroom Description:Carpet, Entry Level Bedroom, Primary Bedroom, Walk In Closet(s)
- Basement:Yes
- Basement Description:Partially Finished, Workshop
- Living area:4,078 sq. ft.
Heating and cooling
- Cooling:Central A/C
- Heating:Forced Air, Natural Gas
Structure and exterior
- Roof:Architectural Shingle, Pitched
- Year built:2021
- Building area:4,078 sq. ft.
- Lot area:0.2 Acres
- Lot Features:Backs to Trees, Landscaping, Partly Wooded, Rear Yard, SideYard(s), Trees/Wooded, Vegetation Planting
- Architectural Style:Coastal, Contemporary
- Construction Materials:Blown-In Insulation, Frame, Stone, Vinyl Siding
- Exterior Features:Brick, Deck(s), Extensive Hardscape, Exterior Lighting, Flood Lights, Gutter System, Patio(s), Porch(es), Screened, Sidewalks, Stone Retaining Walls, Underground Lawn Sprinkler
- Foundation Description:Concrete Perimeter
- Levels:3 Story
Schools
- High school:CAPE HENLOPEN
- Middle school:FREDERICK D. THOMAS
- Elementary school:LEWES
Utilities
- Water:Public
- Sewer:Public Sewer
Finances and disclosures
- Price:$899,900
- Price per sq. ft.:$220.67
- Tax amount:$1,794 (2026)
Features and amenities
- Laundry features:Dryer, Dryer - Electric, Laundry, Washer
- Amenities:200+ Amp Service, Built-Ins, Cable TV Available, Carpet, Ceiling Fan(s), Crown Moldings, Natural Gas Available, Phone Available, Recessed Lighting, Sprinkler System, Window Treatments
Parking
- Parking description:Attached Garage, Garage - Front Entry
- Garage:Yes
- Garage spaces:2
New listings near 17629 Madaket Way
- Coming Soon
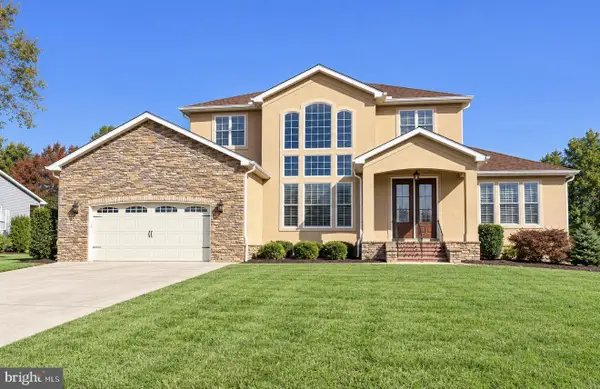 $1,100,000Coming Soon6 beds 6 baths5,700 sq. ft.
36264 Tarpon Dr, LEWES, DE 19958
MLS# DESU2122980Listed by: KELLER WILLIAMS REALTY - Coming Soon
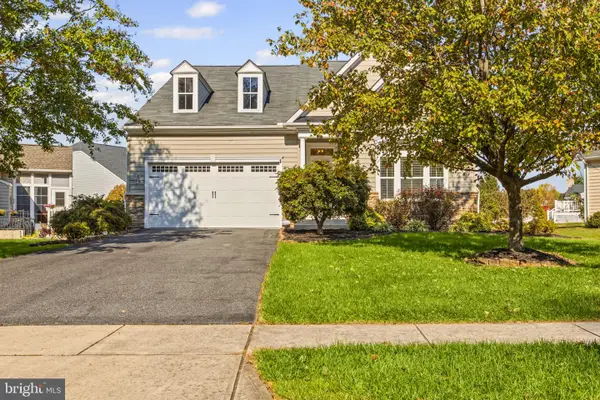 $499,999Coming Soon3 beds 2 baths2,185 sq. ft.
14692 Pleasant Pond Way, LEWES, DE 19958
MLS# DESU2123272Listed by: EMPOWER REAL ESTATE, LLC - Coming Soon
 $535,000Coming Soon3 beds 2 baths1,878 sq. ft.
17049 Oak Ct, LEWES, DE 19958
MLS# DESU2123332Listed by: IRON VALLEY REAL ESTATE PREMIER - New
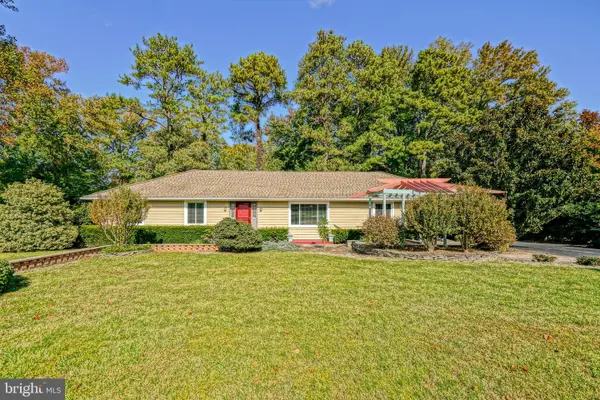 $549,900Active4 beds 3 baths2,360 sq. ft.
30907 Edgewater Dr, LEWES, DE 19958
MLS# DESU2123006Listed by: BERKSHIRE HATHAWAY HOMESERVICES PENFED REALTY - New
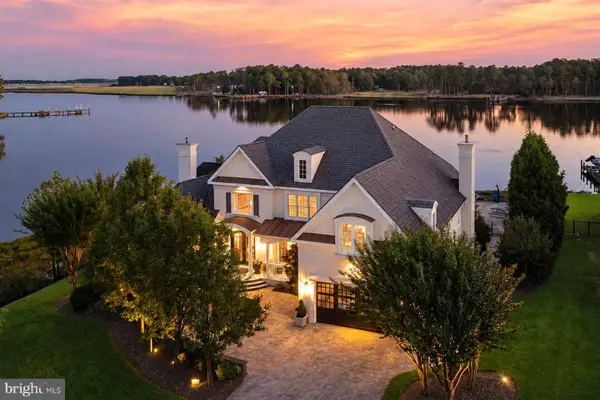 $2,599,000Active4 beds 5 baths4,502 sq. ft.
23925 Sunny Cove Ct, LEWES, DE 19958
MLS# DESU2123296Listed by: MONUMENT SOTHEBY'S INTERNATIONAL REALTY - New
 $369,900Active3 beds 2 baths1,100 sq. ft.
33227 Cherry Ct, LEWES, DE 19958
MLS# DESU2123198Listed by: TESLA REALTY GROUP, LLC - New
 $150,000Active4 beds 3 baths1,417 sq. ft.
33884 Mc Nicol Rd, LEWES, DE 19958
MLS# DESU2122790Listed by: NORTHROP REALTY - New
 $499,000Active3 beds 2 baths2,070 sq. ft.
31100 Tigress Rd, LEWES, DE 19958
MLS# DESU2123284Listed by: PATTERSON-SCHWARTZ-REHOBOTH - New
 $99,000Active0.57 Acres
31302 Beaver Cir, LEWES, DE 19958
MLS# DESU2123274Listed by: LONG & FOSTER REAL ESTATE, INC.


Protect your home and budget from life's surprises with an Assurant Home Warranty, backed by a partner that supports you through every step of homeownership. Explore Plans.
©2026 Century 21 Real Estate LLC. All rights reserved. CENTURY 21®, the CENTURY 21 Logo and C21® are service marks owned by Century 21 Real Estate LLC. Century 21 Real Estate LLC fully supports the principles of the Fair Housing Act and the Equal Opportunity Act. Each office is independently owned and operated. Listing information is deemed reliable but not guaranteed accurate.