
145 Currant Cir, Magnolia, DE 19962
Local realty services provided by:CENTURY 21 The Real Estate Store
145 Currant Cir,Magnolia, DE 19962
$399,900
- 4 Beds
- 3 Baths
- 1,991 sq. ft.
- Single family
- Coming Soon
Upcoming open houses
- Sat, Sep 1911:00 am - 12:30 pm
Listed by: karyn r. stant
Office: keller williams realty central-delaware
MLS#:DEKT2050598
Source:BRIGHTMLS
Price summary
- Price:$399,900
- Price per sq. ft.:$200.85
- Monthly HOA dues:$29.67
About this home
FINANCING OPPORTUNITY! Sellers VA loan with a 4.99% interest rate may be assumable by a qualified buyer/s, subject to lender/servicer approval! Ask for details!
Just three years young, exceptionally maintained, and offering a private wooded backdrop, 145 Currant Circle is ready to welcome you home! A job relocation is the only reason this amazing property is available! Located in Magnolia within the award-winning Caesar Rodney School District, this four-bedroom, two-and-a-half-bath home combines modern comfort with an easy, functional floor plan designed for everyday living and entertaining.
The open-concept main level creates a natural flow between the Kitchen, Dining Area, and Living Room, making it just as comfortable for quiet evenings at home as it is for gathering with family and friends. The Kitchen features stainless steel appliances, a center island offering additional workspace and seating, and a pantry for plenty of storage. Just beyond the Dining Area, step through the sliding doors and discover one of this home’s best features: a maintenance-free composite deck overlooking the peaceful wooded backdrop. With no homes directly behind you, this outdoor space offers wonderful privacy and a place to enjoy colorful foliage in the fall, budding leaves in the spring, summer grilling, morning coffee, or simply unwinding at the end of the day.
Upstairs, the thoughtful layout provides added privacy with the Primary Suite situated on one side and three additional bedrooms on the other. The spacious Primary Suite features a large walk-in closet and an en-suite bath with dual vanity, walk-in shower, private water closet, and oversized linen closet. Each of the additional bedrooms offers comfortable space and generous closets, while the conveniently located second-floor Laundry Room makes everyday routines a little easier.
Exceptionally cared for and truly move-in ready, this home also includes blinds on all windows, saving you the time and expense of adding them after move-in. The community offers a scenic setting along with a playground and basketball court, while its Magnolia location provides convenient access to shopping, dining, schools, Dover Air Force Base, medical facilities, area parks, Delaware beaches, and more.
Come experience the comfort of a newer home, the convenience of a well-designed floor plan, and a backyard setting that gives you your own private place to unwind.
Taxes, HOA fees, square footage, and room sizes are estimated. Buyers are to perform their due diligence....
Contact an agent
Home facts
- Year built:2023
- Subdivision & Development:LOGANBERRY VILLAGE
- Listing ID #:DEKT2050598
- Updated:September 17, 2026 at 09:49 PM
Rooms and interior
- Bedrooms:4
- Total bathrooms:3
- Full bathrooms:2
- Half bathrooms:1
- Flooring:Carpet, Vinyl
- Dining Description:Combination Kitchen/Dining, Dining Area, Dining Room
- Bathrooms Description:Bathroom 2, Half Bath, Primary Bath(s), Primary Bathroom
- Kitchen Description:Breakfast Area, Built-In Microwave, Carpet, Dishwasher, Disposal, Kitchen - Eat-In, Kitchen - Island, Oven - Single, Pantry, Recessed Lighting, Refrigerator, Stainless Steel Appliances, Water Heater - Tankless
- Bedroom Description:Carpet, Primary Bedroom, Walk In Closet(s)
- Living area:1,991 sq. ft.
Heating and cooling
- Cooling:Central A/C
- Heating:Forced Air, Propane - Metered
Structure and exterior
- Roof:Architectural Shingle
- Year built:2023
- Building area:1,991 sq. ft.
- Lot area:0.14 Acres
- Lot Features:Backs to Trees, Front Yard, Rear Yard, SideYard(s)
- Architectural Style:Traditional
- Construction Materials:Frame, Stick Built, Vinyl Siding
- Exterior Features:Deck(s), Sidewalks, Street Lights
- Foundation Description:Slab
- Levels:2 Stories
Schools
- High school:CAESAR RODNEY
- Middle school:F NEIL POSTLETHWAIT
- Elementary school:NELLIE HUGHES STOKES
Utilities
- Water:Public
- Sewer:Public Sewer
Finances and disclosures
- Price:$399,900
- Price per sq. ft.:$200.85
- Tax amount:$2,219 (2026)
Features and amenities
- Laundry features:Dryer, Laundry, Washer
- Amenities:Carpet, Ceiling Fan(s), Recessed Lighting, Window Treatments
Parking
- Parking description:Attached Garage, Garage - Front Entry, Garage Door Opener, Inside Access, On Street
- Garage:Yes
- Garage spaces:2
New listings near 145 Currant Cir
- Coming SoonOpen Sat, 12:30 to 2pm
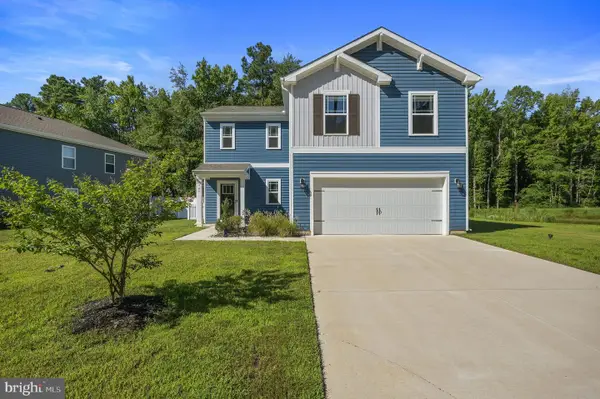 $409,900Coming Soon4 beds 3 baths1,989 sq. ft.
545 Currant Cir, MAGNOLIA, DE 19962
MLS# DEKT2050626Listed by: KELLER WILLIAMS REALTY CENTRAL-DELAWARE - New
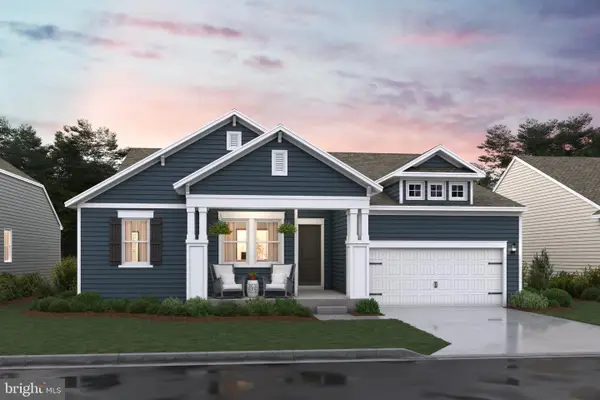 $554,990Active4 beds 2 baths2,344 sq. ft.
529 Buxton Circle, MAGNOLIA, DE 19962
MLS# DEKT2050764Listed by: DELAWARE HOMES INC - New
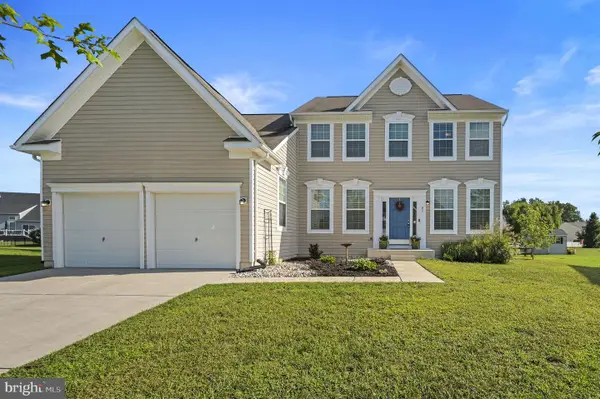 $499,900Active7 beds 4 baths2,605 sq. ft.
82 Paysan Ln, MAGNOLIA, DE 19962
MLS# DEKT2050740Listed by: KELLER WILLIAMS REALTY - New
 $95,000Active1 Acres
23 Autumn Moon Ln, MAGNOLIA, DE 19962
MLS# DEKT2050658Listed by: LESTER REALTY INC. - New
 $469,000Active3 beds 4 baths2,663 sq. ft.
205 Mayapple Ln, MAGNOLIA, DE 19962
MLS# DEKT2050538Listed by: KELLER WILLIAMS REALTY CENTRAL-DELAWARE - New
 $450,000Active3 beds 2 baths1,686 sq. ft.
36 Rodanthe Ave, MAGNOLIA, DE 19962
MLS# DEKT2050550Listed by: REDFIN CORPORATION - New
 $451,990Active4 beds 3 baths2,804 sq. ft.
129 Remington Dr, MAGNOLIA, DE 19962
MLS# DEKT2050558Listed by: D.R. HORTON REALTY OF DELAWARE, LLC - New
 $159,900Active2 beds 2 baths1,092 sq. ft.
109 Bluebell Dr #4, MAGNOLIA, DE 19962
MLS# DEKT2050416Listed by: INVESTORS REALTY, INC.  $265,000Active3 beds 2 baths1,067 sq. ft.
1354 Peachtree, MAGNOLIA, DE 19962
MLS# DEKT2050330Listed by: THE BRIX COLLECTIVE LLC


Protect your home and budget from life's surprises with an Assurant Home Warranty, backed by a partner that supports you through every step of homeownership. Explore Plans.
©2026 Century 21 Real Estate LLC. All rights reserved. CENTURY 21®, the CENTURY 21 Logo and C21® are service marks owned by Century 21 Real Estate LLC. Century 21 Real Estate LLC fully supports the principles of the Fair Housing Act and the Equal Opportunity Act. Each office is independently owned and operated. Listing information is deemed reliable but not guaranteed accurate.