
22917 King Eider Court - Lot #49, Milton, DE 19968
Local realty services provided by:CENTURY 21 Charles Smith Agency, Inc.
22917 King Eider Court - Lot #49,Milton, DE 19968
$454,990
- 3 Beds
- 2 Baths
- 1,514 sq. ft.
- Single family
- Active
Listed by: georgie penny
Office: cape realty
MLS#:DESU2112766
Source:BRIGHTMLS
Price summary
- Price:$454,990
- Price per sq. ft.:$300.52
- Monthly HOA dues:$125
About this home
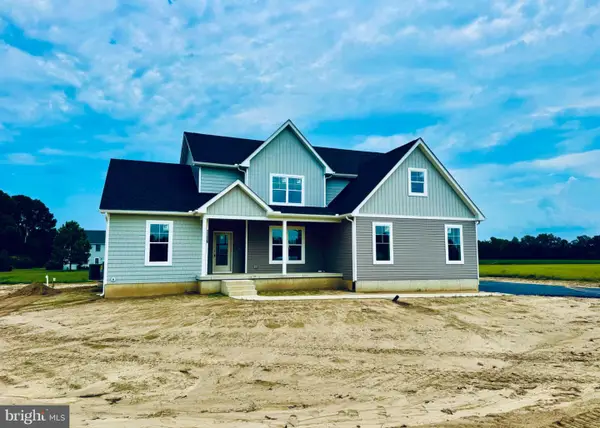
Build your new custom home with award-winning local builder, Capstone Homes, and enjoy a seamless, guided experience from start to finish. The Devon offers a flexible design and is one of many plans available to be built on Lot #49 in The Estates at Milton Crossing. This home is not currently under construction.
Discover the freedom to customize with The Devon, Capstone’s most popular open-concept, first-floor living floorplan. Offering 1,514+ heated square feet, The Devon features a generous kitchen layout, oversized breakfast nook, and comfortable flow throughout the main living areas. Personalize your home with options such as an upstairs bonus room, sunroom, screen porch, and more.
Located in The Estates at Milton Crossing, this quaint community is the epitome of spacious and scenic living, featuring 87 half-acre homesites, a community pool, and pool house. Perfectly situated just minutes from historic Milton and the Delaware beaches, The Estates at Milton Crossing offers the ideal blend of comfort, convenience, and coastal lifestyle.
A local, family-owned builder, Capstone Homes is proud to celebrate 20 years of crafting high-quality, customizable homes throughout Sussex County. Call today to learn more about this featured Freedom Savings homesite, available incentives, features, and upgrades, or visit the Hannah model at Milton Crossing, open Mon–Sat 10am–5pm.
Capstone Homes — Guiding you home, every step of the way.
*Savings, pricing, and incentives are subject to change without notice. Preferred lender required for certain incentives., including 2% transfer tax....
Contact an agent
Home facts
- Year built:2026
- Subdivision & Development:ESTATES AT MILTON CROSSING
- Listing ID #:DESU2112766
- Added:103 day(s) ago
- Updated:September 09, 2026 at 02:26 PM
Rooms and interior
- Bedrooms:3
- Total bathrooms:2
- Full bathrooms:2
- Flooring:Ceramic Tile, Laminate Plank, Partially Carpeted
- Dining Description:Dining Area
- Bathrooms Description:Primary Bath(s)
- Kitchen Description:Breakfast Area, Built-In Microwave, Built-In Range, Carpet, Combination Kitchen/Living, Dishwasher, Disposal, Energy Efficient Appliances, Kitchen - Island, Pantry, Recessed Lighting, Refrigerator, Upgraded Countertops, Water Heater - Tankless
- Bedroom Description:Carpet, Entry Level Bedroom, Walk In Closet(s)
- Basement:Yes
- Basement Description:Poured Concrete, Space For Rooms, Unfinished
- Living area:1,514 sq. ft.
Heating and cooling
- Cooling:Central A/C, Heat Pump(s)
- Heating:Central, Electric, Heat Pump(s)
Structure and exterior
- Roof:Architectural Shingle
- Year built:2026
- Building area:1,514 sq. ft.
- Lot area:0.5 Acres
- Lot Features:Cleared, Front Yard, Landscaping, Rear Yard
- Architectural Style:Coastal, Craftsman
- Construction Materials:Blown-In Insulation, Concrete, Spray Foam Insulation, Stick Built, Tile, Vinyl Siding
- Exterior Features:Exterior Lighting, Porch(es)
- Foundation Description:Concrete Perimeter
- Levels:1 Story
Schools
- High school:CAPE HENLOPEN
- Middle school:MARINER
- Elementary school:H.O. BRITTINGHAM
Utilities
- Water:Well
- Sewer:On Site Septic
Finances and disclosures
- Price:$454,990
- Price per sq. ft.:$300.52
Features and amenities
- Laundry features:Hookup, Washer/Dryer Hookups Only
- Amenities:200+ Amp Service, Cable TV, Carbon Monoxide Detector(s), Carpet, Recessed Lighting, Smoke Detector, Transom Windows
Parking
- Parking description:Attached Garage, Garage - Front Entry, Garage Door Opener, Inside Access
- Garage:Yes
- Garage spaces:2
New listings near 22917 King Eider Court - Lot #49
- Coming Soon
 $420,000Coming Soon3 beds 2 baths1,512 sq. ft.
17729 Bridlewood Rd, MILTON, DE 19968
MLS# DESU2119214Listed by: WALT SIMPSON REALTY - Coming Soon
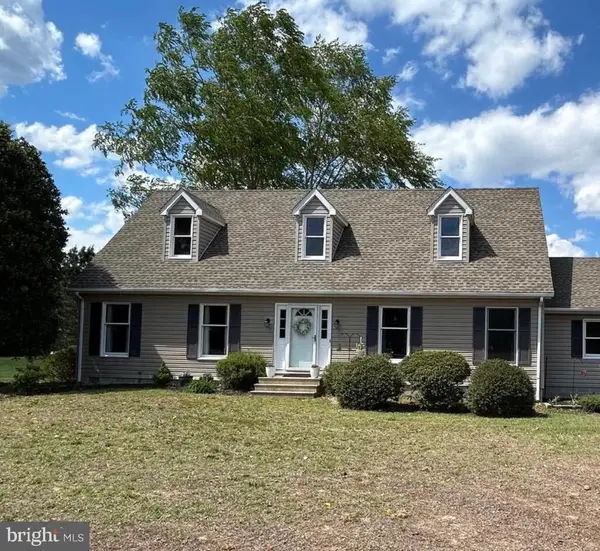
 $689,000Coming Soon4 beds 4 baths3,000 sq. ft.
11339 Shadetree Ln., MILTON, DE 19968
MLS# DESU2119616Listed by: JACK LINGO - REHOBOTH - Coming Soon
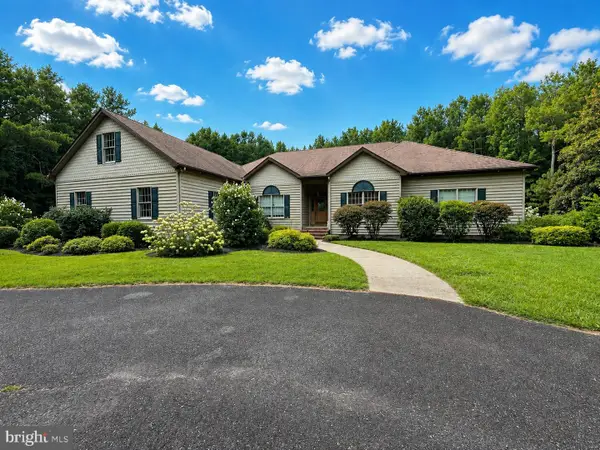
 $600,000Coming Soon4 beds 2 baths2,352 sq. ft.
23900 Emma Ln, MILTON, DE 19968
MLS# DESU2119608Listed by: NORTHROP REALTY - Coming Soon
 $1,350,000Coming Soon5 beds 3 baths4,085 sq. ft.
17452 Yonnaway Rd, MILTON, DE 19968
MLS# DESU2118344Listed by: WORTHINGTON REALTY GROUP, LLC - New
 $359,900Active3 beds 2 baths1,344 sq. ft.
151 W Lake Dr, MILTON, DE 19968
MLS# DESU2120150Listed by: EXP REALTY, LLC - New
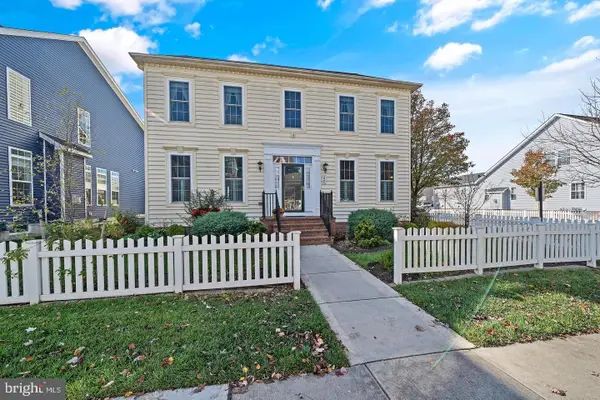 $550,000Active4 beds 4 baths3,106 sq. ft.
224 Sundance Ln, MILTON, DE 19968
MLS# DESU2119964Listed by: COLDWELL BANKER PREMIER - REHOBOTH - New
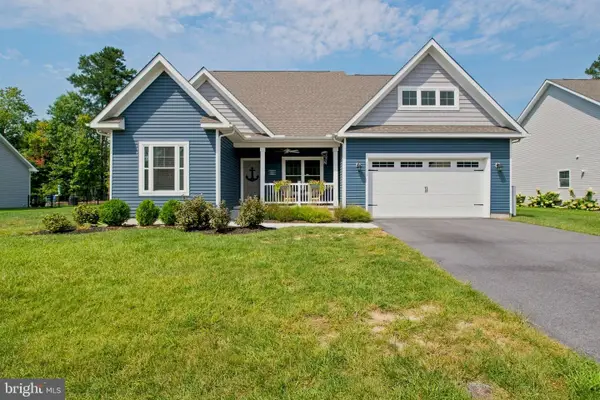 $599,000Active5 beds 3 baths3,235 sq. ft.
22493 Ridgecrest Dr, MILTON, DE 19968
MLS# DESU2119932Listed by: PATTERSON-SCHWARTZ-REHOBOTH - New
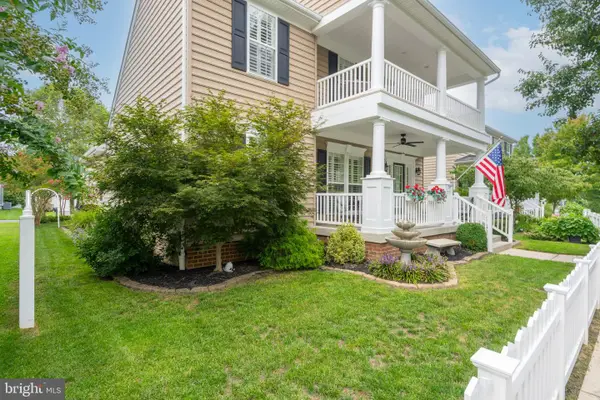 $624,950Active4 beds 4 baths3,396 sq. ft.
309 Summer Walk Blvd, MILTON, DE 19968
MLS# DESU2119774Listed by: COLDWELL BANKER REALTY - New
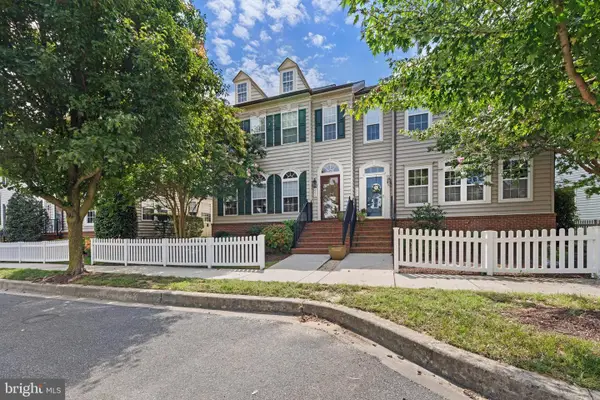 $460,000Active4 beds 4 baths3,177 sq. ft.
402 Village Center Blvd, MILTON, DE 19968
MLS# DESU2119678Listed by: NORTHROP REALTY - New
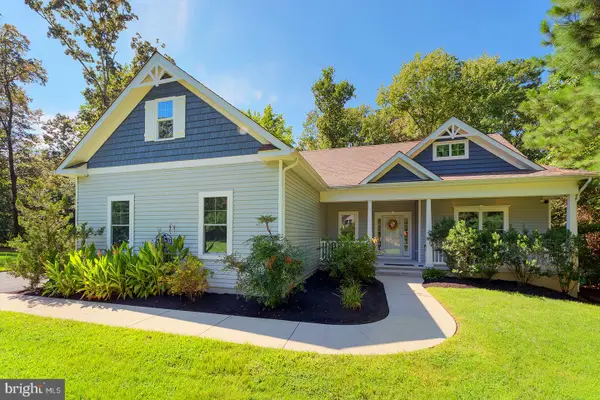 $699,900Active3 beds 2 baths2,003 sq. ft.
30147 Scallop Ct, MILTON, DE 19968
MLS# DESU2118712Listed by: COMPASS


Protect your home and budget from life's surprises with an Assurant Home Warranty, backed by a partner that supports you through every step of homeownership. Explore Plans.
©2026 Century 21 Real Estate LLC. All rights reserved. CENTURY 21®, the CENTURY 21 Logo and C21® are service marks owned by Century 21 Real Estate LLC. Century 21 Real Estate LLC fully supports the principles of the Fair Housing Act and the Equal Opportunity Act. Each office is independently owned and operated. Listing information is deemed reliable but not guaranteed accurate.