
21526 Cattail Dr, Rehoboth Beach, DE 19971
Local realty services provided by:CENTURY 21 Above and Beyond
21526 Cattail Dr,Rehoboth Beach, DE 19971
$819,900
- 3 Beds
- 3 Baths
- 2,511 sq. ft.
- Townhouse
- Active
Listed by: bethany a. drew
Office: hileman real estate-berlin
MLS#:DESU2120118
Source:BRIGHTMLS
Price summary
- Price:$819,900
- Price per sq. ft.:$326.52
About this home
Enjoy low-maintenance coastal living in this spacious 3-bedroom, 2.5-bath end-unit home in Cattail Villas. The main level features LVP flooring, a dramatic two-story great room with 12 foot slider and large transom windows that lets so much light into the space. Featuring a cool electric fireplace, upgraded light fixtures, and an open-concept layout designed for everyday living and entertaining. The gourmet kitchen stands out with a large center island, quartz countertops, pantry, stainless steel appliances, and beadboard-style shaker cabinetry with crown molding. A versatile first-floor flex room provides space for a home office, sitting room, or additional dining area. The main-level primary suite offers a spacious bedroom, private bath, and walk-in closet. Upstairs, two additional bedrooms are joined by a loft, with one bedroom offering access to a private balcony. Outside, an outdoor shower adds extra convenience after a day at the beach. With an expanded floor plan, two-car garage, generous storage, and a convenient Rehoboth Beach location, this home offers comfort, style, and an easy coastal lifestyle. Call or your personal tour....
Contact an agent
Home facts
- Year built:2025
- Subdivision & Development:CATTAIL VILLAS
- Listing ID #:DESU2120118
- Added:45 day(s) ago
- Updated:October 25, 2026 at 01:07 PM
Rooms and interior
- Bedrooms:3
- Total bathrooms:3
- Full bathrooms:2
- Half bathrooms:1
- Flooring:Carpet, Ceramic Tile, Luxury Vinyl Plank
- Bathrooms Description:Primary Bath(s)
- Kitchen Description:Built-In Microwave, Carpet, Cooktop, Crown Moldings, Dishwasher, Disposal, Icemaker, Kitchen - Gourmet, Kitchen - Island, Oven - Wall, Pantry, Refrigerator, Upgraded Countertops
- Bedroom Description:Carpet, Entry Level Bedroom, Walk In Closet(s)
- Living area:2,511 sq. ft.
Heating and cooling
- Cooling:Central A/C
- Heating:Electric, Forced Air
Structure and exterior
- Roof:Fiberglass
- Year built:2025
- Building area:2,511 sq. ft.
- Architectural Style:Coastal
- Construction Materials:Frame, Stick Built
- Exterior Features:Balcony, Patio(s)
- Foundation Description:Slab
- Levels:2 Stories
Utilities
- Water:Public
- Sewer:Public Sewer
Finances and disclosures
- Price:$819,900
- Price per sq. ft.:$326.52
- Tax amount:$1,285 (2026)
Features and amenities
- Amenities:Carpet, Crown Moldings
Parking
- Parking description:Attached Garage, Garage - Front Entry, Paved Driveway
- Garage:Yes
- Garage spaces:2
New listings near 21526 Cattail Dr
- Coming Soon
 $250,000Coming Soon2 beds 2 baths1,516 sq. ft.
35669 Buttermilk Dr, REHOBOTH BEACH, DE 19971
MLS# DESU2123060Listed by: COLDWELL BANKER REALTY - Coming Soon
 $525,000Coming Soon4 beds 3 baths3,200 sq. ft.
34775 Mute Swan Ln, REHOBOTH BEACH, DE 19971
MLS# DESU2123042Listed by: DAVE MCCARTHY & ASSOCIATES, INC. - Coming Soon
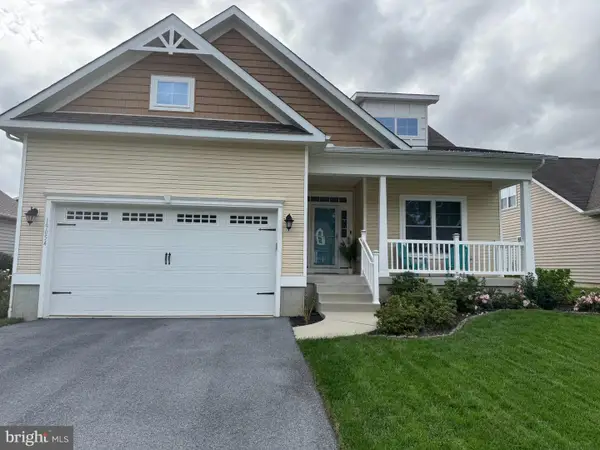 $525,000Coming Soon3 beds 2 baths1,750 sq. ft.
19054 Hummingbird Ln, REHOBOTH BEACH, DE 19971
MLS# DESU2122594Listed by: NORTHROP REALTY - Coming Soon
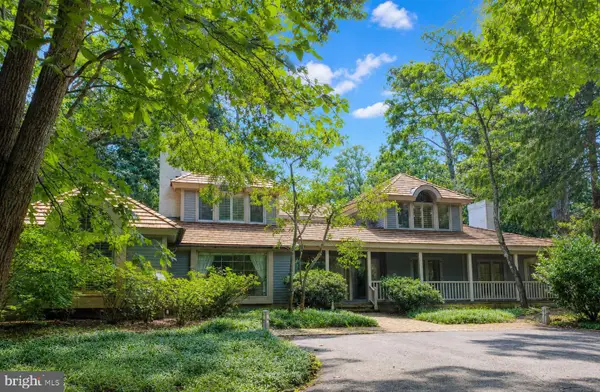 $4,950,000Coming Soon4 beds 6 baths4,000 sq. ft.
71 Fields End, REHOBOTH BEACH, DE 19971
MLS# DESU2110130Listed by: JACK LINGO - REHOBOTH - New
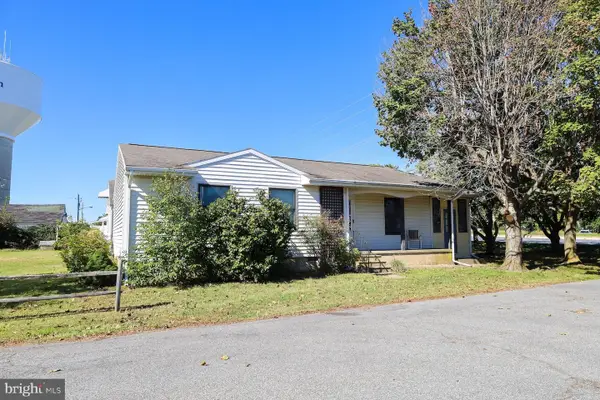 $750,000Active3 beds 2 baths1,450 sq. ft.
37795 Jefferson St, REHOBOTH BEACH, DE 19971
MLS# DESU2122786Listed by: MONUMENT SOTHEBY'S INTERNATIONAL REALTY - New
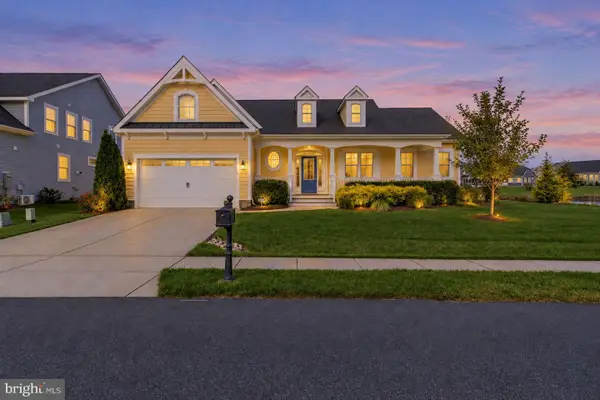 $859,000Active4 beds 3 baths3,200 sq. ft.
35534 Creekside Dr, REHOBOTH BEACH, DE 19971
MLS# DESU2122604Listed by: COASTAL REAL ESTATE GROUP, LLC - New
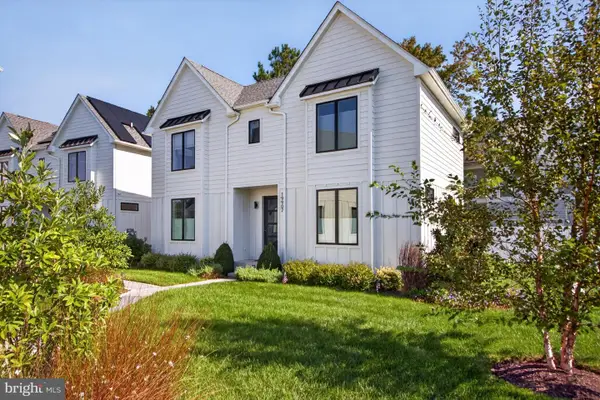 $1,590,000Active5 beds 4 baths2,742 sq. ft.
19907 Church St, REHOBOTH BEACH, DE 19971
MLS# DESU2122060Listed by: RE/MAX REALTY GROUP REHOBOTH - New
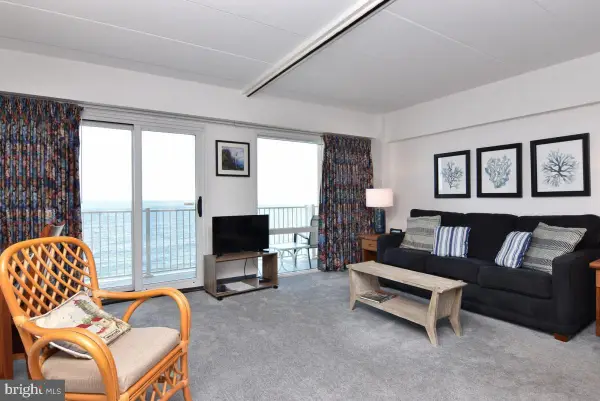 $749,000Active-- beds 1 baths504 sq. ft.
307 S Boardwalk #803, REHOBOTH BEACH, DE 19971
MLS# DESU2122890Listed by: MANN & SONS, INC. - Open Sun, 11am to 1pm
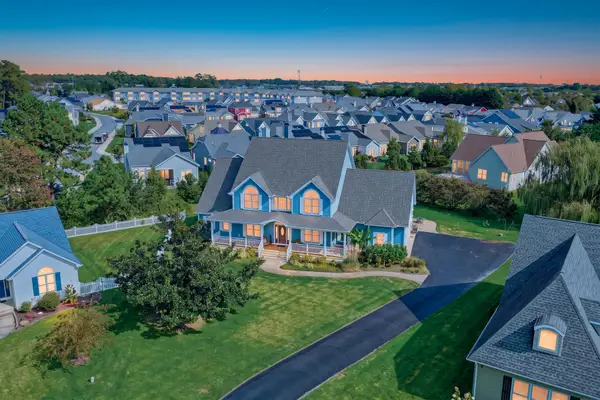 $1,225,000Pending6 beds 4 baths4,400 sq. ft.
40 Kenmare Way, REHOBOTH BEACH, DE 19971
MLS# DESU2122910Listed by: MONUMENT SOTHEBY'S INTERNATIONAL REALTY - New
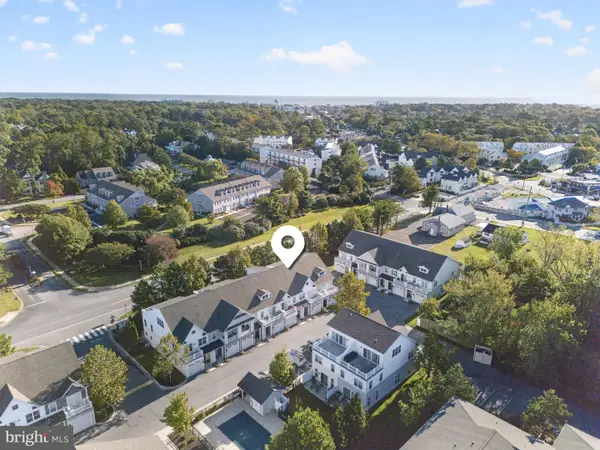 $925,000Active4 beds 4 baths2,157 sq. ft.
29104 Striper Harbor #d-2, REHOBOTH BEACH, DE 19971
MLS# DESU2122804Listed by: RE/MAX REALTY GROUP REHOBOTH


Protect your home and budget from life's surprises with an Assurant Home Warranty, backed by a partner that supports you through every step of homeownership. Explore Plans.
©2026 Century 21 Real Estate LLC. All rights reserved. CENTURY 21®, the CENTURY 21 Logo and C21® are service marks owned by Century 21 Real Estate LLC. Century 21 Real Estate LLC fully supports the principles of the Fair Housing Act and the Equal Opportunity Act. Each office is independently owned and operated. Listing information is deemed reliable but not guaranteed accurate.