
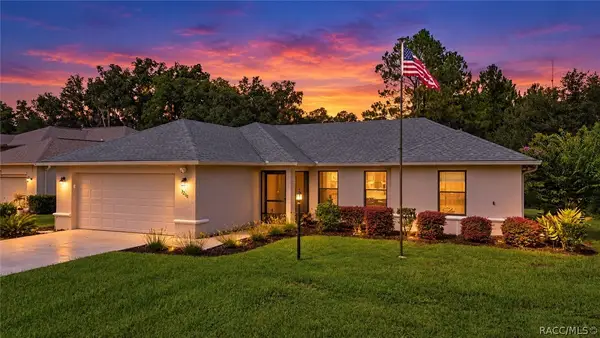
1436 N Cherry Pop Drive, Hernando, FL 34442
Local realty services provided by:CENTURY 21 Affiliates
Listed by: lynn harris
Office: era american suncoast realty
MLS#:858482
Source:FL_CMLS
Price summary
- Price:$425,000
- Price per sq. ft.:$165.24
- Monthly HOA dues:$23.42
About this home
SOME LIKE IT HOT... OTHERS LIKE IT POOLSIDE! Situated on 1.02 BEAUTIFULLY LANDSCAPED ACRES in CITRUS HILLS – CLEARVIEW ESTATES, this 3BD/2BA/2-CAR GARAGE CONCRETE BLOCK/STUCCO CONTEMPORARY RANCH offers 1,794 sqft of living space, a GAS-HEATED, SCREEN-ENCLOSED CHLORINE POOL w/WATERFALL, a spacious backyard & NO REQUIRED SOCIAL MEMBERSHIP! Major updates include ROOF (2023), HVAC (2019) & NEW POOL PUMP (JULY 2026)! From the moment you arrive, attractive landscaping, mature trees, a DOUBLE-DOOR ENTRANCE & expansive lawn create a wonderful first impression. Inside, the OPEN & SPLIT FLOOR PLAN features VAULTED CEILINGS, NEWER LUXURY VINYL FLOORING THROUGHOUT THE MAIN LIVING AREAS, a spacious living room & comfortable gathering areas. The STONE-ACCENTED ELECTRIC FIREPLACE adds character, while the UPDATED KITCHEN offers GRANITE COUNTERTOPS, a DECORATIVE CERAMIC TILE BACKSPLASH, NEWER STAINLESS STEEL APPLIANCES, ample cabinetry, a PANTRY, generous counter space, breakfast seating & an easy connection to the dining area. The spacious PRIMARY SUITE features a VAULTED CEILING, WALK-IN CLOSET & an UPDATED PRIVATE BATHROOM w/DUAL SINKS & WALK-IN SHOWER, creating a comfortable retreat to begin & end your day. Two additional bedrooms, a guest bath & INDOOR LAUNDRY ROOM add everyday convenience. BUT WAIT... THE REAL SHOWSTOPPER IS WAITING OUT BACK! Step outside to your SCREEN-ENCLOSED, GAS-HEATED IN-GROUND CHLORINE POOL featuring a decorative WATERFALL, spacious pool decking & a COVERED LANAI offering a shaded place to relax. Morning coffee overlooking the pool? Afternoon swims? Weekend cookouts? This is where FLORIDA LIVING really comes to life! Beyond the pool enclosure, the BEAUTIFULLY LANDSCAPED BACKYARD offers plenty of GREEN SPACE, attractive WHITE RAIL FENCING & mature trees. Gardening enthusiasts will appreciate the 7 RAISED GARDEN BEDS, offering a wonderful opportunity to grow fresh vegetables, herbs or colorful flowers! A separate PAVER PATIO adds even more character to this 1.02-ACRE HOMESITE. Whether you enjoy gardening, entertaining or simply relaxing outdoors, there's room for it all! Additional features include LAWN SPRINKLERS, OUTDOOR LIGHTING, GUTTERS, DOUBLE-PANE WINDOWS, PUBLIC WATER & SEWER, an attached 2-CAR GARAGE & CONCRETE DRIVEWAY. Located in CLEARVIEW ESTATES within CITRUS HILLS, this property offers convenient access to shopping, restaurants, golf & the outdoor recreation Citrus County is known for, including boating, kayaking, fishing & the unforgettable experience of SWIMMING WITH THE MANATEES in nearby CRYSTAL RIVER! LOW ANNUAL HOA OF $281 & NO REQUIRED SOCIAL MEMBERSHIP! With OVER AN ACRE, a GAS-HEATED POOL, WATERFALL & spacious outdoor living areas, this home offers an inviting combination of SPACE, COMFORT & FLORIDA LIFESTYLE! FREE 1-year HOME WARRANTY for PEACE OF MIND is OFFERED to the BUYER!...
Contact an agent
Home facts
- Year built:1987
- Subdivision & Development:Citrus Hills - Clearview Estates
- Listing ID #:858482
- Added:1 day(s) ago
- Updated:October 16, 2026 at 02:26 PM
Rooms and interior
- Bedrooms:3
- Total bathrooms:2
- Full bathrooms:2
- Rooms Total:3
- Flooring:Carpet, Tile
- Dining Description:High Ceilings, Open Floorplan, Vaulted Ceilings
- Bathrooms Description:High Ceilings, Seperate Shower
- Kitchen Description:Dishwasher, Disposal, High Ceilings, Microwave, Microwave Hood Fan, Oven, Pantry, Range, Refrigerator
- Bedroom Description:High Ceilings, Open Floorplan, Split Bedrooms, Vaulted Ceilings, Walk In Closets
- Living area:1,794 sq. ft.
Heating and cooling
- Cooling:Central Air, Electric
- Heating:Heat Pump
- Central air:Yes
Structure and exterior
- Roof:Asphalt, Ridge Vents, Shingle
- Year built:1987
- Building area:1,794 sq. ft.
- Lot area:1.02 Acres
- Lot Features:Acreage, Cleared, Flat
- Architectural Style:Contemporary, One Story, Ranch
- Construction Materials:Stucco
- Exterior Features:Landscaping, Lighting
- Foundation Description:Block, Slab
- Levels:1 Story
Schools
- High school:Citrus High
- Middle school:Inverness Middle
- Elementary school:Hernando Elementary
Utilities
- Water:Public
- Sewer:Public Sewer
Finances and disclosures
- Price:$425,000
- Price per sq. ft.:$165.24
- Tax amount:$3,337 (2025)
Features and amenities
- Laundry features:Dryer, Washer
- Amenities:Blinds, Fireplace, Lighting, Walk In Closets
- Pool features:Concrete, Heated, In Ground, Pool, Waterfall
Parking
- Total parking spaces:2
- Parking description:Attached, Concrete, Concrete Driveway, Driveway, Garage
- Garage:Yes
- Garage spaces:2
New listings near 1436 N Cherry Pop Drive
- New
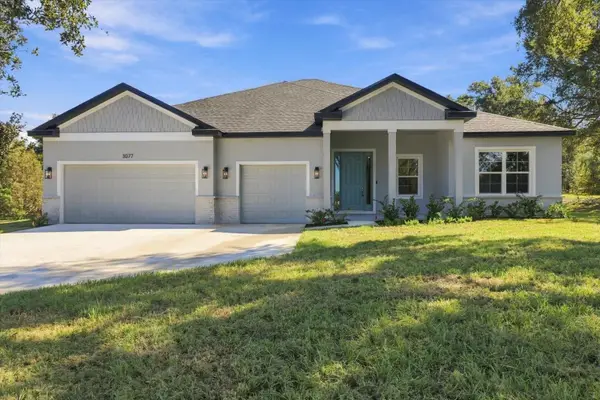 $455,000Active4 beds 3 baths2,478 sq. ft.
3077 N Annapolis Avenue, HERNANDO, FL 34442
MLS# O6450439Listed by: FL PRO BROKERS LLC - New
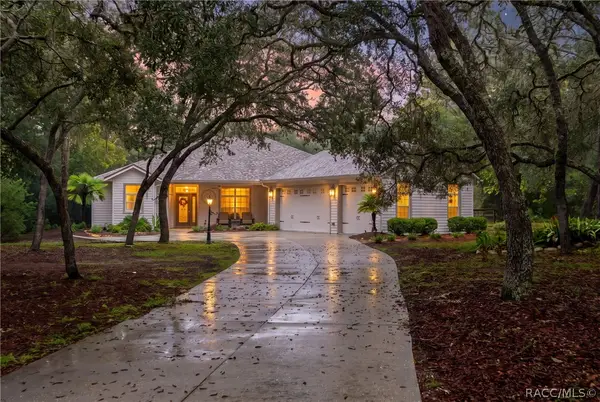 $499,000Active3 beds 2 baths1,793 sq. ft.
4375 N Mayan Drive, Hernando, FL 34442
MLS# 858319Listed by: MEEK REAL ESTATE - New
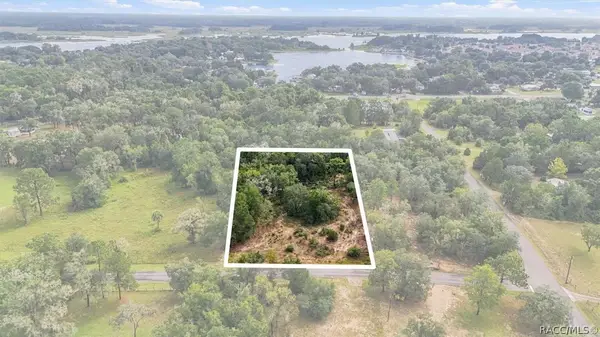 $45,000Active1.17 Acres
4811 N Redwood Avenue, Hernando, FL 34442
MLS# 858592Listed by: TROPIC SHORES REALTY - New
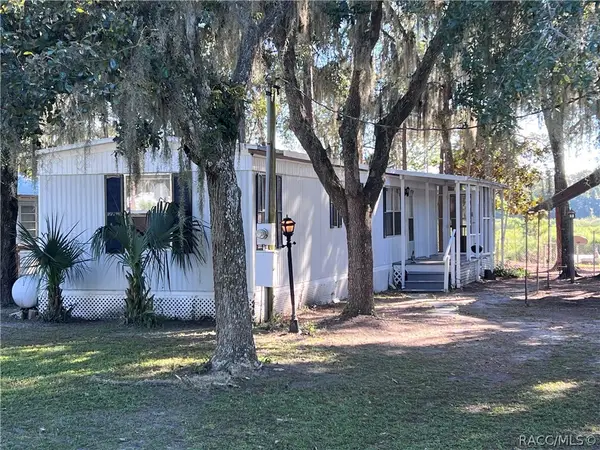 $169,900Active2 beds 2 baths728 sq. ft.
6006 N Tsala Apopka Drive, Hernando, FL 34442
MLS# 858574Listed by: LANDMARK REALTY - New
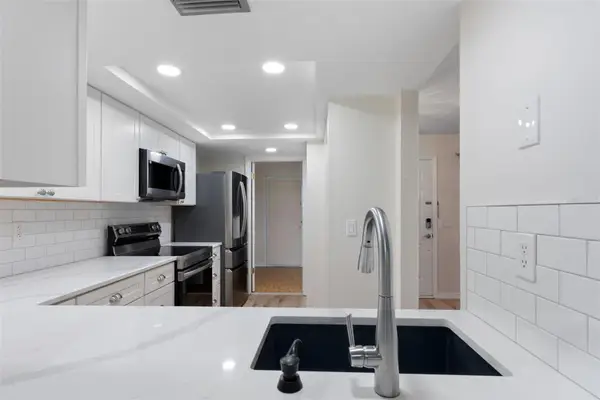 $175,000Active2 beds 3 baths1,320 sq. ft.
340 E Glassboro Court #4B, HERNANDO, FL 34442
MLS# OM732960Listed by: REMAX REALTY ONE - New
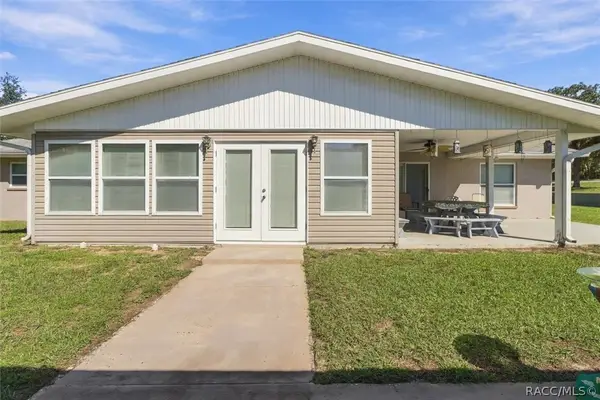 $400,000Active5 beds 2 baths2,460 sq. ft.
650 E Wacker Street, Hernando, FL 34442
MLS# 858571Listed by: ERA AMERICAN SUNCOAST REALTY - New
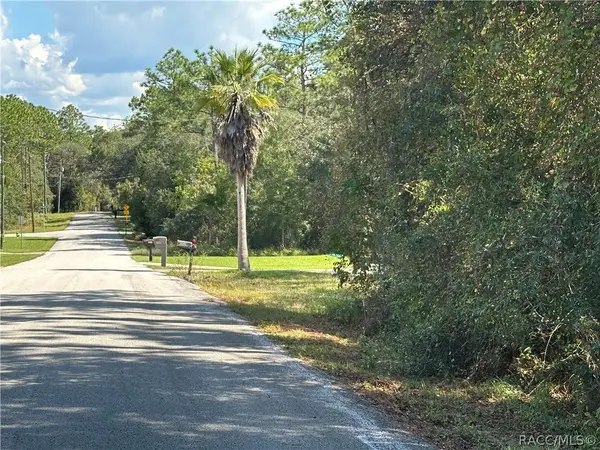 $54,900Active0.96 Acres
1730 E Bismark Street, Hernando, FL 34442
MLS# 858588Listed by: ERA AMERICAN SUNCOAST REALTY - New
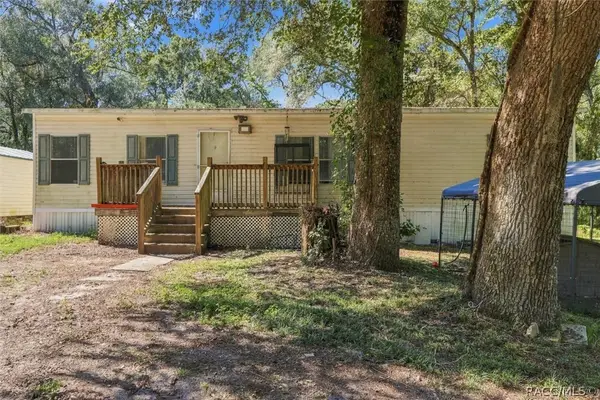 $210,000Active4 beds 2 baths1,296 sq. ft.
6820 N Dawson Drive, Hernando, FL 34442
MLS# 858542Listed by: ERA AMERICAN SUNCOAST REALTY - New
 $289,000Active3 beds 2 baths1,394 sq. ft.
3200 N Canterbury Lake Drive, Hernando, FL 34442
MLS# 858576Listed by: TROPIC SHORES REALTY


Protect your home and budget from life's surprises with an Assurant Home Warranty, backed by a partner that supports you through every step of homeownership. Explore Plans.
©2026 Century 21 Real Estate LLC. All rights reserved. CENTURY 21®, the CENTURY 21 Logo and C21® are service marks owned by Century 21 Real Estate LLC. Century 21 Real Estate LLC fully supports the principles of the Fair Housing Act and the Equal Opportunity Act. Each office is independently owned and operated. Listing information is deemed reliable but not guaranteed accurate.