
650 E Wacker Street, Hernando, FL 34442
Local realty services provided by:CENTURY 21 Nature Coast
650 E Wacker Street,Hernando, FL 34442
$400,000
- 5 Beds
- 2 Baths
- 2,460 sq. ft.
- Single family
- Active
Listed by: diana dodd
Office: era american suncoast realty
MLS#:858571
Source:FL_CMLS
Price summary
- Price:$400,000
- Price per sq. ft.:$151.52
About this home
SOLID CONSTRUCTION. SPACE TO SPREAD OUT. NO HOA. This owner-built concrete home on 1.25 acres features a two-bedroom in-law suite with its own entrance and a detached three-bay concrete garage. Loved and well cared for over the years, it offers a combination that can be hard to find.
The home offers five bedrooms, two bathrooms and approximately 2,460 square feet of living space overall. The in-law suite includes its own living room, bathroom and kitchen. The main kitchen has solid wood cabinets throughout, granite countertops and a refrigerator, microwave and oven replaced approximately three years ago. You may choose to change some finishes to suit your own taste, but this move-in-ready home gives you a solid starting point.
Construction details include poured concrete around doors and windows, double-pane windows throughout, approximately 11 inches of attic insulation and foam insulation in the walls. Copper wiring serves the home and outbuildings. The detached three-bay concrete garage has its own electrical panel and built-in drains, with room to work on projects and store vehicles and equipment. An additional 14-by-21-foot concrete shed includes shelving that stays, plus an RV pad behind it. If you add a pool out back, the shed could become a pool house.
The well pump and water heater were replaced in January 2026. Per the owner, the AC has been regularly serviced, most recently in September 2026, and cools well. Four-point inspection and wind mitigation reports from January 2026 are available. The owner also reports termite treatment of the slab during construction, exterior liquid prevention treatment and termite stations along the perimeter.
There is a lot here to appreciate, especially if you value solid construction and space for your hobbies. With so much to offer, this home will not last long. Come see how it could work for you before someone else makes it their own....
Contact an agent
Home facts
- Year built:1981
- Subdivision & Development:Forest Lake North
- Listing ID #:858571
- Added:1 day(s) ago
- Updated:October 16, 2026 at 02:26 PM
Rooms and interior
- Bedrooms:5
- Total bathrooms:2
- Full bathrooms:2
- Flooring:Carpet, Tile
- Kitchen Description:Dishwasher, Electric Cooktop, Electric Oven, Microwave, Microwave Hood Fan, Pantry, Range Hood, Refrigerator, Wood Cabinets
- Bedroom Description:Walk In Closets
- Living area:2,460 sq. ft.
Heating and cooling
- Cooling:Central Air
- Heating:Central, Electric
- Central air:Yes
Structure and exterior
- Roof:Asphalt, Shingle
- Year built:1981
- Building area:2,460 sq. ft.
- Lot area:1.25 Acres
- Lot Features:Acreage, Cleared, Flat
- Architectural Style:One Story, Ranch
- Construction Materials:Block, Concrete, Stucco
- Foundation Description:Block, Slab
- Levels:1 Story
Schools
- High school:Citrus High
- Middle school:Citrus Springs Middle
- Elementary school:Central Ridge Elementary
Utilities
- Water:Well
- Sewer:Septic Tank
Finances and disclosures
- Price:$400,000
- Price per sq. ft.:$151.52
- Tax amount:$1,155 (2025)
Features and amenities
- Laundry features:Dryer, Washer
- Amenities:Blinds, Room For Pool, Smoke Detectors, Walk In Closets
Parking
- Total parking spaces:3
- Parking description:Detached, Driveway, Garage, Gravel, Gravel Driveway, Parking Pad, Parking Spaces, Private
- Garage:Yes
- Garage spaces:3
New listings near 650 E Wacker Street
- New
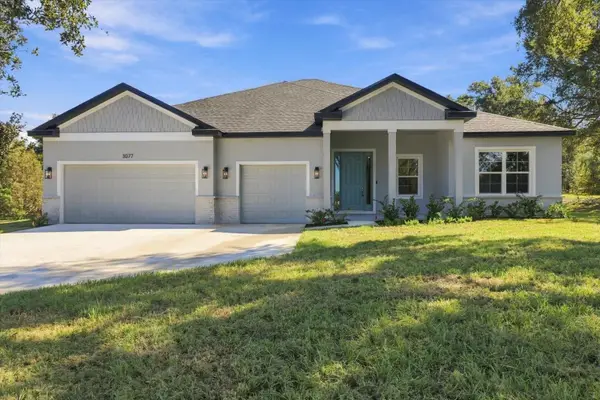 $455,000Active4 beds 3 baths2,478 sq. ft.
3077 N Annapolis Avenue, HERNANDO, FL 34442
MLS# O6450439Listed by: FL PRO BROKERS LLC - New
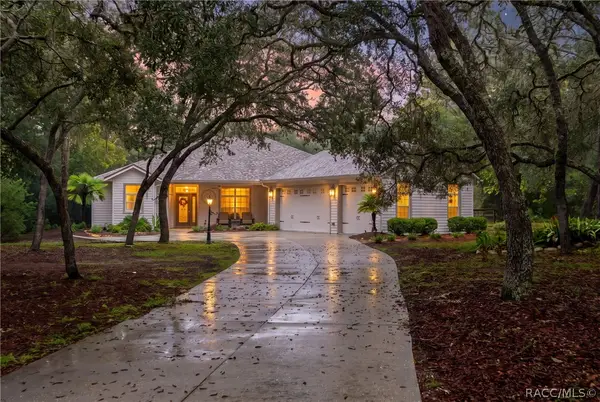 $499,000Active3 beds 2 baths1,793 sq. ft.
4375 N Mayan Drive, Hernando, FL 34442
MLS# 858319Listed by: MEEK REAL ESTATE - New
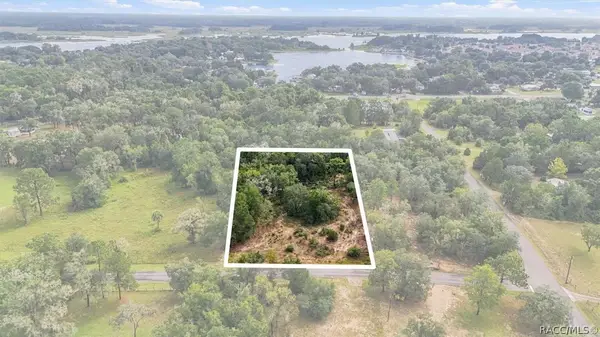 $45,000Active1.17 Acres
4811 N Redwood Avenue, Hernando, FL 34442
MLS# 858592Listed by: TROPIC SHORES REALTY - New
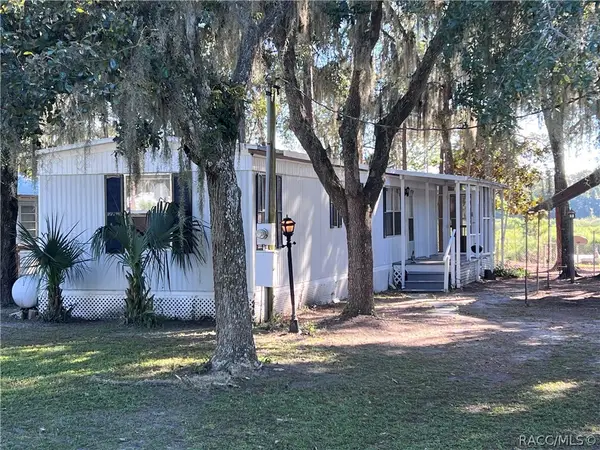 $169,900Active2 beds 2 baths728 sq. ft.
6006 N Tsala Apopka Drive, Hernando, FL 34442
MLS# 858574Listed by: LANDMARK REALTY - New
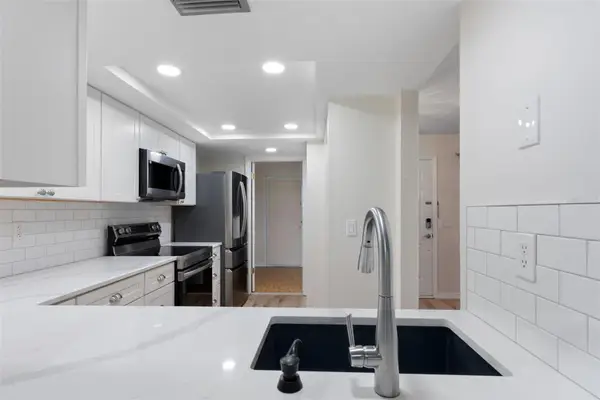 $175,000Active2 beds 3 baths1,320 sq. ft.
340 E Glassboro Court #4B, HERNANDO, FL 34442
MLS# OM732960Listed by: REMAX REALTY ONE - New
 $54,900Active0.96 Acres
1730 E Bismark Street, Hernando, FL 34442
MLS# 858588Listed by: ERA AMERICAN SUNCOAST REALTY - New
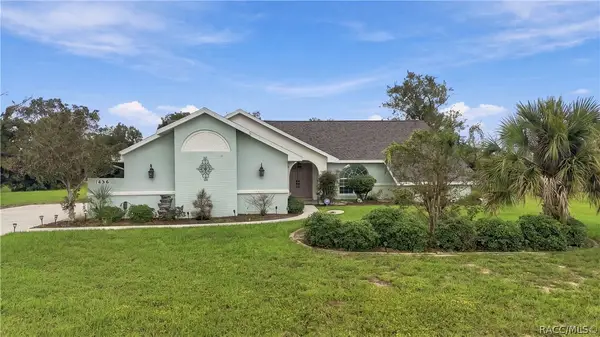 $425,000Active3 beds 2 baths1,794 sq. ft.
1436 N Cherry Pop Drive, Hernando, FL 34442
MLS# 858482Listed by: ERA AMERICAN SUNCOAST REALTY - New
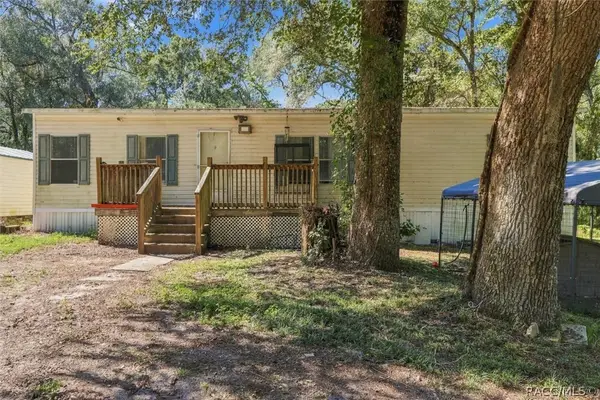 $210,000Active4 beds 2 baths1,296 sq. ft.
6820 N Dawson Drive, Hernando, FL 34442
MLS# 858542Listed by: ERA AMERICAN SUNCOAST REALTY - New
 $289,000Active3 beds 2 baths1,394 sq. ft.
3200 N Canterbury Lake Drive, Hernando, FL 34442
MLS# 858576Listed by: TROPIC SHORES REALTY


Protect your home and budget from life's surprises with an Assurant Home Warranty, backed by a partner that supports you through every step of homeownership. Explore Plans.
©2026 Century 21 Real Estate LLC. All rights reserved. CENTURY 21®, the CENTURY 21 Logo and C21® are service marks owned by Century 21 Real Estate LLC. Century 21 Real Estate LLC fully supports the principles of the Fair Housing Act and the Equal Opportunity Act. Each office is independently owned and operated. Listing information is deemed reliable but not guaranteed accurate.