197 N Independence Highway, Inverness, FL 34453
Local realty services provided by:CENTURY 21 Affiliates
Listed by: carol colson
Office: era american suncoast realty
MLS#:858512
Source:FL_CMLS
Price summary
- Price:$389,900
- Price per sq. ft.:$150.31
About this home
Live, Relax and Entertain in your own Florida Paradise. This Spectacular home features: *3 Bedrooms, 2 baths, 2 car garage, Plus a dedicated Craft/Office, Dining room, Climate controlled Sunroom, Screened Lanai * Living SQ Foot 2005.
Conveniently Located in Inverness near Shopping, Dining, Hospitals. Enjoy the nearby Lakes and Gulf waters for Boating, Fishing, Scalloping, Swimming, along with the County Fairs and Festivals etc.. **Fantastic Features include: Whole-House Generator; Enclosed 16 x 9 ft Patio Pool/Swim Spa; Amazing Kitchen w/Granite counters, Gas Stove, Beautiful Soft Close Wood Cabinets and Drawers, Large Pantry; LVP flooring; Solar Tubes; Attic w/pull down ladder and Solar Attic Fan; Plantation Shutters; Alarm System available; Ring and outdoor Cameras; Newer Water Softener; Newer Water Heater; Newer Interior Paint; Vinyl Fence w/double gate; 2 Sheds (1 with electric); Extra concrete parking area; Beautiful Landscaping and the upgrade list goes on! ** No Flooding Here and No HOA Fees! This is Truly a Spectacular Home built Just For YOU!...
Contact an agent
Home facts
- Year built:2019
- Subdivision & Development:Inverness Village
- Listing ID #:858512
- Added:2 day(s) ago
- Updated:October 16, 2026 at 08:48 PM
Rooms and interior
- Bedrooms:3
- Total bathrooms:2
- Full bathrooms:2
- Rooms Total:13
- Bathrooms Description:Seperate Shower
- Kitchen Description:Dishwasher, Disposal, Gas Cooktop, Gas Oven, Microwave, Pantry, Refrigerator, Water Softner Owned, Wood Cabinets
- Bedroom Description:Split Bedrooms, Walk In Closets
- Living area:2,005 sq. ft.
Heating and cooling
- Cooling:Attic Fan, Central Air
- Heating:Central, Electric, Heat Pump
- Central air:Yes
Structure and exterior
- Roof:Asphalt, Shingle
- Year built:2019
- Building area:2,005 sq. ft.
- Lot area:0.31 Acres
- Lot Features:Flat
- Architectural Style:One Story
- Construction Materials:Stucco
- Exterior Features:Landscaping
- Foundation Description:Block, Slab
- Levels:1 Story
Schools
- High school:Citrus High
- Middle school:Inverness Middle
- Elementary school:Hernando Elementary
Utilities
- Water:Public
- Sewer:Septic Tank
Finances and disclosures
- Price:$389,900
- Price per sq. ft.:$150.31
- Tax amount:$4,208 (2025)
Features and amenities
- Laundry features:Dryer, Laundry Tub, Washer
- Amenities:Attic, Blinds, Smoke Detectors, Walk In Closets
- Pool features:Above Ground, Fiberglass, Heated, Pool
Parking
- Total parking spaces:2
- Parking description:Attached, Concrete, Concrete Driveway, Driveway, Garage
- Garage:Yes
- Garage spaces:2
New listings near 197 N Independence Highway
- New
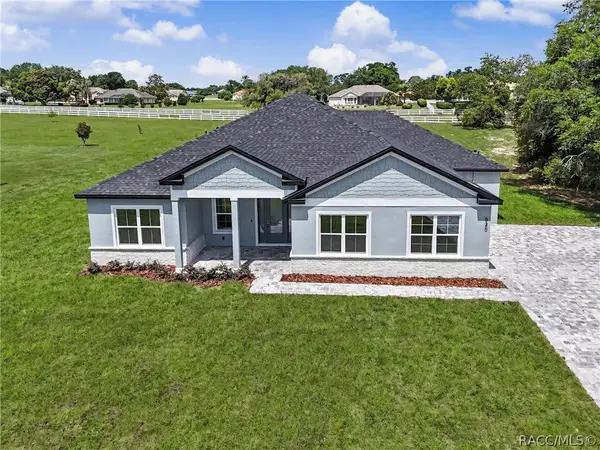 $520,000Active4 beds 3 baths2,478 sq. ft.
620 N Spend A Buck Drive, Inverness, FL 34453
MLS# 858638Listed by: UDI LLC - New
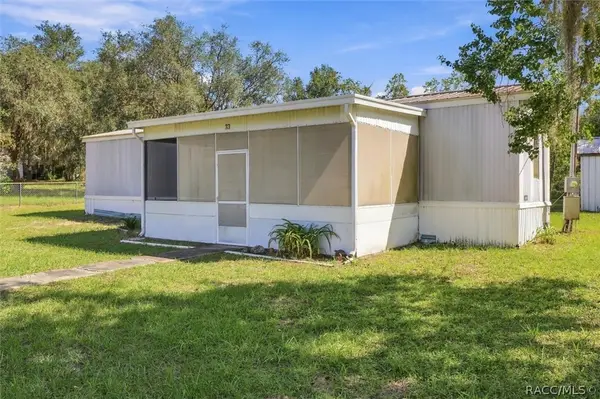 $89,900Active2 beds 2 baths728 sq. ft.
33 N East Avenue, Inverness, FL 34453
MLS# 858475Listed by: KELLER WILLIAMS REALTY - ELITE PARTNERS II - New
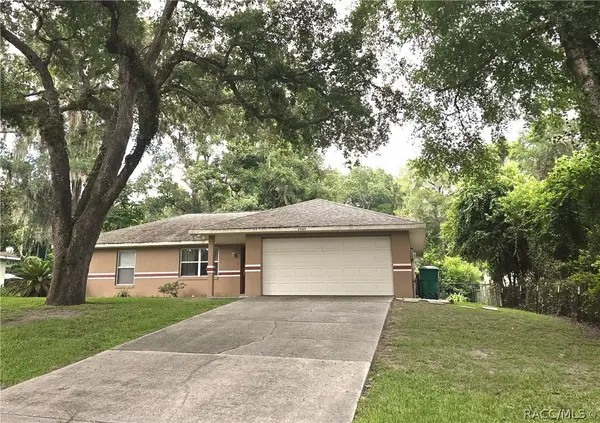 $235,000Active3 beds 2 baths1,256 sq. ft.
4999 S Alden Avenue, Inverness, FL 34452
MLS# 858563Listed by: GREAT AMERICAN RLTY & INV. - New
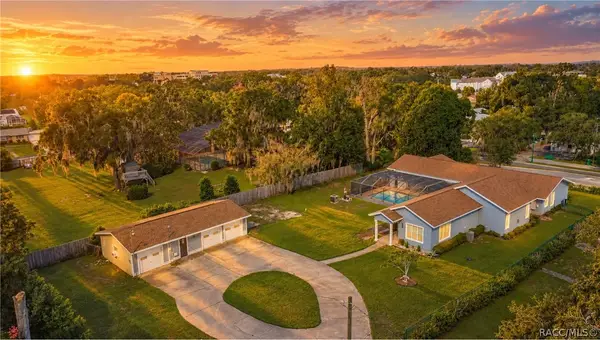
 $499,000Active4 beds 4 baths3,532 sq. ft.
302 S Apopka Avenue, Inverness, FL 34452
MLS# 858624Listed by: CENTURY 21 J.W.MORTON R.E. - New
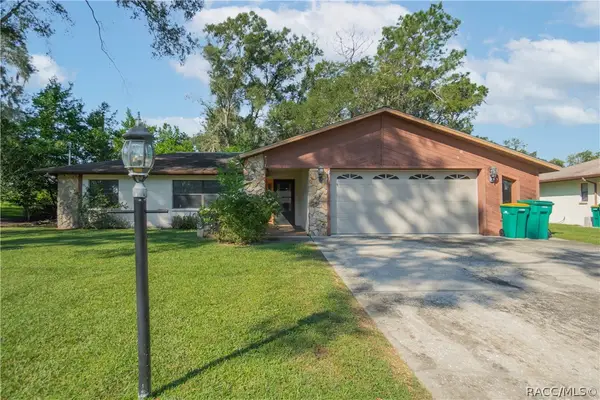 $150,000Active2 beds 2 baths1,640 sq. ft.
721 Laurel Avenue, Inverness, FL 34452
MLS# 858626Listed by: KELLER WILLIAMS REALTY - ELITE PARTNERS II - New
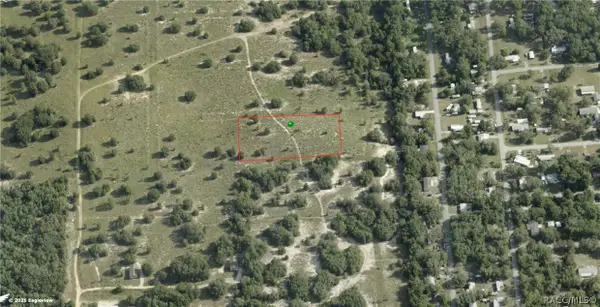 $79,900Active2.35 Acres
2309 E Otterbury Lane, Inverness, FL 34453
MLS# 858631Listed by: THE HOLLOWAY GROUP - New
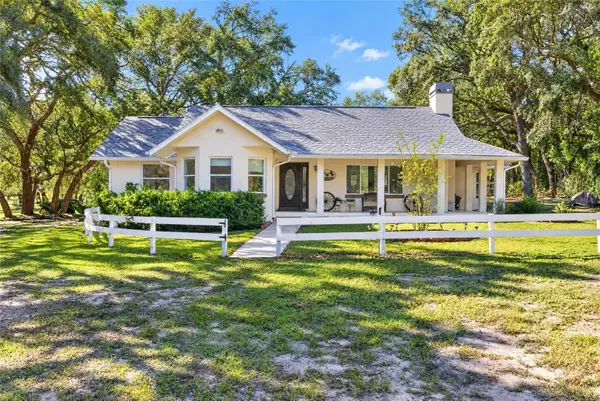 $749,000Active3 beds 2 baths1,730 sq. ft.
2702 E Possum Court, INVERNESS, FL 34452
MLS# OM734125Listed by: COMPASS FLORIDA LLC - New
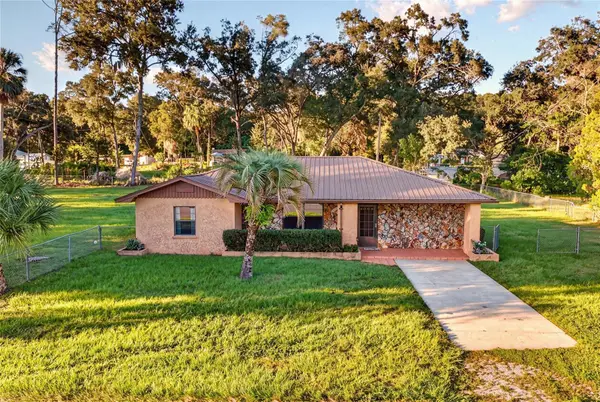 $289,000Active3 beds 2 baths1,520 sq. ft.
5201 E Jasmine Lane, INVERNESS, FL 34453
MLS# OM734119Listed by: GAILEY ENTERPRISES REAL ESTATE - New
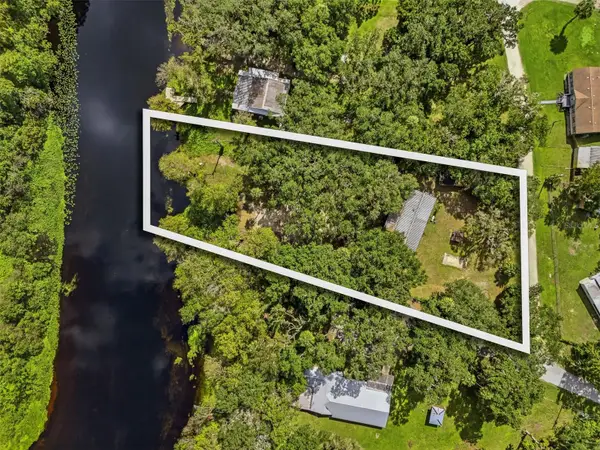 $185,000Active2 beds 2 baths672 sq. ft.
2400 N Junglecamp Road, INVERNESS, FL 34453
MLS# S5159618Listed by: KEN BAKER REAL ESTATE - New
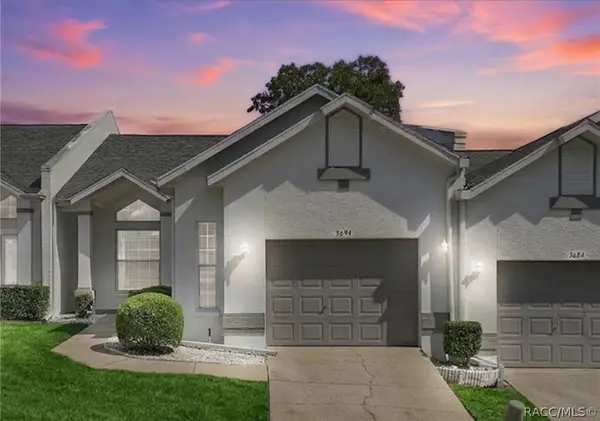 $194,900Active2 beds 2 baths1,275 sq. ft.
3694 S Belgrave Drive, Inverness, FL 34452
MLS# 858364Listed by: KELLER WILLIAMS REALTY - ELITE PARTNERS II


Protect your home and budget from life's surprises with an Assurant Home Warranty, backed by a partner that supports you through every step of homeownership. Explore Plans.
©2026 Century 21 Real Estate LLC. All rights reserved. CENTURY 21®, the CENTURY 21 Logo and C21® are service marks owned by Century 21 Real Estate LLC. Century 21 Real Estate LLC fully supports the principles of the Fair Housing Act and the Equal Opportunity Act. Each office is independently owned and operated. Listing information is deemed reliable but not guaranteed accurate.